Looking for a useable yard, lots of storage, and a great man cave/she shed? 17 Riverview Court is a newly updated 3BR/2.5BA home in the best location in Bartow County with easy access to I-75 via Emerson and close to both Sam Smith and Dellinger Park. The large lot (.6 acres) is mostly flat. Riverview Court is a quiet neighborhood and the street ends at the Etowah River. The spacious driveway can occupy up to eight vehicles. Unique architecture lends itself to the fantastic curb appeal. There is a huge eat-in kitchen that features new stainless steel appliances, new quartz countertops, a Kohler Prolific workstation sink, and solid wood cabinetry. In addition to removing all of the popcorn ceilings in the living areas, the current owners have had all the walls recently painted with Sherwin Williams paint. An outdoor building in the fully fenced backyard has LVP, a custom bar, internet, electricity, deck, and water. The roof on this home is brand new as of October 2025 (saves on insurance) and comes with a warranty. Some furnishings including the sofa and the primary bedroom furniture will stay with the house. Additionally, the 2020 Maytag washer and dryer stays. Cartersville City schools. No HOA. Price is negotiable. Please text for more details.
For sale by owner
Price cut: $7.5K (9/24)
$367,500
17 Riverview Ct SE, Cartersville, GA 30120
3beds
1,818sqft
SingleFamily
Built in 1988
0.6 Acres Lot
$-- Zestimate®
$202/sqft
$-- HOA
What's special
Useable yardNew stainless steel appliancesKohler prolific workstation sinkSolid wood cabinetryNew quartz countertopsHuge eat-in kitchenLots of storage
What the owner loves about this home
Storage galore!!!
- 28 days
- 543
- 17
Listed by:
Property Owner (770) 633-2446
Facts & features
Interior
Bedrooms & bathrooms
- Bedrooms: 3
- Bathrooms: 3
- Full bathrooms: 2
- 1/2 bathrooms: 1
Features
- Has fireplace: No
Interior area
- Total interior livable area: 1,818 sqft
Property
Parking
- Total spaces: 10
Features
- Exterior features: Cement / Concrete
- View description: None
Lot
- Size: 0.6 Acres
Construction
Type & style
- Home type: SingleFamily
Materials
- Roof: Shake / Shingle
Condition
- New construction: No
- Year built: 1988
Community & HOA
Location
- Region: Cartersville
Financial & listing details
- Price per square foot: $202/sqft
- Date on market: 9/14/2026
Estimated market value
Not available
Estimated sales range
Not available
$1,973/mo
Price history
| Date | Event | Price |
|---|---|---|
| 9/24/2026 | Price change | $367,500-2%$202/sqft |
Source: Owner Report a problem | ||
| 9/14/2026 | Listed for sale | $375,000$206/sqft |
Source: Owner Report a problem | ||
| 9/11/2026 | Listing removed | $375,000$206/sqft |
Source:  GAMLS #10785328 Report a problem GAMLS #10785328 Report a problem | ||
| 6/12/2026 | Listed for sale | $375,000+0.3%$206/sqft |
Source:  FMLS GA #7785838 Report a problem FMLS GA #7785838 Report a problem | ||
| 6/7/2026 | Listing removed | $374,000$206/sqft |
Source: GAMLS #10652057 Report a problem | ||
| 5/28/2026 | Price change | $374,000-1.3%$206/sqft |
Source: GAMLS #10652057 Report a problem | ||
| 5/12/2026 | Price change | $379,000-2.8%$208/sqft |
Source: GAMLS #10652057 Report a problem | ||
| 5/5/2026 | Price change | $390,000-2.3%$215/sqft |
Source: FMLS GA #7687885 Report a problem | ||
| 1/26/2026 | Price change | $399,000-3.9%$219/sqft |
Source: GAMLS #10652057 Report a problem | ||
| 12/5/2025 | Price change | $415,000-3%$228/sqft |
Source: GAMLS #10652057 Report a problem | ||
| 12/4/2025 | Listed for sale | $428,000-2.7%$235/sqft |
Source: GAMLS #10652057 Report a problem | ||
| 12/2/2025 | Listing removed | -- |
Source: Owner Report a problem | ||
| 11/28/2025 | Price change | $440,000-4.1%$242/sqft |
Source: Owner Report a problem | ||
| 11/10/2025 | Listed for sale | $459,000$252/sqft |
Source: Owner Report a problem | ||
Public tax history
Tax history is unavailable.
Monthly payment
Est. payment
Payment breakdown
Explore the cost of this home by adjusting the details. Changes won't be saved.Climate risks
Neighborhood: 30120

Similar homes
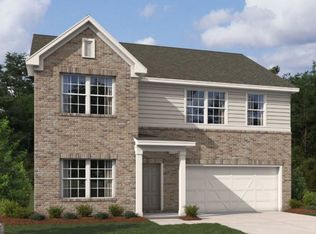
- $369,9004 bd3 ba2.4k sqft103 Candler Trce, Cartersville, GA 30120Active
 MLS ID #10812842, Reyna Woodbury, Ashton Woods Realty. GAMLS
 - $365,0004 bd3 ba2.1k sqft35 Planters Dr NW, Cartersville, GA 30120Active
 MLS ID #10804593, Jenny K Smith, Keller Williams Northwest. GAMLS
 - $347,5004 bd3 ba2.4k sqft10 Bramblewood Way SW, Cartersville, GA 30120Active
 MLS ID #10777572, Jenny K Smith, Keller Williams Northwest. GAMLS
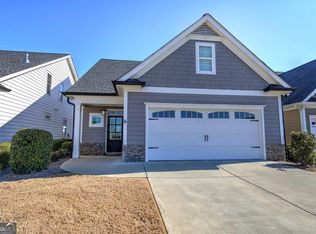
 - $399,9003 bd3 ba2k sqft6 Encore Ln, Cartersville, GA 30120Active
 MLS ID #10681734, Cindy Dent, Professional Realty Group, Inc. GAMLS
 - $325,0003 bd2 ba1.8k sqft16 Jones Mill Pl, Cartersville, GA 30120ActiveMLS ID #10821093, Joey Womack, Joey's Homes. GAMLS
- $349,9994 bd2 ba1.7k sqft794 Old Allatoona Rd SE, Cartersville, GA 30121ActiveMLS ID #10825316, Jessica Johnson, Porch Property Group, LLC. GAMLS
- $362,0004 bd3 ba2.1k sqft169 Verona Dr NW, Cartersville, GA 30120ActiveMLS ID #10762864, Anna Marie Ethridge, ERA Sunrise Realty. GAMLS
- $365,0004 bd3 ba2.1k sqft138 Verona Dr NW, Cartersville, GA 30120ActiveMLS ID #10753230, The Realty Queen and Team, Keller Williams Northwest. GAMLS
- $309,9003 bd2 ba2.1k sqft36 Chimney Springs Dr SW, Cartersville, GA 30120ActiveMLS ID #10845256, Tanya R Brown, Atlanta Communities. GAMLS
- $385,0004 bd2 ba1.7k sqft72 Grove Springs Ct, Cartersville, GA 30120ActiveMLS ID #10786094, Cindy Dent, Professional Realty Group, Inc. GAMLS
- $485,0005 bd3 ba2.2k sqft3 Willow Trce SW, Cartersville, GA 30120ActiveMLS ID #10819863, Mark Spain, Mark Spain Real Estate. GAMLS
- $364,9003 bd2 ba1.8k sqft13 Knight Dr, Adairsville, GA 30103ActiveMLS ID #10847915, Christina Martin, Dwelli. GAMLS
- $394,9003 bd3 ba1.9k sqft5881 Pavillion Dr, Powder Springs, GA 30127ActiveMLS ID #10866896, Lindsey Haas, Keller Williams Realty. GAMLS
- $309,9003 bd2 ba1.5k sqft176 Innis Brook Cir, Cartersville, GA 30120ActiveMLS ID #10851411, Roger Philmon, Maximum One Grt. Atl. REALTORS. GAMLS
- $400,0004 bd3 ba2.3k sqft407 Sierra Point SW, Cartersville, GA 30120ActiveMLS ID #10824988, Ashley Fritts, Real Broker, LLC. GAMLS
- $264,0004 bd2 ba1.2k sqft105 Elizabeth St, Cartersville, GA 30120Active Under ContractMLS ID #10795702, Garry Cotto, Best Life Realty. GAMLS
- $370,0004 bd3 ba1.9k sqft241 Muskogee Dr, Dallas, GA 30132ActiveMLS ID #10826442, Madison Brokaw, Atlanta Communities. GAMLS
- $279,9002 bd2 ba1.4k sqft16 Martin Rd SW, Cartersville, GA 30120ActiveMLS ID #10842463, Zack Bobo, ERA Sunrise Realty. GAMLS
- $354,9003 bd2 ba1.5k sqft61 Majestic Oak Cir, Dallas, GA 30132ActiveMLS ID #10851422, Rhonda Cheek, Harry Norman Realtors. GAMLS
- $378,0004 bd2 ba1.8k sqft2705 Abbotts Glen Pl NW, Acworth, GA 30101ActiveMLS ID #10857344, Nicole Ricker, Atlanta Communities. GAMLS
