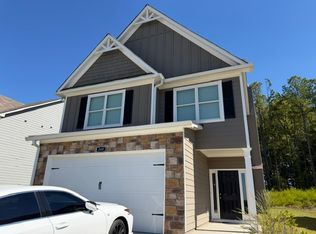
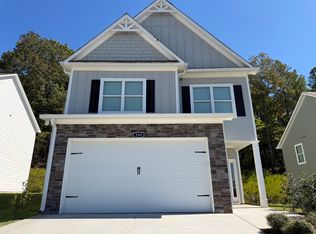
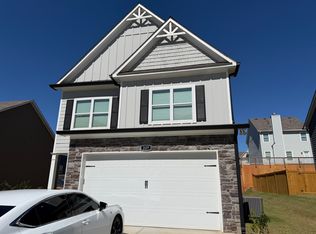
Beautifully Renovated 4-Bedroom Home Walking Distance to Downtown Cartersville!
Welcome home to this beautifully renovated two story 4-bedroom, 2-bathroom single-family residence conveniently located near downtown Cartersville, Georgia!
This charming home offers a fresh, updated interior, a comfortable living space, and four bedrooms that provide flexibility for family living, a home office, or guests.
Enjoy the convenience of being close to local restaurants, shopping, parks, schools, and everyday essentials while living in a peaceful, safe, and established residential neighborhood.
With its recent renovations, convenient location, and four-bedroom layout, this home is a wonderful opportunity for anyone looking for comfort and convenience in Cartersville.
Monthly Rent: $2,250
Schedule your private showing today! Don't miss the opportunity to make this beautiful house your next home.
12-month lease required. Monthly rent is $2,200 with a $2,200 refundable security deposit. First month's rent and security deposit are due before move-in.
Tenant is responsible for all utilities and lawn maintenance.
Pets are welcome with prior approval and a $300 refundable pet deposit per pet. Maximum of two pets allowed.
No smoking inside the property. Renters insurance is required. All applicants must complete a rental application, income verification, rental history review, and background screening in accordance with applicable law.
House for rent
Single family residence
Available Thu Oct 22 2026
Cats, small dogs OK
Air conditioner, central air
In unit laundry
Forced air
What's special
- 9 days |
- -- |
- -- |
Zillow last checked:
Listing updated:
Travel times

Let’s turn your rent into credit progress
Build credit history with every on-time payment and get credit for the payment you’re already making.
Facts & features
Interior
Bedrooms & bathrooms
- Bedrooms: 4
- Bathrooms: 2
- Full bathrooms: 2
Heating
- Forced Air
Cooling
- Air Conditioner, Central Air
Appliances
- Included: Dishwasher, Dryer, Freezer, Microwave Oven, Oven, Refrigerator, Washer
- Laundry: In Unit
Features
- Flooring: Hardwood
Interior area
- Total interior livable area: 1,296 sqft
Property
Parking
- Details: Contact manager
Details
- Parcel number: C0020025020
Construction
Type & style
- Home type: SingleFamily
- Property subtype: Single Family Residence
Materials
- Other
Condition
- Year built: 1979
Community & HOA
Location
- Region: Cartersville
Financial & listing details
- Lease term: 1 Year
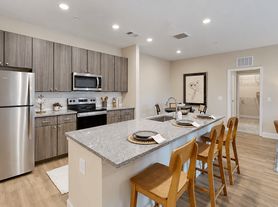
Nearby apartments for rent

Price history
| Date | Event | Price |
|---|---|---|
| 10/15/2026 | Price change | $2,250+2.3%$2/sqft |
Source: Zillow Rentals Report a problem | ||
| 10/13/2026 | Sold | $260,000-1.5%$201/sqft |
Source:  GAMLS #10795702 Report a problem GAMLS #10795702 Report a problem | ||
| 10/10/2026 | Listed for rent | $2,200$2/sqft |
Source: Zillow Rentals Report a problem | ||
| 8/21/2026 | Price change | $264,000-2.2%$204/sqft |
Source: GAMLS #10795702 Report a problem | ||
| 7/2/2026 | Listed for sale | $269,900+71.4%$208/sqft |
Source: GAMLS #10795702 Report a problem | ||
| 5/18/2026 | Sold | $157,500$122/sqft |
Source: Public Record Report a problem | ||