Tucked away on a quiet cul-de-sac lot surrounded by mature trees, this beautifully refreshed home offers privacy, space and numerous updates that make it truly move-in ready. A long, spacious driveway provides plenty of parking and leads to an oversized garage with additional finished storage rooms, giving you exceptional flexibility for storage, a workshop, hobbies or future use. Step inside to find all-new interior paint and new carpet throughout, along with a brand-new HVAC system for added peace of mind. The kitchen features newly refinished cabinetry paired with stainless steel appliances and opens to comfortable living and entertaining spaces filled with natural light. A convenient half bath is located on the main level, while upstairs you'll find three bedrooms and two full bathrooms, including a spacious primary suite. Outside, enjoy the covered front porch, newly stained back deck overlooking the private wooded setting, storage shed and plenty of usable yard space. The garage has also been freshly painted, making even the utility spaces feel clean and refreshed. With its peaceful setting, generous parking, abundant storage, extensive recent improvements and access to top-rated schools, this home offers the combination of location, functionality and move-in-ready condition buyers are looking for.
Active
Price cut: $4.9K (11/13)
$375,000
5881 Pavillion Dr, Powder Springs, GA 30127
3beds
1,928sqft
Single Family Residence
Built in 1989
0.65 Acres Lot
$373,800 Zestimate®
$195/sqft
$-- HOA
What's special
Storage shedSpacious primary suiteCovered front porchStainless steel appliancesBrand-new hvac systemNewly refinished cabinetryNew carpet throughout
- 43 days
- 484
- 77
Zillow last checked:
Listing updated:
Listed by:
Lindsey Haas 678-933-1962,
Keller Williams Realty
Source: GAMLS,MLS#: 10866896
Facts & features
Interior
Bedrooms & bathrooms
- Bedrooms: 3
- Bathrooms: 3
- Full bathrooms: 2
- 1/2 bathrooms: 1
Rooms
- Room types: Foyer, Other
Kitchen
- Features: Breakfast Area, Breakfast Bar, Kitchen Island, Pantry, Second Kitchen
Heating
- Central
Cooling
- Ceiling Fan(s), Central Air
Appliances
- Included: Dishwasher, Disposal, Gas Water Heater, Microwave, Oven/Range (Combo), Stainless Steel Appliance(s)
- Laundry: Laundry Closet
Features
- Flooring: Carpet, Hardwood, Laminate, Tile
- Basement: Exterior Entry,Finished,Interior Entry,Partial
- Attic: Pull Down Stairs
- Number of fireplaces: 1
- Fireplace features: Gas Log, Gas Starter
- Common walls with other units/homes: No Common Walls
Interior area
- Total structure area: 1,928
- Total interior livable area: 1,928 sqft
- Finished area above ground: 1,828
- Finished area below ground: 100
Property
Parking
- Total spaces: 2
- Parking features: Garage, Garage Door Opener
- Has garage: Yes
Accessibility
- Accessibility features: Other
Features
- Levels: Two
- Stories: 2
- Patio & porch: Deck
- Exterior features: Other
- Waterfront features: No Dock Or Boathouse
- Body of water: None
Lot
- Size: 0.65 Acres
- Features: Level
- Residential vegetation: Cleared, Grassed, Partially Wooded
Details
- Additional structures: Shed(s)
- Parcel number: 20030300370
Construction
Type & style
- Home type: SingleFamily
- Architectural style: Traditional
- Property subtype: Single Family Residence
Materials
- Brick, Vinyl Siding
- Foundation: Slab
- Roof: Composition
Condition
- Resale
- New construction: No
- Year built: 1989
Utilities & green energy
- Electric: 220 Volts
- Sewer: Public Sewer
- Water: Public
- Utilities for property: Cable Available, Electricity Available, High Speed Internet, Natural Gas Available, Phone Available, Sewer Connected, Underground Utilities, Water Available
Green energy
- Energy efficient items: Thermostat
Community & HOA
Community
- Features: None
- Security: Smoke Detector(s)
- Subdivision: Courtyard West
HOA
- Has HOA: No
- Services included: Other
Location
- Region: Powder Springs
Financial & listing details
- Price per square foot: $195/sqft
- Tax assessed value: $283,570
- Annual tax amount: $3,418
- Date on market: 10/4/2026
- Cumulative days on market: 42 days
- Listing agreement: Exclusive Right To Sell
- Listing terms: Cash,Conventional,FHA,USDA Loan,VA Loan
- Electric utility on property: Yes
Estimated market value
$373,800
$355,000 - $392,000
$2,215/mo
Price history
| Date | Event | Price |
|---|---|---|
| 11/13/2026 | Price change | $375,000-1.3%$195/sqft |
Source:  GAMLS #10866896 Report a problem | ||
| 11/4/2026 | Price change | $379,900-2.6%$197/sqft |
Source: GAMLS #10866896 Report a problem | ||
| 10/24/2026 | Price change | $389,900-1%$202/sqft |
Source: GAMLS #10866896 Report a problem | ||
| 10/17/2026 | Price change | $393,900-0.3%$204/sqft |
Source: GAMLS #10866896 Report a problem | ||
| 10/11/2026 | Price change | $394,9000%$205/sqft |
Source: GAMLS #10866896 Report a problem | ||
| 10/4/2026 | Listed for sale | $395,000+97.5%$205/sqft |
Source:  FMLS GA #7844856 Report a problem | ||
| 2/24/2021 | Listing removed | -- |
Source: Owner Report a problem | ||
| 5/13/2020 | Listing removed | $1,700$1/sqft |
Source: Owner Report a problem | ||
| 4/28/2020 | Price change | $1,700-5.6%$1/sqft |
Source: Owner Report a problem | ||
| 1/7/2020 | Listed for rent | $1,800$1/sqft |
Source: Owner Report a problem | ||
| 9/24/2019 | Sold | $200,000+23.1%$104/sqft |
Source: Public Record Report a problem | ||
| 9/25/2007 | Sold | $162,500+19.6%$84/sqft |
Source: Public Record Report a problem | ||
| 10/9/2002 | Sold | $135,900+16.2%$70/sqft |
Source: Public Record Report a problem | ||
| 10/25/2000 | Sold | $117,000+36%$61/sqft |
Source: Public Record Report a problem | ||
| 6/3/1994 | Sold | $86,000+28.4%$45/sqft |
Source: Public Record Report a problem | ||
| 8/3/1993 | Sold | $67,000$35/sqft |
Source: Public Record Report a problem | ||
Public tax history
| Year | Property taxes | Tax assessment |
|---|---|---|
| 2024 | $3,420 +40.1% | $113,428 +40.1% |
| 2023 | $2,441 -0.7% | $80,956 |
| 2022 | $2,457 +0% | $80,956 |
| 2021 | $2,457 +7.1% | $80,956 +7.1% |
| 2020 | $2,293 +8.6% | $75,556 +8.6% |
| 2019 | $2,112 | $69,572 |
| 2018 | $2,112 | $69,572 +16.4% |
| 2017 | $2,112 +27.1% | $59,768 +3.5% |
| 2016 | $1,661 +24.1% | $57,768 +27.2% |
| 2015 | $1,338 -0.8% | $45,420 |
| 2014 | $1,349 -0.8% | $45,420 |
| 2013 | $1,361 -0.8% | $45,420 |
| 2012 | $1,372 -14.1% | $45,420 -14% |
| 2011 | $1,597 +5.3% | $52,784 |
| 2010 | $1,518 -5.3% | $52,784 -5.3% |
| 2009 | $1,603 -3.4% | $55,756 |
| 2006 | $1,659 -0.4% | $55,756 |
| 2005 | $1,665 +7% | $55,756 +7% |
| 2004 | $1,557 | $52,112 |
| 2003 | $1,557 +53.6% | $52,112 |
| 2002 | $1,013 +11.4% | $52,112 +18.5% |
| 2001 | $909 -29.1% | $43,985 |
| 2000 | $1,282 | $43,985 |
Find assessor info on the county website
Monthly payment
Est. payment
Payment breakdown
Explore the cost of this home by adjusting the details. Changes won't be saved.Climate risks
Neighborhood: 30127
Nearby schools
Schools provided by the listing agent
- Elementary: Vaughan
- Middle: Lost Mountain
- High: Harrison
Source: GAMLS. This data may not be complete. We recommend contacting the local school district to confirm school assignments for this home.
- $338,7003 bd2 ba1.5k sqft5883 Pavillion Dr, Powder Springs, GA 30127Off Market
- $359,5003 bd2 ba1.5k sqft5882 Pavillion Dr, Powder Springs, GA 30127Off Market
- $359,0004 bd2 ba2.1k sqft5885 Pavillion Dr, Powder Springs, GA 30127Off Market

- $334,6003 bd2 ba1.4k sqft5884 Pavillion Dr, Powder Springs, GA 30127Off Market
Similar homes
- $335,0003 bd2 ba1.3k sqft5506 Muirwood Ct, Powder Springs, GA 30127Active
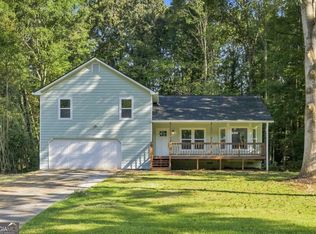
 MLS ID #10844632, Wilson Nguyen, Simply Homes ATL. GAMLS
- $400,0003 bd3 ba2k sqft12 Landers Dr, Cartersville, GA 30120Active
 MLS ID #10885896, Candace A Dufrene, Atlanta Communities. GAMLS
- $369,9003 bd3 ba2.5k sqft31 Autumn Pl NE, White, GA 30184Active
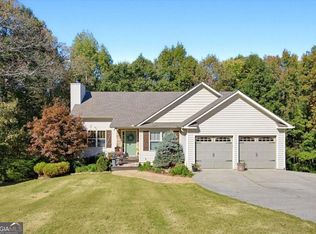 MLS ID #10885762, LME Realty, Keller Williams Realty. GAMLS
- $367,5003 bd3 ba1.8k sqft17 Riverview Ct SE, Cartersville, GA 30120For Sale By Owner
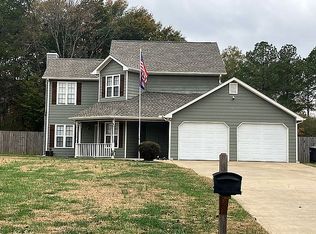
- $325,0003 bd2 ba2.2k sqft481 Don Cir SW, Kennesaw, GA 30064ActiveMLS ID #10866627, Carrie L Horner, LOCAL Realty. GAMLS
- $375,0003 bd2 ba1.4k sqft3548 Nowlin Rd NW, Kennesaw, GA 30144ActiveMLS ID #10816415, Susan Haddock, Keller Williams Realty. GAMLS
- $369,9994 bd3 ba1.9k sqft53 Cricket Ct, Dallas, GA 30157ActiveMLS ID #10867891, Robert Lee Neely Jr, 14th & Luxe Realty. GAMLS
- $465,0003 bd3 ba2k sqft174 Brookstone Park E, Acworth, GA 30101ActiveMLS ID #10885696, Sam Gullion, Keller Williams Realty. GAMLS
- $360,0004 bd3 ba2.5k sqft48 Timberland Trace Way, Dallas, GA 30157ActiveMLS ID #10869455, Delmy Mattar, Virtual Properties Realty.com. GAMLS
- $349,9984 bd2 ba1.7k sqft794 Old Allatoona Rd SE, Cartersville, GA 30121ActiveMLS ID #10825316, Jessica Johnson, Porch Property Group, LLC. GAMLS
- $279,9003 bd2 ba1.3k sqft89 Kristie Cir, Powder Springs, GA 30127ActiveMLS ID #10834051, Tiffany Cooper, Atlanta Communities. GAMLS
- $375,0003 bd3 ba1.8k sqft4458 High Gate Dr NW, Acworth, GA 30101ActiveMLS ID #10849948, Karen M Lance, Atlanta Communities. GAMLS
- $299,9003 bd2 ba1.3k sqft114 Corley Cir, Hiram, GA 30141ActiveMLS ID #10881203, Eric Decker, Keller Williams Realty Atlanta North. GAMLS
- $399,0004 bd3 ba2.6k sqft94 Summit Pointe Ct, Dallas, GA 30132ActiveMLS ID #10843949, Sekhar Putta, Maximum One Executive Realtors. GAMLS
- $375,0005 bd3 ba2.2k sqft244 Arbor Dr, Rockmart, GA 30153ActiveMLS ID #10882331, Lorraine Danielson, Atlanta Communities. GAMLS
- $349,9004 bd2 ba2.4k sqft2344 Sawmill Rd SW, Marietta, GA 30064ActiveMLS ID #10885974, Bruce Ailion, RE/MAX Town & Country. GAMLS
- $359,0004 bd2 ba1.6k sqft1501 Scott Oaks Ct SW, Marietta, GA 30008Active Under ContractMLS ID #10876637, Ebenezer Frans, Maximum One Executive Realtors. GAMLS
- $449,9004 bd3 ba2.3k sqft2026 Rocky Point Blf NW, Kennesaw, GA 30152ActiveMLS ID #10881400, James W Jones, NorthGroup Real Estate Inc. GAMLS
- $409,9993 bd2 ba1.7k sqft4167 Grogan St NW, Acworth, GA 30101ActiveMLS ID #10847971, Josh Chizmadia, Atlanta Communities. GAMLS
- $369,9003 bd2 ba1.3k sqft1184 Alemeda Dr, Marietta, GA 30066ActiveMLS ID #10816676, Valeska Echavarria, eXp Realty. GAMLS
