Charming, move-in-ready ranch situated on a private 1.5-acre wooded lot with a small creek. Recent improvements include NEW luxury vinyl plank flooring throughout, a NEW HVAC system, and a newer roof. A covered front porch welcomes you inside to a spacious living room with access to the large back deck overlooking the peaceful, wooded backyard. The updated kitchen features new cabinetry, stainless steel appliances, and a French-door refrigerator. The adjoining dining area offers additional upper and lower cabinetry with a convenient serving counter, providing extra storage and space for entertaining. A separate laundry room is located just off the kitchen. The owner's suite features a private bathroom with a combination shower and garden tub. Two generously sized secondary bedrooms share a renovated bathroom that also offers convenient hallway access for guests. Downstairs, the full, unfinished basement offers 1,332 square feet of versatile space that's ideal for storage, a workshop, or hobby space without any additional finishing. For those looking to expand, there's also plenty of potential to finish the space for a recreation room, playroom, gym, or home office. The two-car garage features custom built-in storage for even more organization. Enjoy the privacy and flexibility of a spacious 1.5-acre lot with no HOA! Conveniently located near shopping, dining, and everyday essentials along Hwy 278, with outdoor recreation at the Silver Comet Trail and nearby parks. Downtown Hiram and historic downtown Dallas offer additional shopping, dining, and community activities. With recent updates, plenty of room to grow, and a peaceful wooded setting, this home is ready for its next owner!
Active
$299,900
114 Corley Cir, Hiram, GA 30141
3beds
1,332sqft
Single Family Residence
Built in 1987
1.49 Acres Lot
$292,500 Zestimate®
$225/sqft
$-- HOA
What's special
Small creekUpdated kitchenCovered front porchNewer roofStainless steel appliancesNew hvac systemNew cabinetry
- 9 days
- 329
- 58
Likely to sell faster than
Zillow last checked:
Listing updated:
Listed by:
Eric Decker 7705459622,
Keller Williams Realty Atlanta North
Source: GAMLS,MLS#: 10881203
Facts & features
Interior
Bedrooms & bathrooms
- Bedrooms: 3
- Bathrooms: 2
- Full bathrooms: 2
- Main level bathrooms: 2
- Main level bedrooms: 3
Rooms
- Room types: Family Room, Laundry
Kitchen
- Features: Breakfast Area
Heating
- Central, Heat Pump, Natural Gas
Cooling
- Ceiling Fan(s), Central Air, Electric
Appliances
- Included: Dishwasher, Dryer, Gas Water Heater, Microwave, Oven/Range (Combo), Refrigerator, Stainless Steel Appliance(s), Washer
- Laundry: In Kitchen
Features
- Master On Main Level, Tile Bath
- Flooring: Laminate, Tile
- Basement: Exterior Entry,Full,Interior Entry,Unfinished
- Has fireplace: No
- Common walls with other units/homes: No Common Walls
Interior area
- Total structure area: 1,332
- Total interior livable area: 1,332 sqft
- Finished area above ground: 1,332
- Finished area below ground: 0
Property
Parking
- Total spaces: 2
- Parking features: Attached, Garage, Garage Door Opener, Kitchen Level
- Has attached garage: Yes
Features
- Levels: One
- Stories: 1
- Patio & porch: Deck
Lot
- Size: 1.49 Acres
- Features: Private, Sloped
- Residential vegetation: Wooded
Details
- Parcel number: 13978
Construction
Type & style
- Home type: SingleFamily
- Architectural style: Ranch,Traditional
- Property subtype: Single Family Residence
Materials
- Concrete
- Roof: Composition
Condition
- Resale
- New construction: No
- Year built: 1987
Utilities & green energy
- Sewer: Septic Tank
- Water: Public
- Utilities for property: Electricity Available, Natural Gas Available, Water Available
Community & HOA
Community
- Features: None
- Security: Carbon Monoxide Detector(s)
- Subdivision: Carrington Chase
HOA
- Has HOA: No
- Services included: None
Location
- Region: Hiram
Financial & listing details
- Price per square foot: $225/sqft
- Tax assessed value: $253,370
- Annual tax amount: $2,521
- Date on market: 10/29/2026
- Cumulative days on market: 9 days
- Listing agreement: Exclusive Agency
- Electric utility on property: Yes
Estimated market value
$292,500
$278,000 - $307,000
$1,724/mo
Price history
| Date | Event | Price |
|---|---|---|
| 10/29/2026 | Listed for sale | $299,900+13.2%$225/sqft |
Source:  FMLS GA #7859745 Report a problem | ||
| 4/20/2022 | Sold | $265,000-1.9%$199/sqft |
Source: FMLS GA #7010771 Report a problem | ||
| 3/25/2022 | Pending sale | $270,000$203/sqft |
Source: FMLS GA #7010771 Report a problem | ||
| 3/14/2022 | Contingent | $270,000$203/sqft |
Source: FMLS GA #7010771 Report a problem | ||
| 3/3/2022 | Listed for sale | $270,000+32.4%$203/sqft |
Source: FMLS GA #7010771 Report a problem | ||
| 4/28/2021 | Sold | $204,000+10.3%$153/sqft |
Source:  GAMLS #8954046 Report a problem | ||
| 4/7/2021 | Pending sale | $185,000$139/sqft |
Source: FMLS GA #6863570 Report a problem | ||
| 4/2/2021 | Listed for sale | $185,000+50.8%$139/sqft |
Source: FMLS GA #6863570 Report a problem | ||
| 7/22/2015 | Sold | $122,700+22.8%$92/sqft |
Source:  FMLS GA #5530334 Report a problem | ||
| 6/27/2000 | Sold | $99,900$75/sqft |
Source: Public Record Report a problem | ||
Public tax history
| Year | Property taxes | Tax assessment |
|---|---|---|
| 2025 | $2,521 +2.3% | $101,348 +4.4% |
| 2024 | $2,465 -6.1% | $97,060 -3.6% |
| 2023 | $2,625 +10.7% | $100,672 +7.3% |
| 2022 | $2,371 +9.5% | $93,828 +28.6% |
| 2021 | $2,166 +18.1% | $72,936 +19.8% |
| 2020 | $1,834 +25.4% | $60,872 +27.1% |
| 2018 | $1,463 +0.2% | $47,880 -0.8% |
| 2017 | $1,459 +0.8% | $48,256 +0.8% |
| 2016 | $1,448 | $47,892 +5% |
| 2015 | $1,448 | $45,628 +9.1% |
| 2014 | -- | $41,804 +25.8% |
| 2013 | $1,261 | $33,240 |
| 2012 | -- | -- |
| 2011 | -- | -- |
| 2010 | -- | -- |
| 2009 | -- | $38,800 -8% |
| 2008 | -- | $42,180 -18.9% |
| 2007 | -- | $51,992 -2.1% |
| 2006 | -- | $53,116 +6.4% |
| 2005 | -- | $49,916 +0.9% |
| 2004 | -- | $49,460 +10.6% |
| 2003 | -- | $44,736 +2.1% |
| 2002 | -- | $43,796 +20.4% |
| 2001 | -- | $36,388 |
Find assessor info on the county website
Monthly payment
Est. payment
Payment breakdown
Explore the cost of this home by adjusting the details. Changes won't be saved.Climate risks
Neighborhood: 30141
Nearby schools
Schools provided by the listing agent
- Elementary: McGarity
- Middle: P.B. Ritch
- High: East Paulding
Source: GAMLS. This data may not be complete. We recommend contacting the local school district to confirm school assignments for this home.

Similar homes
- $249,9003 bd2 ba1.4k sqft539 Morningside Dr, Hiram, GA 30141Active
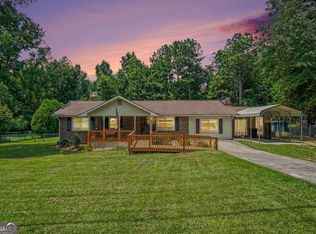
 MLS ID #10845017, Karen Davenport, LOCAL Realty. GAMLS
- $335,0003 bd3 ba1.8k sqft236 Shenandoah Dr, Hiram, GA 30141Active
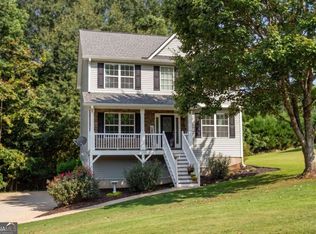 MLS ID #10843905, Lisa Simpson, I Heart Atlanta Brokerage. GAMLS
- $300,0003 bd2 ba1.2k sqft49 King William Dr, Dallas, GA 30157Active
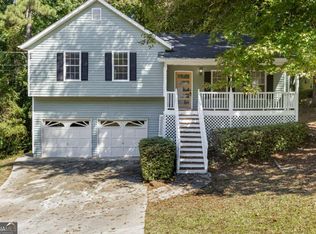 MLS ID #10876586, Kayla Stainback, Compass. GAMLS
- $324,9003 bd2 ba1.2k sqft431 Woodland St, Dallas, GA 30157Active
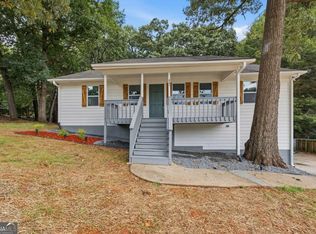 MLS ID #10837787, Valeska Echavarria, eXp Realty. GAMLS
- $264,9003 bd2 ba1.2k sqft18 Silverthorne Ct, Douglasville, GA 30134ActiveMLS ID #10886090, Yun Pan, Virtual Properties Realty.Net. GAMLS
- $279,9003 bd2 ba1.3k sqft89 Kristie Cir, Powder Springs, GA 30127ActiveMLS ID #10834051, Tiffany Cooper, Atlanta Communities. GAMLS
- $294,9903 bd2 ba1.1k sqft280 Wesley Chapel Rd, Villa Rica, GA 30180For Sale
 MLS ID #7864740, Marilia Nascimento, MGN Fine Homes Inc.. FMLS GA
- $319,5003 bd2 ba1.2k sqft149 Holder Rd, Dallas, GA 30132ActiveMLS ID #10845315, Deanne Cochran, Flagstone Realty Group LLC. GAMLS
- $277,9003 bd2 ba1.2k sqft4325 Woodland Dr, Dallas, GA 30132ActiveMLS ID #10845429, Cathye Dowda Cota, Keller Williams Realty Carrollton. GAMLS
- $299,0003 bd2 ba1.3k sqft88 Paradise Trl, Douglasville, GA 30134ActiveMLS ID #10819615, Nidia M Guzman, Virtual Properties Realty.com. GAMLS
- $264,0003 bd2 ba1.4k sqft19 North Trl, Dallas, GA 30157ActiveMLS ID #10799257, DeeAnna Nugent, Revolve Real Estate. GAMLS
- $289,9993 bd2 ba1.3k sqft290 Sadler Dr, Douglasville, GA 30134ActiveMLS ID #10876119, Alex Davis, Valor RE LLC. GAMLS
- $335,0003 bd2 ba1.3k sqft5506 Muirwood Ct, Powder Springs, GA 30127ActiveMLS ID #10844632, Wilson Nguyen, Simply Homes ATL. GAMLS
- $269,9993 bd2 ba1.6k sqft298 Hulseytown Rd, Dallas, GA 30157ActiveMLS ID #10842057, Alex Davis, Valor RE LLC. GAMLS
- $270,0003 bd3 ba1.3k sqft269 Silver Ridge Dr, Dallas, GA 30157ActiveMLS ID #10866743, Gilberto Oropeza, AXEN Realty. GAMLS
- $319,9003 bd2 ba1.2k sqft777 Old Brock Rd, Rockmart, GA 30153ActiveMLS ID #10885746, Katie Johns, Hometown Realty Brokerage LLC. GAMLS
- $339,0004 bd3 ba1.4k sqft321 Four Oaks Dr, Powder Springs, GA 30127ActiveMLS ID #10832296, Kaiya Dowtin, Dowtin Realty & Co.. GAMLS
- $322,5003 bd2 ba1.5k sqft233 McBee Pl, Dallas, GA 30132ActiveMLS ID #10847204, Thom Holt, Realty One Group Edge. GAMLS
- $310,0004 bd3 ba1.2k sqft280 Bridgestone Ln, Douglasville, GA 30134ActiveMLS ID #10841715, Myra Jordan, eXp Realty. GAMLS
- $375,0004 bd2 ba1.8k sqft1749 Charrington Way, Powder Springs, GA 30127ActiveMLS ID #10869117, Melissa Krudwig, Atlanta Communities. GAMLS
