SELLER OFFERING UP TO $10,000 TOWARD BUYER CLOSING COSTS! Bring less cash to closing or use the seller contribution toward eligible closing costs or an interest-rate buy-down. This is an opportunity to make homeownership more affordable at 280 Bridgestone Lane! Located in a well-kept, family-friendly Douglasville neighborhood, this home offers a flexible floor plan that can be used as a 4-bedroom, 3-bath home or a 3-bedroom, 3-bath home with a very spacious bonus room-ideal for a home office, media room, playroom, or additional living space. Recent improvements include newly installed countertops and a BRAND-NEW CONVENTIONAL SEPTIC SYSTEM, giving the next owner one less major expense to worry about. The generously sized lot provides plenty of room to create something special. Clear select trees in the backyard and transform the space into your own backyard oasis with room for entertaining, a firepit, play area, garden, or outdoor living space. With $10,000 in seller-paid closing costs, a new septic system, flexible living space, recent updates, and a large lot, this Douglasville gem offers buyers more value and more possibilities. Schedule your showing and come see what 280 Bridgestone Lane has to offer.
Active
Price cut: $5K (10/12)
$310,000
280 Bridgestone Ln, Douglasville, GA 30134
4beds
--sqft
Single Family Residence
Built in 2003
0.47 Acres Lot
$308,000 Zestimate®
$--/sqft
$29/mo HOA
What's special
Newly installed countertopsLarge lotFlexible floor planGenerously sized lot
- 55 days
- 168
- 18
Zillow last checked:
Listing updated:
Listed by:
Myra Jordan 770-865-5576,
eXp Realty
Source: GAMLS,MLS#: 10841715
Facts & features
Interior
Bedrooms & bathrooms
- Bedrooms: 4
- Bathrooms: 3
- Full bathrooms: 3
Rooms
- Room types: Other
Heating
- Forced Air
Cooling
- Ceiling Fan(s), Central Air
Appliances
- Included: Dishwasher, Refrigerator
- Laundry: Laundry Closet
Features
- High Ceilings
- Flooring: Vinyl
- Basement: None
- Attic: Pull Down Stairs
- Number of fireplaces: 1
- Fireplace features: Family Room, Gas Starter
- Common walls with other units/homes: No Common Walls
Interior area
- Total structure area: 0
- Finished area above ground: 0
- Finished area below ground: 0
Property
Parking
- Total spaces: 2
- Parking features: Attached, Garage
- Has attached garage: Yes
Features
- Levels: Multi/Split
- Patio & porch: Deck
- Body of water: None
Lot
- Size: 0.47 Acres
- Features: Level
Details
- Parcel number: 57605
- Special conditions: Agent/Seller Relationship,Investor Owned
Construction
Type & style
- Home type: SingleFamily
- Architectural style: Traditional
- Property subtype: Single Family Residence
Materials
- Vinyl Siding
- Roof: Composition
Condition
- Resale
- New construction: No
- Year built: 2003
Utilities & green energy
- Electric: 220 Volts
- Sewer: Septic Tank
- Water: Public
- Utilities for property: Electricity Available, Natural Gas Available, Water Available
Community & HOA
Community
- Features: Sidewalks, Street Lights
- Security: Carbon Monoxide Detector(s), Smoke Detector(s)
- Subdivision: Bridgewater
HOA
- Has HOA: Yes
- Services included: Management Fee
- HOA fee: $348 annually
Location
- Region: Douglasville
Financial & listing details
- Tax assessed value: $286,950
- Annual tax amount: $2,855
- Date on market: 9/1/2026
- Cumulative days on market: 55 days
- Listing agreement: Exclusive Right To Sell
- Listing terms: Cash,Conventional,FHA,VA Loan
- Electric utility on property: Yes
Estimated market value
$308,000
$293,000 - $323,000
$1,867/mo
Price history
| Date | Event | Price |
|---|---|---|
| 10/12/2026 | Price change | $310,000-1.6% |
Source:  GAMLS #10841715 Report a problem GAMLS #10841715 Report a problem | ||
| 10/5/2026 | Price change | $2,300-17.9% |
Source: Zillow Rentals Report a problem | ||
| 10/1/2026 | Price change | $315,000-4.5% |
Source: GAMLS #10841715 Report a problem | ||
| 9/30/2026 | Listed for rent | $2,800+40% |
Source: Zillow Rentals Report a problem | ||
| 9/3/2026 | Listed for sale | $330,000+10.7% |
Source:  FMLS GA #7832127 Report a problem FMLS GA #7832127 Report a problem | ||
| 9/1/2026 | Listing removed | $298,000 |
Source: eXp Realty #10698157 Report a problem | ||
| 2/25/2026 | Listed for sale | $298,000-3.9% |
Source: GAMLS #10698157 Report a problem | ||
| 2/12/2026 | Listing removed | $310,000 |
Source: FMLS GA #7702790 Report a problem | ||
| 1/12/2026 | Listed for sale | $310,000+77.1% |
Source: GAMLS #10670467 Report a problem | ||
| 6/25/2024 | Sold | $175,000+133.6% |
Source: Public Record Report a problem | ||
| 8/24/2022 | Listing removed | -- |
Source: Zillow Rental Manager Report a problem | ||
| 8/11/2022 | Listed for rent | $2,000 |
Source: Zillow Rental Manager Report a problem | ||
| 9/7/2010 | Sold | $74,900-41.7% |
Source: Public Record Report a problem | ||
| 6/11/2010 | Sold | $128,539+798.2% |
Source: Public Record Report a problem | ||
| 3/5/2008 | Sold | $14,310-90.7% |
Source: Public Record Report a problem | ||
| 8/1/2006 | Sold | $153,900+10.6% |
Source: Public Record Report a problem | ||
| 1/7/2004 | Sold | $139,200 |
Source: Public Record Report a problem | ||
Public tax history
| Year | Property taxes | Tax assessment |
|---|---|---|
| 2025 | $2,855 +0.3% | $114,780 +2.4% |
| 2024 | $2,845 -10.3% | $112,040 -7.9% |
| 2023 | $3,173 +7.5% | $121,700 +19.8% |
| 2022 | $2,952 +36.8% | $101,568 +39.9% |
| 2021 | $2,157 +2.4% | $72,620 +3.8% |
| 2020 | $2,107 +30.3% | $69,936 +32.2% |
| 2018 | $1,617 +5.5% | $52,916 +4.4% |
| 2017 | $1,532 +15.9% | $50,680 +15.9% |
| 2016 | $1,322 | $43,720 +24% |
| 2015 | $1,322 | $35,264 +10.4% |
| 2014 | -- | $31,940 +25.9% |
| 2013 | $1,008 | $25,360 |
| 2012 | -- | -- |
| 2011 | -- | -- |
| 2010 | -- | -- |
| 2009 | -- | $44,440 -5.6% |
| 2008 | -- | $47,056 -4.3% |
| 2007 | -- | $49,172 +0.9% |
| 2006 | -- | $48,736 -2.5% |
| 2005 | -- | $49,984 +3.9% |
| 2004 | -- | $48,124 |
Find assessor info on the county website
Monthly payment
Est. payment
Payment breakdown
Explore the cost of this home by adjusting the details. Changes won't be saved.Climate risks
Neighborhood: 30134
Nearby schools
Schools provided by the listing agent
- Elementary: Hutchens
- Middle: Austin
- High: South Paulding
Source: GAMLS. This data may not be complete. We recommend contacting the local school district to confirm school assignments for this home.
- $284,7003 bd2 ba1.8k sqft260 Bridgestone Ln, Douglasville, GA 30134Off Market
- $293,2003 bd2 ba1.8k sqft300 Bridgestone Ln, Douglasville, GA 30134Off Market
- $400,0003 bd2 ba2.5k sqft291 Bridgestone Ln, Douglasville, GA 30134For Sale

- $269,3003 bd2 ba1.9k sqft267 Bridgestone Ln, Douglasville, GA 30134Off Market
Similar homes
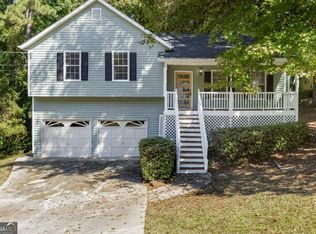
- $300,0003 bd2 ba1.2k sqft49 King William Dr, Dallas, GA 30157Active
 MLS ID #10876586, Kayla Stainback, Compass. GAMLS
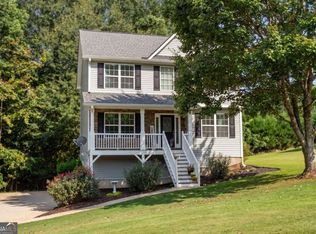
 - $335,0003 bd3 ba1.8k sqft236 Shenandoah Dr, Hiram, GA 30141Active
 MLS ID #10843905, Lisa Simpson, I Heart Atlanta Brokerage. GAMLS
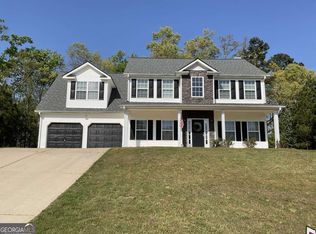
 - $345,0004 bd3 ba2.4k sqft592 Kyles Cir, Hiram, GA 30141Active
 MLS ID #10731136, Susan H Ayers, Clickit Realty Inc.. GAMLS
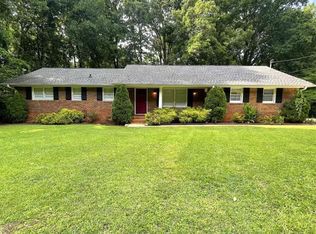
 - $314,9003 bd2 ba1.4k sqft1119 Macland Rd, Dallas, GA 30132Active
 MLS ID #10846752, Shawn M Delaney, Maximum One Realty Greater Atlanta. GAMLS
 - $320,0003 bd3 ba2k sqft9420 Poole Rd, Villa Rica, GA 30180ActiveMLS ID #10844498, Susan C Fulghum, Realty One Group Edge. GAMLS
- $339,0004 bd4 ba3k sqft119 Bainbridge Ct, Dallas, GA 30132ActiveMLS ID #10822360, Kelsey McLucas, Southern Classic Realtors. GAMLS
- $340,0004 bd3 ba2.7k sqft6585 Manor Creek Dr, Douglasville, GA 30135ActiveMLS ID #10816411, Angel Jones, Virtual Properties Realty.com. GAMLS
- $359,0004 bd3 ba2k sqft176 Cumberland Way, Dallas, GA 30132Active Under ContractMLS ID #10837457, Jessica Johnson, Porch Property Group, LLC. GAMLS
- $313,0004 bd4 ba2.1k sqft107 Providence Run, Dallas, GA 30157ActiveMLS ID #10790468, Jay Badru, Keller Williams Realty Cityside. GAMLS
- $314,0004 bd2 ba1.8k sqft35 Meriwether Dr, Villa Rica, GA 30180ActiveMLS ID #10767981, Sherry Sanders, Maximum One Grt. Atl. REALTORS. GAMLS
- $287,9004 bd3 ba1.9k sqft195 River Oak Ct, Temple, GA 30179ActiveMLS ID #10762629, Margarit Mitev, Realty Hub of Georgia, LLC. GAMLS
- $340,0004 bd2 ba1.8k sqft400 Camilla Cir SW, Mableton, GA 30126ActiveMLS ID #10871824, Tracy Mazyck, Compass. GAMLS
- $310,0003 bd2 ba1.4k sqft206 N Dogwood St, Villa Rica, GA 30180ActiveMLS ID #10873718, Justina Amu-emoghene, Boardwalk Realty Associates. GAMLS
- $349,9004 bd3 ba2.2k sqft7140 Weatherford Dr, Powder Springs, GA 30127ActiveMLS ID #10854692, Lucia Daniel, Realty Professionals of Georgia. GAMLS
- $243,0003 bd2 ba1.3k sqft6395 Hemp St, Douglasville, GA 30135ActiveMLS ID #10848147, Dashondra Mashia, HomeSmart. GAMLS
- $374,9004 bd3 ba2.8k sqft4363 Post Rd, Winston, GA 30187ActiveMLS ID #10824055, Cathye Dowda Cota, Keller Williams Realty Carrollton. GAMLS
- $348,9005 bd3 ba2.4k sqft201 Hayes Park Dr, Dallas, GA 30132ActiveMLS ID #10802714, Cyndi Hambrick-Grizzle, Atlanta Communities. GAMLS
- $329,9003 bd2 ba1.4k sqft80 Azalea Xing, Dallas, GA 30132ActiveMLS ID #10875143, Regan Maki Team, Ansley RE | Christie's Int'l RE. GAMLS
- $424,9904 bd3 ba3k sqft2588 Chipping Ct, Villa Rica, GA 30180ActiveMLS ID #10870917, Amy S Wang, Trans World Real Estate Service. GAMLS
- $319,0003 bd2 ba1.8k sqft4975 Brawner Lake Dr, Austell, GA 30106ActiveMLS ID #10849048, Brandy D Black, Keller Williams Realty Partners. GAMLS
