Move-In Ready! Welcome to this beautifully updated 4-bedroom, 2.5-bath home in Douglasville offering spacious living, stylish upgrades, and exceptional functionality inside and out. From the moment you step inside, you'll appreciate the thoughtful updates and inviting layout designed for both everyday living and effortless entertaining. The warm and welcoming family room features a cozy gas fireplace, creating the perfect gathering space for family and friends. The beautifully appointed kitchen offers stylish cabinetry, stainless steel appliances, and ample counter and cabinet space, making it ideal for cooking, entertaining, and daily living. The home also includes a separate formal dining room and formal living room, providing flexible space for entertaining, a home office, playroom, or additional sitting area. New flooring throughout gives the home a fresh, modern feel, while additional updates make this property truly move-in ready. Situated on a level lot, the exterior offers plenty of usable outdoor space. The backyard includes a storage building for extra storage, and the poured concrete pad alongside the home provides the perfect space for RV parking, a boat, or additional vehicles. Conveniently located near shopping, dining, schools, parks, and major highways, this home combines comfort, convenience, and versatility in one exceptional package. The seller is willing to contribute toward the buyer's closing costs with an acceptable offer and will provide a one-year home warranty, offering added value and peace of mind Don't miss this incredible opportunity to make this beautiful home yours-schedule your private showing today!
Active
$340,000
6585 Manor Creek Dr, Douglasville, GA 30135
4beds
2,709sqft
Single Family Residence
Built in 2000
-- sqft lot
$336,800 Zestimate®
$126/sqft
$-- HOA
What's special
Cozy gas fireplaceStylish upgradesStylish cabinetryBeautifully appointed kitchenSpacious livingStainless steel appliancesSeparate formal dining room
- 27 days
- 409
- 26
Zillow last checked:
Listing updated:
Listed by:
Angel Jones 470-776-9058,
Virtual Properties Realty.com
Source: GAMLS,MLS#: 10816411
Facts & features
Interior
Bedrooms & bathrooms
- Bedrooms: 4
- Bathrooms: 3
- Full bathrooms: 2
- 1/2 bathrooms: 1
Rooms
- Room types: Bonus Room, Den, Family Room, Foyer
Heating
- Central, Natural Gas
Cooling
- Central Air, Electric
Appliances
- Included: Convection Oven, Dishwasher, Disposal, Gas Water Heater, Oven/Range (Combo), Stainless Steel Appliance(s)
- Laundry: Laundry Closet
Features
- High Ceilings, Separate Shower, Soaking Tub, Vaulted Ceiling(s), Walk-In Closet(s)
- Flooring: Carpet, Hardwood, Tile
- Basement: None
- Has fireplace: No
Interior area
- Total structure area: 2,709
- Total interior livable area: 2,709 sqft
- Finished area above ground: 2,709
- Finished area below ground: 0
Property
Parking
- Total spaces: 6
- Parking features: RV/Boat Parking
Features
- Levels: Two
- Stories: 2
Lot
- Features: Open Lot
Details
- Parcel number: 00690250194
- Special conditions: As Is
Construction
Type & style
- Home type: SingleFamily
- Architectural style: Traditional
- Property subtype: Single Family Residence
Materials
- Vinyl Siding
- Roof: Composition
Condition
- Resale
- New construction: No
- Year built: 2000
Details
- Warranty included: Yes
Utilities & green energy
- Electric: 220 Volts
- Sewer: Public Sewer
- Water: Public
- Utilities for property: Cable Available, Electricity Available, High Speed Internet, Natural Gas Available, Phone Available, Sewer Available, Water Available
Community & HOA
Community
- Features: None
- Security: Carbon Monoxide Detector(s), Security System, Smoke Detector(s)
- Subdivision: Pilgram Manor
HOA
- Has HOA: Yes
- Services included: Management Fee
Location
- Region: Douglasville
Financial & listing details
- Price per square foot: $126/sqft
- Tax assessed value: $347,100
- Annual tax amount: $4,413
- Date on market: 8/1/2026
- Cumulative days on market: 27 days
- Listing agreement: Exclusive Right To Sell
- Listing terms: Cash,Conventional,FHA,USDA Loan,VA Loan
- Electric utility on property: Yes
Estimated market value
$336,800
$320,000 - $354,000
$2,382/mo
Price history
| Date | Event | Price |
|---|---|---|
| 8/1/2026 | Listed for sale | $340,000-0.6%$126/sqft |
Source:  GAMLS #10816411 Report a problem GAMLS #10816411 Report a problem | ||
| 8/1/2026 | Listing removed | $342,000$126/sqft |
Source: GAMLS #10710758 Report a problem | ||
| 4/8/2026 | Price change | $342,000-3.4%$126/sqft |
Source: GAMLS #10710758 Report a problem | ||
| 3/20/2026 | Listed for sale | $354,000+20%$131/sqft |
Source: GAMLS #10710758 Report a problem | ||
| 8/19/2021 | Sold | $295,000+12.2%$109/sqft |
Source:  GAMLS #9007423 Report a problem GAMLS #9007423 Report a problem | ||
| 7/10/2021 | Pending sale | $262,900$97/sqft |
Source:  FMLS GA #6909005 Report a problem FMLS GA #6909005 Report a problem | ||
| 7/2/2021 | Price change | $262,900+0.3%$97/sqft |
Source: FMLS GA #6909005 Report a problem | ||
| 7/2/2021 | Listed for sale | $262,000+56.9%$97/sqft |
Source: GAMLS #9007423 Report a problem | ||
| 5/11/2017 | Sold | $167,000-2.9%$62/sqft |
Source:  FMLS GA #5834613 Report a problem FMLS GA #5834613 Report a problem | ||
| 5/2/2017 | Pending sale | $172,000$63/sqft |
Source: Atlanta - Perimeter North #5834613 Report a problem | ||
| 4/17/2017 | Listed for sale | $172,000+20.8%$63/sqft |
Source: KELLER WILLIAMS REALTY ATL PERIM #5834613 Report a problem | ||
| 5/23/2000 | Sold | $142,400$53/sqft |
Source: Public Record Report a problem | ||
Public tax history
| Year | Property taxes | Tax assessment |
|---|---|---|
| 2025 | $3,544 -1% | $138,840 -1% |
| 2024 | $3,579 +54.4% | $140,280 +36.4% |
| 2023 | $2,317 -26% | $102,880 |
| 2022 | $3,130 +353.9% | $102,880 +28.3% |
| 2021 | $690 +16.5% | $80,200 |
| 2020 | $592 | $80,200 +2.3% |
| 2019 | $592 -4.7% | $78,400 +16.8% |
| 2018 | $621 -67.3% | $67,120 +11% |
| 2017 | $1,900 +1.6% | $60,480 +16.6% |
| 2016 | $1,870 +15.2% | $51,880 -0.7% |
| 2015 | $1,623 | $52,240 +16.6% |
| 2014 | $1,623 +12% | $44,800 -19.5% |
| 2013 | $1,449 | $55,640 |
| 2012 | -- | -- |
| 2011 | -- | -- |
| 2010 | -- | -- |
| 2009 | $1,982 +20.3% | -- |
| 2007 | $1,647 +4.5% | -- |
| 2006 | $1,576 +6.6% | -- |
| 2005 | $1,478 | -- |
| 2004 | -- | -- |
| 2003 | $1,550 +3.5% | -- |
| 2002 | $1,498 +8.3% | -- |
| 2001 | $1,383 +266% | -- |
| 2000 | $378 | -- |
Find assessor info on the county website
Monthly payment
Est. payment
Payment breakdown
Explore the cost of this home by adjusting the details. Changes won't be saved.Climate risks
Neighborhood: 30135
Nearby schools
Schools provided by the listing agent
- Elementary: Bill Arp
- Middle: Yeager
- High: Alexander
Source: GAMLS. This data may not be complete. We recommend contacting the local school district to confirm school assignments for this home.
- $265,4003 bd3 ba1.7k sqft6575 Manor Creek Dr, Douglasville, GA 30135Off Market
- $253,5003 bd2 ba1.2k sqft6595 Manor Creek Dr, Douglasville, GA 30135Off Market
- $300,0003 bd3 ba2.1k sqft6590 Manor Creek Dr, Douglasville, GA 30135Sold
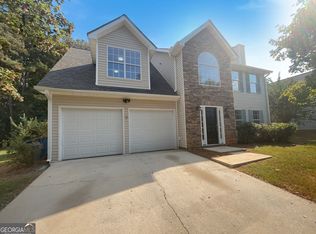
- $299,3003 bd3 ba2.1k sqft6565 Manor Creek Dr, Douglasville, GA 30135Off Market

Similar homes
- $340,0003 bd5 ba2.6k sqft4440 Pipestone Pl, Douglasville, GA 30135Active
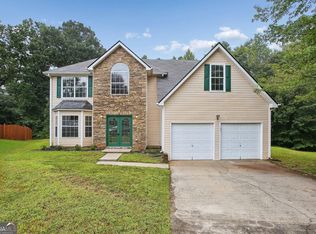
 MLS ID #10835462, Steven T Koleno, Beycome Brokerage Realty LLC. GAMLS
 - $345,0003 bd3 ba2.7k sqft4866 Jennifer Ln, Douglasville, GA 30135Active
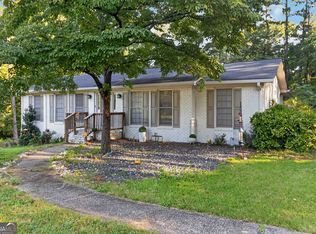 MLS ID #10827234, Nakita Head, Keller Williams West Atlanta. GAMLS
 - $415,0004 bd3 ba3k sqft4558 Bronte Ln, Douglasville, GA 30135Active
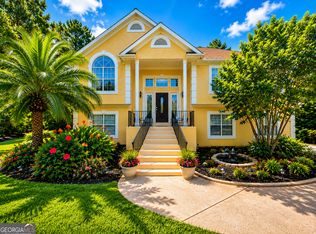 MLS ID #10812126, Mark Spain, Mark Spain Real Estate. GAMLS
 - $317,0003 bd3 ba2.2k sqft2513 Whisper Trl, Douglasville, GA 30135Active
 MLS ID #10830953, Doug Smith, Mainstay Brokerage. GAMLS
 - $340,0003 bd4 ba2.1k sqft3482 Willow Meadow Ln, Douglasville, GA 30135Active Under ContractMLS ID #10802301, Rhonda Duffy, Duffy Realty. GAMLS
- $387,0003 bd3 ba2.3k sqft3675 Falls Trl, Winston, GA 30187ActiveMLS ID #10803909, Aracely Carrera, The Realty Group. GAMLS
- $397,9905 bd3 ba2.7k sqft4000 Birdie Dr, Douglasville, GA 30134ActiveMLS ID #10834340, Danielle Green, HomeSmart. GAMLS
- $349,9993 bd2 ba1.9k sqft29 Oakridge Ct, Douglasville, GA 30134ActiveMLS ID #10825504, Jeff W Justice, Jeff Justice & Co. Realtors. GAMLS
- $369,9003 bd4 ba2.5k sqft106 Bexley Ln, Douglasville, GA 30134ActiveMLS ID #10816371, Raegan Willingham, The Realty Group. GAMLS
- $344,9004 bd2 ba2.5k sqft1041 S Creek Dr, Villa Rica, GA 30180ActiveMLS ID #10766152, Jonl Steinke, Keller Williams Realty PeachtreeRoad. GAMLS
- $314,0003 bd2 ba1.4k sqft2922 Knoll View Pl, Douglasville, GA 30135ActiveMLS ID #10790274, Devin Williams, Keller Williams Atlanta Classic. GAMLS
- $289,9004 bd3 ba2k sqft3715 Tommyhawk Ct, Douglasville, GA 30135ActiveMLS ID #10786078, Mark Spain, Mark Spain Real Estate. GAMLS
- $325,0003 bd3 ba2k sqft9420 Poole Rd, Villa Rica, GA 30180ActiveMLS ID #10737146, Susan C Fulghum, Realty One Group Edge. GAMLS
- $356,0004 bd3 ba2.2k sqft6816 Creekgate Way, Douglasville, GA 30134ActiveMLS ID #10815825, Anthony Thomas, HomeSmart. GAMLS
- $311,0003 bd3 ba1.8k sqft20 Kimball Ct, Douglasville, GA 30134ActiveMLS ID #10736639, Ivellies Wilson, RE/MAX Center. GAMLS
- $499,9003 bd3 ba2.8k sqft3078 Chapel Hill Rd, Douglasville, GA 30135ActiveMLS ID #10765820, Diana Stowe, Georgia Life Realty. GAMLS
- $448,0004 bd3 ba1.9k sqft5955 Crowley Dr, Douglasville, GA 30135ActiveMLS ID #10739294, Mark Spain, Mark Spain Real Estate. GAMLS
- $375,0004 bd3 ba2.7k sqft365 Timber Mill Cir, Carrollton, GA 30116ActiveMLS ID #10827628, April Echols, Real Broker, LLC. GAMLS
- $389,9005 bd3 ba2.4k sqft247 Trailwood Gap, Douglasville, GA 30134ActiveMLS ID #10766592, Mark Spain, Mark Spain Real Estate. GAMLS
- $448,0003 bd3 ba2.4k sqft9396 Woodlawn Dr, Douglasville, GA 30135ActiveMLS ID #10764991, Margaret Jackson, Atlanta Communities. GAMLS
