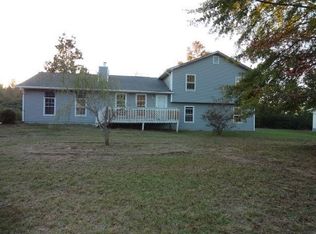
A brand-new roof, fabulous outdoor living and flexible spaces make this one truly move-in ready! With a NEW ROOF in 2026, beautifully updated bathrooms, multiple living areas and a large fenced backyard, this home offers plenty of room to live, gather and play. Inside, the kitchen features granite countertops and a tile backsplash, while the bathrooms have been updated within the last five years with stylish details including shiplap accents and custom tile showers. Shiplap-style ceilings add even more character throughout the home. The former garage has been converted into a spacious bonus room, offering endless possibilities as a game room, home gym, media room, playroom or additional living space. A newer washer and dryer remain with the home, making move-in day that much easier. But the outdoor space may just steal the show! The large fenced backyard was made for relaxing and entertaining, complete with an above-ground pool, hot tub, porch swing bed and bistro-style string lights that create the perfect evening ambiance. Whether it's summer afternoons by the pool, evenings in the hot tub or simply unwinding on the porch swing, this backyard offers plenty of reasons to stay home and enjoy it. A carport has been added, along with an additional parking space, providing plenty of room for vehicles and guests. Conveniently located near the Central School campus, approximately 45 minutes from Hartsfield-Jackson Atlanta International Airport and less than an hour from Atlanta, this home brings together updates, flexible living space, an incredible backyard and everyday convenience. New roof, updated spaces, appliances already in place and outdoor living ready to enjoy - all that's missing is you!
Active
Price cut: $15K (10/2)
$350,000
365 Timber Mill Cir, Carrollton, GA 30116
4beds
2,788sqft
Single Family Residence
Built in 1989
0.55 Acres Lot
$-- Zestimate®
$126/sqft
$-- HOA
What's special
Above-ground poolLarge fenced backyardHot tubBrand-new roofFlexible spacesBeautifully updated bathroomsTile backsplash
- 49 days
- 751
- 83
Zillow last checked:
Listing updated:
Listed by:
April Echols 770-505-9412,
Real Broker, LLC,
Kelly Sparks 678-895-3398,
Real Broker, LLC
Source: GAMLS,MLS#: 10827628
Facts & features
Interior
Bedrooms & bathrooms
- Bedrooms: 4
- Bathrooms: 3
- Full bathrooms: 3
- Main level bathrooms: 1
Rooms
- Room types: Bonus Room
Dining room
- Features: Separate Room
Heating
- Central, Natural Gas
Cooling
- Ceiling Fan(s), Central Air
Appliances
- Included: Dishwasher, Double Oven, Dryer, Ice Maker, Microwave, Refrigerator, Washer
- Laundry: Mud Room
Features
- Flooring: Laminate, Tile, Vinyl
- Basement: None
- Attic: Pull Down Stairs
- Number of fireplaces: 1
- Fireplace features: Family Room
Interior area
- Total structure area: 2,788
- Total interior livable area: 2,788 sqft
- Finished area above ground: 2,788
- Finished area below ground: 0
Video & virtual tour
Property
Parking
- Total spaces: 3
- Parking features: Carport
- Has carport: Yes
Features
- Levels: Two
- Stories: 2
- Has private pool: Yes
- Pool features: Above Ground
- Fencing: Back Yard
Lot
- Size: 0.55 Acres
- Features: Other, Private
Details
- Additional structures: Shed(s)
- Parcel number: 131 0260
Construction
Type & style
- Home type: SingleFamily
- Architectural style: Traditional
- Property subtype: Single Family Residence
Materials
- Wood Siding
- Roof: Composition
Condition
- Resale
- New construction: No
- Year built: 1989
Utilities & green energy
- Sewer: Septic Tank
- Water: Public
- Utilities for property: Cable Available, Electricity Available, Natural Gas Available, Water Available
Community & HOA
Community
- Features: None
- Subdivision: Timber Mill
HOA
- Has HOA: No
- Services included: None
Location
- Region: Carrollton
Financial & listing details
- Price per square foot: $126/sqft
- Tax assessed value: $156,944
- Annual tax amount: $3,328
- Date on market: 8/17/2026
- Cumulative days on market: 49 days
- Listing agreement: Exclusive Right To Sell
- Listing terms: Cash,Conventional,FHA
- Electric utility on property: Yes
Estimated market value
Not available
Estimated sales range
Not available
Not available
Price history
| Date | Event | Price |
|---|---|---|
| 10/2/2026 | Price change | $350,000-4.1%$126/sqft |
Source:  GAMLS #10827628 Report a problem GAMLS #10827628 Report a problem | ||
| 9/26/2026 | Price change | $365,000-2.7%$131/sqft |
Source: GAMLS #10827628 Report a problem | ||
| 8/17/2026 | Listed for sale | $375,000+11.5%$135/sqft |
Source: GAMLS #10827628 Report a problem | ||
| 1/7/2025 | Sold | $336,351-3.6%$121/sqft |
Source: GAMLS #10399785 Report a problem | ||
| 12/9/2024 | Pending sale | $349,000$125/sqft |
Source: GAMLS #10399785 Report a problem | ||
| 11/17/2024 | Price change | $349,000-0.3%$125/sqft |
Source:  FMLS GA #7475068 Report a problem FMLS GA #7475068 Report a problem | ||
| 11/3/2024 | Price change | $350,000-1.4%$126/sqft |
Source: FMLS GA #7475068 Report a problem | ||
| 10/22/2024 | Listed for sale | $355,000+36.5%$127/sqft |
Source: GAMLS #10399785 Report a problem | ||
| 3/5/2021 | Sold | $260,000+1.6%$93/sqft |
Source:  GAMLS #8919074 Report a problem GAMLS #8919074 Report a problem | ||
| 1/31/2021 | Pending sale | $255,900$92/sqft |
Source: GAMLS #8919074 Report a problem | ||
| 1/28/2021 | Listed for sale | $255,900+287.7%$92/sqft |
Source: GAMLS #8919074 Report a problem | ||
| 3/29/2013 | Sold | $66,000+75.2%$24/sqft |
Source: Agent Provided Report a problem | ||
| 7/12/2012 | Sold | $37,679$14/sqft |
Source: Agent Provided Report a problem | ||
| 5/1/2012 | Sold | $37,679-54%$14/sqft |
Source: Agent Provided Report a problem | ||
| 3/2/1993 | Sold | $82,000$29/sqft |
Source: Agent Provided Report a problem | ||
Public tax history
| Year | Property taxes | Tax assessment |
|---|---|---|
| 2017 | $1,487 +6.1% | $62,778 |
| 2016 | $1,402 +58.8% | $62,778 +76.6% |
| 2015 | $882 +40.2% | $35,552 |
| 2014 | $629 | $35,552 |
| 2013 | -- | -- |
| 2012 | -- | -- |
| 2011 | -- | -- |
| 2010 | -- | -- |
| 2008 | -- | $49,762 |
| 2007 | -- | $49,762 |
| 2006 | -- | $49,762 |
| 2005 | -- | $49,762 |
| 2004 | -- | $49,762 |
| 2003 | -- | $49,762 +25.9% |
| 2002 | -- | $39,524 |
| 2001 | -- | $39,524 |
| 2000 | -- | $39,524 |
| 1999 | -- | $39,524 |
Find assessor info on the county website
Monthly payment
Est. payment
Payment breakdown
Explore the cost of this home by adjusting the details. Changes won't be saved.Climate risks
Neighborhood: 30116
Nearby schools
Schools provided by the listing agent
- Elementary: Central
- Middle: Central
- High: Central
Source: GAMLS. This data may not be complete. We recommend contacting the local school district to confirm school assignments for this home.
Similar homes
- $345,0003 bd3 ba2.4k sqft576 Cross Plains Rd, Carrollton, GA 30116Active

 MLS ID #10820846, Lisa Edison, Keller Williams Realty Carrollton. GAMLS
 - $387,4504 bd3 ba2.6k sqft17 Mountain Oaks Dr, Carrollton, GA 30116Active
 MLS ID #10845821, Krystal L Waldrop, Georgia West Realty Inc. GAMLS
 - $315,0004 bd3 ba2k sqft25 Pine Chase Dr, Carrollton, GA 30116Active
 MLS ID #10774980, Aimee McBrier, Pathfinder Realty. GAMLS
 - $284,9004 bd3 ba2.2k sqft138 Mountain Oaks Dr, Carrollton, GA 30116Active
 MLS ID #10839964, Lee Nicholson, Covenant Realty. GAMLS
 - $289,0003 bd3 ba1.5k sqft215 Eldorado Dr, Carrollton, GA 30116Active Under ContractMLS ID #10837320, Stacey Wylie, Century 21 Novus Realty. GAMLS
- $329,0004 bd2 ba2.1k sqft1057 Clem Lowell Rd, Carrollton, GA 30116ActiveMLS ID #10847042, Thomasina Brazil, Sky High Realty. GAMLS
- $349,9004 bd3 ba2.4k sqft118 Raven Rd, Villa Rica, GA 30180ActiveMLS ID #10856978, Windy Gamel, Southern Home Real Estate. GAMLS
- $465,0004 bd2 ba1.6k sqft24 White Oak Dr, Carrollton, GA 30116ActiveMLS ID #10844060, Jade Wilde, Keller Williams Realty Atl. Partners. GAMLS
- $359,9004 bd3 ba2k sqft154 Grizzly Trl, Carrollton, GA 30117ActiveMLS ID #10842665, James Shockley, Georgia West Realty Inc. GAMLS
- $350,0003 bd3 ba1.8k sqft2513 N Carroll Ct, Villa Rica, GA 30180ActiveMLS ID #10775688, Tasha Brandon, Century 21 Novus Realty. GAMLS
- $380,0003 bd2 ba1.6k sqft413 Old Newnan Rd, Carrollton, GA 30117ActiveMLS ID #10798901, Jamie Nash, The Realty Group. GAMLS
- $359,9004 bd2 ba1.7k sqft7590 Post Rd, Winston, GA 30187ActiveMLS ID #10826766, Debbie Dollar, The Key To Closed. GAMLS
- $439,9004 bd4 ba3.1k sqft310 Wooded Glen Ln, Carrollton, GA 30117ActiveMLS ID #10853333, Julie Parrish, Metro West Realty Group LLC. GAMLS
- $292,2933 bd2 ba1.8k sqft65 Chipley Creek Dr, Villa Rica, GA 30180For Sale
 MLS ID #7846381, Robert Hodges, Family Value Realty, LLC.. FMLS GA
 - $420,0004 bd3 ba2.6k sqft60 Camp Dr, Carrollton, GA 30117ActiveMLS ID #10837535, George T Jones, REMAX Around Atlanta. GAMLS
- $325,0004 bd3 ba2.4k sqft8176 E Highway 5, Whitesburg, GA 30185ActiveMLS ID #10765341, Richard Faulkner, Coldwell Banker Realty. GAMLS
- $350,0004 bd3 ba2.4k sqft5142 Spring Glen Ct, Douglasville, GA 30135ActiveMLS ID #10834315, Kat Pryor, BHGRE Metro Brokers. GAMLS
- $325,0003 bd2 ba1.6k sqft315 Laurel Rd, Carrollton, GA 30117ActiveMLS ID #10798561, Jordan McEnery, Keller Williams Realty Carrollton. GAMLS
- $379,9004 bd3 ba2.2k sqft512 Silver Leaf Pkwy, Bremen, GA 30110ActiveMLS ID #10854871, Mary Jane Goodson, Georgia West Realty Inc. GAMLS
- $399,9004 bd4 ba3.8k sqft9001 E Carroll Rd, Winston, GA 30187ActiveMLS ID #10820092, Angie Luttrell, Real South Realty. GAMLS
