Welcome home to this beautifully crafted 2020-built traditional in the sought-after Wooded Glen community. This home has four bedrooms, two and a half baths, and over 3,000 square feet of thoughtfully designed living space. This home offers the room your lifestyle demands without sacrificing the style you deserve. Step inside to find an open-concept main level featuring a cozy electric fireplace, ceiling fans throughout, and a well-appointed kitchen complete with an island, separate dining room, breakfast area, and pantry. The chef of the house will appreciate the included range, dishwasher, and microwave, all set against durable tile and vinyl flooring. Upstairs, the laundry room adds everyday convenience while the primary suite offers a garden tub and walk-in closet for a true retreat feel. The partially finished basement adds flexible space perfect for a media room, home gym, or additional living area. Outside, enjoy the deck or patio situated on a nearly half-acre lot, with a two-car attached garage and concrete driveway completing the picture. Additional highlights include a security system, smart thermostat, zoned air conditioning, and high-speed fiber optic availability. Bring your pickiest buyer!!! You will not be disappointed.
Active
Price cut: $15K (7/15)
$474,900
310 Wooded Glen Ln, Carrollton, GA 30117
4beds
3,257sqft
:
Get pre-qualified$3,139/mo
Single Family Residence
Built in 2020
0.39 Acres Lot
$467,700 Zestimate®
$146/sqft
$4/mo HOA
What's special
Cozy electric fireplaceTwo-car attached garageSeparate dining roomBreakfast areaWell-appointed kitchenNearly half-acre lotCeiling fans throughout
- 53 days |
- 329 |
- 8 |
Zillow last checked:
Listing updated:
Listed by:
Tanya L Ess-Young Teamesstraordinaire@gmail.com,
RE/MAX Pure
Source: GAMLS,MLS#: 10779139
Facts & features
Interior
Bedrooms & bathrooms
- Bedrooms: 4
- Bathrooms: 4
- Full bathrooms: 3
- 1/2 bathrooms: 1
Rooms
- Room types: Other
Kitchen
- Features: Breakfast Bar, Kitchen Island, Walk-in Pantry, Solid Surface Counters
Heating
- Central
Cooling
- Central Air, Ceiling Fan(s), Zoned
Appliances
- Included: Dishwasher, Electric Water Heater, Microwave
- Laundry: In Hall, Upper Level
Features
- Walk-In Closet(s), Double Vanity, Separate Shower, Soaking Tub
- Flooring: Carpet, Vinyl, Tile
- Windows: Double Pane Windows
- Basement: Daylight,Exterior Entry,Interior Entry,Bath Finished
- Attic: Pull Down Stairs
- Number of fireplaces: 1
- Fireplace features: Family Room
- Common walls with other units/homes: No Common Walls
Interior area
- Total structure area: 3,257
- Total interior livable area: 3,257 sqft
- Finished area above ground: 2,278
- Finished area below ground: 979
Property
Parking
- Total spaces: 2
- Parking features: Attached, Garage, Garage Door Opener, Kitchen Level
- Has attached garage: Yes
Features
- Levels: Two
- Stories: 2
- Patio & porch: Deck
- Exterior features: Other
- Fencing: Fenced,Wood
- Waterfront features: No Dock Or Boathouse
Lot
- Size: 0.39 Acres
- Features: Level
- Residential vegetation: Wooded
Details
- Additional structures: Other
- Parcel number: C03 0210023
Construction
Type & style
- Home type: SingleFamily
- Architectural style: Traditional
- Property subtype: Single Family Residence
Materials
- Stone
- Roof: Composition
Condition
- Resale
- New construction: No
- Year built: 2020
Utilities & green energy
- Electric: 220 Volts
- Sewer: Public Sewer
- Water: Public
- Utilities for property: Cable Available, Electricity Available, Phone Available, Sewer Available, Water Available
Green energy
- Energy efficient items: Thermostat, Water Heater
Community & HOA
Community
- Features: None
- Security: Smoke Detector(s), Security System
- Subdivision: GROVE PARK
HOA
- Has HOA: Yes
- Services included: Other
- HOA fee: $50 annually
Location
- Region: Carrollton
Financial & listing details
- Price per square foot: $146/sqft
- Tax assessed value: $434,680
- Annual tax amount: $1,358
- Date on market: 6/8/2026
- Cumulative days on market: 53 days
- Listing agreement: Exclusive Right To Sell
- Listing terms: Cash,Conventional,FHA,VA Loan,USDA Loan
- Electric utility on property: Yes
Estimated market value
$467,700
$444,000 - $491,000
$3,305/mo
Price history
| Date | Event | Price |
|---|---|---|
| 7/15/2026 | Price change | $474,900-3.1%$146/sqft |
Source:  GAMLS #10779139 Report a problem GAMLS #10779139 Report a problem | ||
| 6/8/2026 | Listed for sale | $489,900+58.1%$150/sqft |
Source: GAMLS #10779139 Report a problem | ||
| 1/20/2021 | Sold | $309,914$95/sqft |
Source:  FMLS GA #6771490 Report a problem FMLS GA #6771490 Report a problem | ||
| 12/14/2020 | Pending sale | $309,914$95/sqft |
Source: Georgia West Realty #139543 Report a problem | ||
| 10/19/2020 | Price change | $309,914+1.6%$95/sqft |
Source: Georgia West Realty #139543 Report a problem | ||
| 8/22/2020 | Listed for sale | $304,914$94/sqft |
Source: Georgia West Realty #139543 Report a problem | ||
Public tax history
| Year | Property taxes | Tax assessment |
|---|---|---|
| 2025 | $1,358 -71.4% | $173,872 |
| 2024 | $4,751 +6.2% | $173,872 +9.4% |
| 2023 | $4,473 +23.6% | $158,903 +28.2% |
| 2022 | $3,619 +1.4% | $123,966 +1.4% |
| 2021 | $3,568 +1109.8% | $122,228 +1122.3% |
| 2020 | $295 -1.4% | $10,000 |
| 2019 | $299 -0.5% | $10,000 |
| 2018 | $301 +0.5% | $10,000 +100% |
| 2017 | $299 +97.8% | $5,000 |
| 2016 | $151 -2.1% | $5,000 |
| 2015 | $154 -0.4% | $5,000 |
| 2014 | $155 | $5,000 |
| 2013 | -- | -- |
| 2012 | -- | -- |
| 2011 | -- | -- |
| 2010 | -- | -- |
| 2008 | -- | $10,000 |
| 2007 | -- | $10,000 |
| 2006 | -- | $10,000 |
| 2005 | -- | $10,000 |
| 2004 | -- | $10,000 |
Find assessor info on the county website
Monthly payment
Est. payment
Payment breakdown
Explore the cost of this home by adjusting the details. Changes won't be saved.Climate risks
Neighborhood: 30117
Nearby schools
GreatSchools rating
- 7/10Carrollton Elementary SchoolGrades: PK-3Distance: 2.2 mi
- 6/10Carrollton Jr. High SchoolGrades: 6-8Distance: 2.4 mi
- 6/10Carrollton High SchoolGrades: 9-12Distance: 1.8 mi
Schools provided by the listing agent
- Elementary: Carrollton
- Middle: Carrollton
- High: Carrollton
Source: GAMLS. This data may not be complete. We recommend contacting the local school district to confirm school assignments for this home.
- $426,5004 bd3 ba3.2k sqft312 Wooded Glen Ln, Carrollton, GA 30117Off Market

- $530,4006 bd4 ba4k sqft308 Wooded Glen Ln, Carrollton, GA 30117Off Market
- $459,9004 bd3 ba2.2k sqft314 Wooded Glen Ln, Carrollton, GA 30116Sold
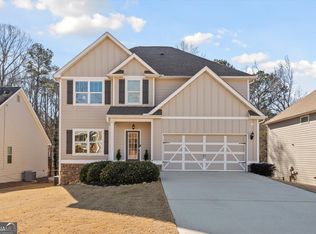
- $499,9004 bd3 ba2.6k sqft311 Wooded Glen Ln, Carrollton, GA 30117For Sale
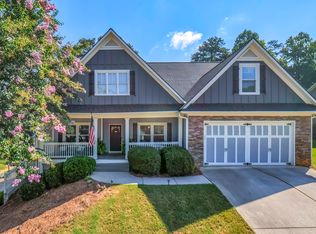
- $481,3004 bd4 ba3.6k sqft306 Wooded Glen Ln, Carrollton, GA 30117Off Market
- $374,8004 bd3 ba2k sqft316 Wooded Glen Ln, Carrollton, GA 30117Off Market
- $428,3004 bd3 ba2.1k sqft307 Wooded Glen Ln, Carrollton, GA 30117Off Market
- $430,0004 bd3 ba2.7k sqft313 Wooded Glen Ln, Carrollton, GA 30117Sold
A local agent can set up tours, give advice and negotiate with sellers.
Similar homes
- $429,0004 bd3 ba2.7k sqft103 Fieldstone Cir, Carrollton, GA 30116Active
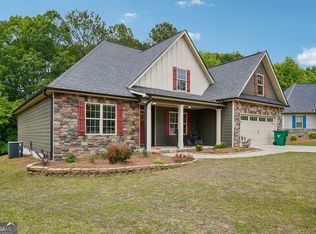
 MLS ID #10760170, Curt Newman, Dwelli. GAMLS
 - $599,9006 bd4 ba3.6k sqft218 N Ole Hickory Trl, Carrollton, GA 30117Active
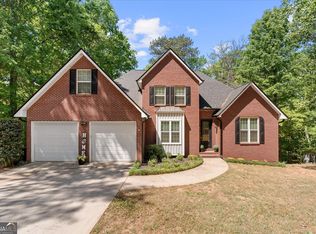 MLS ID #10672792, Mary C Tritt, T Tritt Realty, LLC. GAMLS
 - $650,0004 bd3 ba3.4k sqft136 S Ole Hickory Trl, Carrollton, GA 30117Active
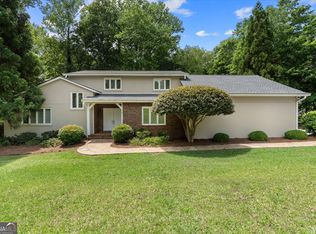 MLS ID #10763947, Mary C Tritt, T Tritt Realty, LLC. GAMLS
 - $469,9994 bd3 ba2.5k sqft265 Mashburn Rd, Roopville, GA 30170Active
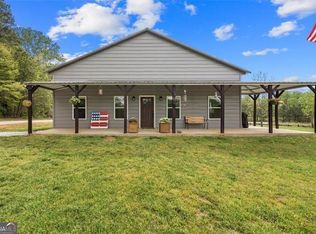 MLS ID #10729136, Alaina L Curtis, Duffey Realty. GAMLS
 - $699,9004 bd2 ba2.2k sqft1172 Alabama St, Carrollton, GA 30117For Sale
 MLS ID #7768391, Dylan Wylie, Century 21 Novus Realty. FMLS GA
 - $650,0003 bd3 ba2.3k sqft111 Lakeview Dr, Carrollton, GA 30117For SaleMLS ID #7710762, Rebecca Tiller, Dorsey Alston Realtors. FMLS GA
- $475,0004 bd3 ba2.9k sqft8228 River Pointe Overlook, Winston, GA 30187ActiveMLS ID #10789447, Michieva Atkins, The Atkins Realty Group. GAMLS
- $378,0004 bd3 ba2.6k sqft141 Anita Blvd, Carrollton, GA 30117ActiveMLS ID #10605541, Stephanie Presley, Mission Realty Group. GAMLS
- $645,0004 bd4 ba3.8k sqft110 Emily Ct, Carrollton, GA 30117ActiveMLS ID #10804320, Dylan Wylie, Century 21 Novus Realty. GAMLS
- $689,9004 bd4 ba3.2k sqft220 McKenzie Bridge Rd, Carrollton, GA 30116ActiveMLS ID #10765023, Heather Edwards, Keller Williams Realty Atl. Partners. GAMLS
- $479,8996 bd4 ba3k sqft(Undisclosed Address), Temple, GA 30179For SaleMLS ID #7795685, Jessie Nelms, Your Home Sold Guaranteed Realty Heritage Oaks. FMLS GA
- $475,0004 bd3 ba2.6k sqft65 Harmony Woods Dr, Dallas, GA 30157For SaleMLS ID #7779878, RICHARD THOMPSON, Keller Williams Realty Atlanta Partners. FMLS GA
- $499,9994 bd3 ba3k sqft152 Grayson Myers Dr, Villa Rica, GA 30180ActiveMLS ID #10775144, Shannon Smith, Sky High Realty. GAMLS
- $439,9005 bd3 ba2.4k sqft7202 Tara Dr, Villa Rica, GA 30180ActiveMLS ID #10788420, Zack Bobo, ERA Sunrise Realty. GAMLS
- $420,0004 bd3 ba2.5k sqft141 Lindsey Dr, Bremen, GA 30110For SaleMLS ID #7789154, Zephyr Smith, Real Broker, LLC.. FMLS GA
- $425,0004 bd3 ba2.5k sqft124 Chrissy Dr, Temple, GA 30179ActiveMLS ID #10776153, Katelyn Campbell, Atlanta Communities. GAMLS
- $450,0004 bd3 ba3.1k sqft3737 Falls Trl, Winston, GA 30187ActiveMLS ID #10795583, Reese Morgan, Keller Williams Community Partners. GAMLS
- $489,0005 bd3 ba3.1k sqft362 Hanover Dr, Villa Rica, GA 30180ActiveMLS ID #10795584, Michelle Calcagno, Heritage Oaks Realty Westside. GAMLS
- $448,0004 bd3 ba2.2k sqft97 Worthington Ln, Villa Rica, GA 30180ActiveMLS ID #10798441, Michelle Calcagno, Heritage Oaks Realty Westside. GAMLS
- $439,0005 bd3 ba2.9k sqft929 Daylilly Hl, Bremen, GA 30110For SaleMLS ID #7744814, Leticia Reeves, Piedmont Residential Realty, LLC.. FMLS GA
