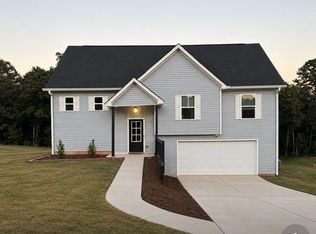
Beautiful 4 bedroom, 2.5 bath home in The Ridge at Armstrong Crest with over 2,600 sq ft of living space on a spacious 0.81-acre lot with no HOA. Built in 2021, the popular Overton plan combines modern design with thoughtful upgrades and has been meticulously maintained by the owner. The flooring was even updated to a neutral LVP in 2024, adding both style and durability. The main level features a formal dining room with accent wall, a bright and open family room with electric log fireplace. The gourmet kitchen features a huge central island, solid surface countertops, designer tile backsplash, stainless appliance package, and large pantry. Upstairs, the oversized primary suite offers a spa-like bath with double vanities, soaking tub, tiled shower, and an enormous walk-in closet. Three additional bedrooms, a full bath, and an upstairs laundry complete the second level. Enjoy outdoor living with a covered back patio overlooking the wooded, private backyard. Additional highlights include a 2-car garage, concrete siding, insulated windows, and energy-efficient features throughout. Located on a quiet street just minutes from Carrollton and Bremen, this move-in ready home shows true pride of ownership and delivers the perfect balance of comfort, privacy, and value.
Active
$368,000
141 Anita Blvd, Carrollton, GA 30117
4beds
2,649sqft
Single Family Residence
Built in 2021
0.81 Acres Lot
$367,000 Zestimate®
$139/sqft
$-- HOA
What's special
Electric log fireplaceHuge central islandWooded private backyardLarge pantryCovered back patioStainless appliance packageDesigner tile backsplash
- 4 days
- 67
- 4
Likely to sell faster than
Zillow last checked:
Listing updated:
Listed by:
Stephanie Presley 334-296-8979,
Mission Realty Group
Source: GAMLS,MLS#: 10840763
Facts & features
Interior
Bedrooms & bathrooms
- Bedrooms: 4
- Bathrooms: 3
- Full bathrooms: 2
- 1/2 bathrooms: 1
Rooms
- Room types: Family Room, Foyer, Laundry
Dining room
- Features: Separate Room
Kitchen
- Features: Breakfast Area, Kitchen Island, Pantry, Solid Surface Counters
Heating
- Central, Electric, Forced Air
Cooling
- Ceiling Fan(s), Central Air, Dual, Electric, Zoned
Appliances
- Included: Dishwasher, Microwave, Oven/Range (Combo), Stainless Steel Appliance(s)
- Laundry: Upper Level
Features
- Double Vanity, High Ceilings, Separate Shower, Soaking Tub
- Flooring: Carpet, Other, Tile
- Basement: None
- Attic: Pull Down Stairs
- Number of fireplaces: 1
Interior area
- Total structure area: 2,649
- Total interior livable area: 2,649 sqft
- Finished area above ground: 2,649
- Finished area below ground: 0
Property
Parking
- Parking features: Attached, Garage, Garage Door Opener
- Has attached garage: Yes
Features
- Levels: Two
- Stories: 2
- Fencing: Fenced,Privacy
Lot
- Size: 0.81 Acres
- Features: None
Details
- Parcel number: M01 0020419
Construction
Type & style
- Home type: SingleFamily
- Architectural style: Traditional
- Property subtype: Single Family Residence
Materials
- Concrete
- Roof: Other
Condition
- Resale
- New construction: No
- Year built: 2021
Details
- Warranty included: Yes
Utilities & green energy
- Sewer: Septic Tank
- Water: Public
- Utilities for property: Cable Available, Electricity Available, High Speed Internet, Water Available
Green energy
- Energy efficient items: Insulation, Thermostat
Community & HOA
Community
- Features: None
- Subdivision: The Ridge at Armstrong Crest
HOA
- Has HOA: No
- Services included: None
Location
- Region: Carrollton
Financial & listing details
- Price per square foot: $139/sqft
- Tax assessed value: $433,848
- Annual tax amount: $5,041
- Date on market: 9/4/2026
- Listing agreement: Exclusive Right To Sell
- Electric utility on property: Yes
Estimated market value
$367,000
$349,000 - $385,000
$2,746/mo
Price history
| Date | Event | Price |
|---|---|---|
| 9/4/2026 | Listed for sale | $368,000-2.6%$139/sqft |
Source:  GAMLS #10840763 Report a problem GAMLS #10840763 Report a problem | ||
| 9/4/2026 | Listing removed | $378,000$143/sqft |
Source: GAMLS #10605541 Report a problem | ||
| 7/23/2026 | Price change | $378,000-3.1%$143/sqft |
Source: GAMLS #10605541 Report a problem | ||
| 2/15/2026 | Price change | $390,000-2.3%$147/sqft |
Source: GAMLS #10605541 Report a problem | ||
| 12/19/2025 | Price change | $399,000-2.7%$151/sqft |
Source: GAMLS #10605541 Report a problem | ||
| 9/27/2025 | Price change | $410,000-1.2%$155/sqft |
Source: GAMLS #10605541 Report a problem | ||
| 9/15/2025 | Listed for sale | $415,000+53.8%$157/sqft |
Source: GAMLS #10605541 Report a problem | ||
| 6/14/2021 | Sold | $269,914$102/sqft |
Source: Public Record Report a problem | ||
| 3/18/2021 | Pending sale | $269,914$102/sqft |
Source:  West Metro BOR #140514 Report a problem West Metro BOR #140514 Report a problem | ||
| 3/5/2021 | Listed for sale | $269,914+2599.1%$102/sqft |
Source: Georgia West Realty #140514 Report a problem | ||
| 8/28/2013 | Listing removed | $10,000$4/sqft |
Source: Peachtree Road Realty Associates LLC #4239807 Report a problem | ||
| 11/17/2012 | Listed for sale | $10,000$4/sqft |
Source: Peachtree Road Realty Associates LLC #4239807 Report a problem | ||
| 4/19/2012 | Listing removed | $10,000$4/sqft |
Source: KELLER WILLIAMS REALTY #36823857 Report a problem | ||
| 4/14/2012 | Listed for sale | $10,000$4/sqft |
Source: KELLER WILLIAMS RLTY-PTREE RD #36823857 Report a problem | ||
| 3/7/2012 | Listing removed | $10,000$4/sqft |
Source: Peachtree Road Realty Associates LLC #4239807 Report a problem | ||
| 10/13/2011 | Listed for sale | $10,000$4/sqft |
Source: Peachtree Road Realty Associates LLC #4239807 Report a problem | ||
Public tax history
| Year | Property taxes | Tax assessment |
|---|---|---|
| 2025 | $1,164 -9.2% | $173,539 |
| 2024 | $1,282 +9.1% | $173,539 +9.6% |
| 2023 | $1,175 +594.4% | $158,341 +46.7% |
| 2022 | $169 -13.7% | $107,966 +1699.4% |
| 2021 | $196 -0.7% | $6,000 |
| 2020 | $198 +174.6% | $6,000 |
| 2019 | $72 -64.1% | $6,000 |
| 2018 | $200 +27.2% | $6,000 |
| 2017 | $158 +301.6% | $6,000 |
| 2016 | $39 -53.2% | $6,000 +100% |
| 2015 | $84 -0.4% | $3,000 |
| 2014 | $84 | $3,000 |
| 2013 | -- | -- |
| 2012 | -- | -- |
| 2011 | -- | -- |
| 2010 | -- | -- |
| 2008 | -- | $10,000 |
| 2007 | -- | $10,000 |
Find assessor info on the county website
Monthly payment
Est. payment
Payment breakdown
Explore the cost of this home by adjusting the details. Changes won't be saved.Climate risks
Neighborhood: 30117
Nearby schools
Schools provided by the listing agent
- Elementary: Mount Zion
- Middle: Mount Zion
- High: Mount Zion
Source: GAMLS. This data may not be complete. We recommend contacting the local school district to confirm school assignments for this home.
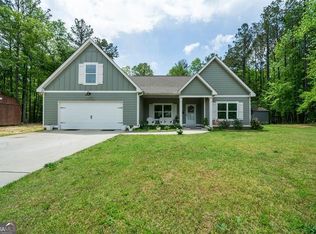

Similar homes
- $369,0004 bd3 ba2.8k sqft232 Lakewood Dr, Carrollton, GA 30117Active

 MLS ID #10832434, Justin Cunnigham, Dwelli. GAMLS
 - $365,0003 bd3 ba2.1k sqft131 Holtz Dr, Carrollton, GA 30117Active
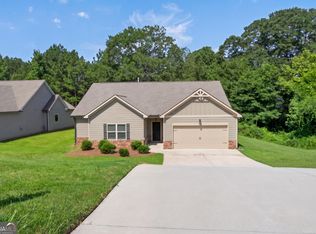 MLS ID #10824571, Ashley Bragg, Grit Realty. GAMLS
 - $375,0003 bd3 ba2.2k sqft137 Holtz Dr, Carrollton, GA 30117Active
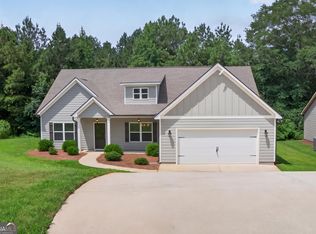 MLS ID #10824916, Ashley Bragg, Grit Realty. GAMLS
 - $319,9004 bd3 ba1.8k sqft129 Grizzly Trl, Carrollton, GA 30117Active
 MLS ID #10798748, James Shockley, Georgia West Realty Inc. GAMLS
 - $374,9004 bd3 ba2.1k sqft303 Gamble Dr, Carrollton, GA 30116ActiveMLS ID #10825405, Brittney Bonsignore, Dwelli. GAMLS
- $469,9004 bd3 ba2.4k sqft177 Norton Cir, Carrollton, GA 30117ActiveMLS ID #10798405, Jon D Waldorf, Waldorf Real Estate Co.. GAMLS
- $380,0004 bd3 ba2.3k sqft25 Westmoreland Lake Dr, Buchanan, GA 30113ActiveMLS ID #10810504, Michelle Sutton, Georgia Life Realty. GAMLS
- $345,0003 bd2 ba1.6k sqft112 Orion Ter, Carrollton, GA 30117ActiveMLS ID #10832490, Caden Pollard, Real Broker, LLC. GAMLS
- $420,0004 bd3 ba2.5k sqft141 Lindsey Dr, Bremen, GA 30110ActiveMLS ID #10818599, Zephyr Smith, Real Broker, LLC. GAMLS
- $469,9004 bd4 ba3.2k sqft310 Wooded Glen Ln, Carrollton, GA 30117ActiveMLS ID #10826653, Tanya L Ess-Young, RE/MAX Pure. GAMLS
- $399,0004 bd3 ba3k sqft512 Clinton Dr, Temple, GA 30179ActiveMLS ID #10827172, Valerie M Lowery, Redfin Corporation. GAMLS
- $385,0005 bd4 ba2.7k sqft247 Mill Creek Dr, Tallapoosa, GA 30176ActiveMLS ID #10824121, Amanda Parris, The Collective | RE. GAMLS
- $379,9004 bd3 ba2.3k sqft5220 Woodmont Dr, Villa Rica, GA 30180ActiveMLS ID #10816883, Danielle Black, Heritage Oaks Realty Westside. GAMLS
- $335,0004 bd3 ba2.1k sqft338 Springwater Way, Bremen, GA 30110ActiveMLS ID #10690717, Zephyr Smith, Real Broker, LLC. GAMLS
- $354,0004 bd2 ba2.3k sqft215 Almon Ave, Tallapoosa, GA 30176ActiveMLS ID #10697176, Shelby Rawlings, Self Property Advisors. GAMLS
- $424,9004 bd3 ba3.2k sqft2573 Pleasant Ridge Rd, Bremen, GA 30110ActiveMLS ID #10771832, Blake Ginger, Founders Realty. GAMLS
- $350,0004 bd3 ba1.7k sqft72 Wildwood Dr, Temple, GA 30179ActiveMLS ID #10830731, Robert E Goolsby, Robert Goolsby Real Estate Group. GAMLS
- $395,0005 bd3 ba2.4k sqft141 Reid Plantation Dr, Villa Rica, GA 30180ActiveMLS ID #10835924, Carlos Valenciano, Virtual Properties Realty.Net. GAMLS
- $300,0003 bd2 ba1.4k sqft101 Mallard Ln, Carrollton, GA 30117ActiveMLS ID #10826594, Kristi Navarre, Keller Williams Realty Atl. Partners. GAMLS
