It's not every day you find a freshly renovated home sitting on more than two acres in such a convenient location! Welcome to 60 Carlton Johnson Rd, Waco, GA, where this beautifully updated 4-bedroom, 3-bath home offers 2,575 square feet of comfortable living space on 2.08 acres. Inside, you'll find fresh renovations throughout, including LVP flooring throughout the main living spaces, plenty of space, and two primary suites. The second suite occupies its own floor with a private entrance, making it an ideal setup for a luxurious primary retreat, in-law suite, teen suite, or even rental potential. In the main living area, the open floor plan creates the perfect place to gather, while the deck offers a relaxing space to enjoy peaceful mornings or unwind in the evening. The garage is wired for an electric vehicle charger, adding modern convenience for EV owners. Outside, the generous 2.08-acre property provides plenty of room to garden, play, or simply enjoy the outdoors. An additional outbuilding adds even more versatility, offering space for storage, a workshop, hobbies, or future projects. Conveniently located just minutes from I-20, Bremen, and Carrollton, this move-in-ready property offers the perfect balance of updated living, extra space, and easy access to everything you need.
Active
Price cut: $5.1K (8/24)
$349,900
60 Carlton Johnson Rd, Waco, GA 30182
4beds
2,575sqft
Single Family Residence
Built in 1973
2.08 Acres Lot
$345,400 Zestimate®
$136/sqft
$-- HOA
What's special
Freshly renovated homeTwo primary suites
- 47 days
- 502
- 29
Zillow last checked:
Listing updated:
Listed by:
Lindsey Hammond 770-855-5574,
Triple R Real Estate LLC
Source: GAMLS,MLS#: 10812663
Facts & features
Interior
Bedrooms & bathrooms
- Bedrooms: 4
- Bathrooms: 3
- Full bathrooms: 3
Rooms
- Room types: Family Room, Office, Other
Heating
- Central
Cooling
- Central Air
Appliances
- Included: Dishwasher, Oven/Range (Combo), Microwave, Refrigerator, Washer, Dryer
- Laundry: In Basement
Features
- Split Foyer
- Flooring: Vinyl
- Basement: Finished
- Has fireplace: No
Interior area
- Total structure area: 2,575
- Total interior livable area: 2,575 sqft
- Finished area above ground: 2,575
- Finished area below ground: 0
Property
Parking
- Parking features: Attached, Basement, Garage Door Opener
- Has attached garage: Yes
Features
- Levels: One and One Half
- Stories: 1
Lot
- Size: 2.08 Acres
- Features: Level
Details
- Parcel number: 00390028
Construction
Type & style
- Home type: SingleFamily
- Architectural style: Ranch
- Property subtype: Single Family Residence
Materials
- Brick
- Roof: Composition
Condition
- Resale
- New construction: No
- Year built: 1973
Utilities & green energy
- Sewer: Septic Tank
- Water: Public
- Utilities for property: Electricity Available
Community & HOA
Community
- Features: None
- Subdivision: None
HOA
- Has HOA: No
- Services included: None
Location
- Region: Waco
Financial & listing details
- Price per square foot: $136/sqft
- Tax assessed value: $165,477
- Annual tax amount: $1,398
- Date on market: 8/5/2026
- Cumulative days on market: 46 days
- Listing agreement: Exclusive Right To Sell
- Listing terms: Cash,Conventional,FHA,USDA Loan,VA Loan
- Electric utility on property: Yes
Estimated market value
$345,400
$328,000 - $363,000
$2,435/mo
Price history
| Date | Event | Price |
|---|---|---|
| 8/24/2026 | Price change | $349,900-1.4%$136/sqft |
Source:  GAMLS #10812663 Report a problem GAMLS #10812663 Report a problem | ||
| 8/5/2026 | Listed for sale | $355,000+255%$138/sqft |
Source: GAMLS #10812663 Report a problem | ||
| 4/16/2018 | Sold | $100,000$39/sqft |
Source: Public Record Report a problem | ||
Public tax history
| Year | Property taxes | Tax assessment |
|---|---|---|
| 2025 | $674 -51.5% | $66,191 +22.2% |
| 2024 | $1,389 -4.1% | $54,156 -6.5% |
| 2023 | $1,449 +21.9% | $57,893 +35.9% |
| 2022 | $1,189 +10.9% | $42,588 +5.4% |
| 2021 | $1,073 -7.2% | $40,399 -3% |
| 2020 | $1,155 +2.9% | $41,654 +1.7% |
| 2019 | $1,123 +18.5% | $40,963 +31.5% |
| 2018 | $948 +10% | $31,156 +10.5% |
| 2017 | $862 -8.2% | $28,188 -13.7% |
| 2016 | $939 | $32,649 +0.7% |
| 2015 | $939 +2.1% | $32,423 -0.2% |
| 2014 | $920 | $32,472 |
| 2013 | -- | -- |
| 2012 | -- | -- |
| 2011 | -- | -- |
| 2010 | -- | -- |
| 2009 | -- | $32,211 |
| 2008 | -- | $32,211 +2.8% |
| 2007 | -- | $31,338 +0% |
| 2006 | -- | $31,336 +0% |
| 2005 | -- | $31,322 +3.7% |
| 2004 | -- | $30,205 +3.2% |
| 2003 | -- | $29,265 |
| 2002 | -- | $29,265 +2.1% |
| 2001 | -- | $28,672 |
Find assessor info on the county website
Monthly payment
Est. payment
Payment breakdown
Explore the cost of this home by adjusting the details. Changes won't be saved.Climate risks
Neighborhood: 30182
Nearby schools
Schools provided by the listing agent
- Elementary: Tallapoosa
- Middle: Haralson
- High: Haralson
Source: GAMLS. This data may not be complete. We recommend contacting the local school district to confirm school assignments for this home.
Similar homes
- $354,5003 bd3 ba1.9k sqft89 Providence Lake Rd, Tallapoosa, GA 30176Active

 MLS ID #10821932, Judy Nichols, Keller Williams Northwest. GAMLS
 - $385,0005 bd4 ba2.7k sqft247 Mill Creek Dr, Tallapoosa, GA 30176Active
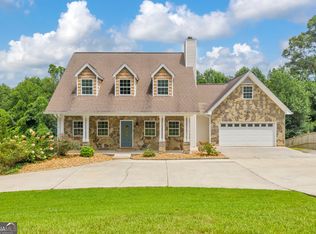 MLS ID #10824121, Amanda Parris, The Collective | RE. GAMLS
 - $368,0004 bd3 ba2.6k sqft141 Anita Blvd, Carrollton, GA 30117Active
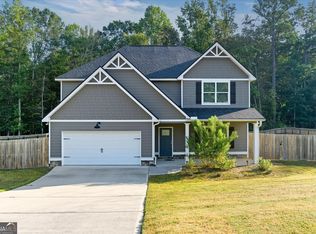 MLS ID #10840763, Stephanie Presley, Mission Realty Group. GAMLS
 - $354,0004 bd2 ba2.3k sqft215 Almon Ave, Tallapoosa, GA 30176Active
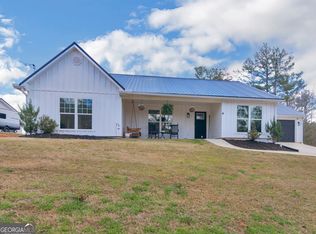 MLS ID #10697176, Shelby Rawlings, Self Property Advisors. GAMLS
 - $294,9003 bd2 ba1.7k sqft120 Styles Lake Rd, Waco, GA 30182ActiveMLS ID #10836083, Tammy Dewberry, Keller Williams Realty. GAMLS
- $345,0003 bd2 ba1.5k sqft401 W Jonesville Rd, Bowdon, GA 30108ActiveMLS ID #10836979, Heather Edwards, Keller Williams Realty Atl. Partners. GAMLS
- $364,9004 bd3 ba2.1k sqft303 Gamble Dr, Carrollton, GA 30116ActiveMLS ID #10825405, Brittney Bonsignore, Dwelli. GAMLS
- $350,0004 bd3 ba2.4k sqft47 McGuire Rd, Carrollton, GA 30117ActiveMLS ID #10760973, Lindsey Hammond, Triple R Real Estate LLC. GAMLS
- $345,0004 bd3 ba2.1k sqft385 Bar J Rd, Temple, GA 30179ActiveMLS ID #10777659, Mark Spain, Mark Spain Real Estate. GAMLS
- $389,9004 bd3 ba2.3k sqft273 Sewell Rd, Bremen, GA 30110ActiveMLS ID #10774947, Rosa Willis, Ayres Realty Company. GAMLS
- $324,9004 bd2 ba2k sqft1451 County Road 642, Muscadine, AL 36269ActiveMLS ID #10726355, Amanda Dollar, GA Classic Realty. GAMLS
- $369,0004 bd3 ba2.8k sqft232 Lakewood Dr, Carrollton, GA 30117ActiveMLS ID #10832434, Justin Cunnigham, Dwelli. GAMLS
- $345,0004 bd3 ba2.2k sqft104 Streambank Ct, Temple, GA 30179ActiveMLS ID #10795862, Jackson Bowen, Platinum Real Estate Solutions. GAMLS
- $419,9004 bd3 ba3.7k sqft320 Alewine Ave, Tallapoosa, GA 30176ActiveMLS ID #10820930, Lindsey Hammond, Triple R Real Estate LLC. GAMLS
- $380,0004 bd3 ba2k sqft318 Crest Pointe S, Bremen, GA 30110ActiveMLS ID #10803668, Mark Spain, Mark Spain Real Estate. GAMLS
- $349,9004 bd3 ba2.2k sqft212 Stagecoach Pass, Temple, GA 30179ActiveMLS ID #10844817, Arlena Pless, eXp Realty. GAMLS
- $369,9004 bd3 ba2.1k sqft72 Brandy Chase, Carrollton, GA 30117ActiveMLS ID #10795559, Rick Douglas, Dwelli. GAMLS
- $340,0004 bd2 ba2.2k sqft30 Tallapoosa St, Temple, GA 30179ActiveMLS ID #10831355, Sonya Swafford, Flat Rock Realty. GAMLS
- $339,9004 bd3 ba1.8k sqft619 Georgia Ave S, Bremen, GA 30110ActiveMLS ID #10814983, Julie Parrish, Metro West Realty Group LLC. GAMLS
- $359,9004 bd3 ba2k sqft154 Grizzly Trl, Carrollton, GA 30117ActiveMLS ID #10842665, James Shockley, Georgia West Realty Inc. GAMLS
