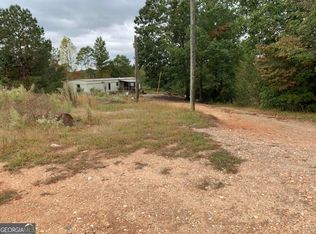
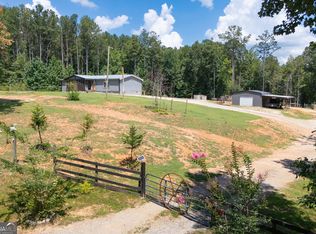
Tired of traffic and noise? Trade it for peace, privacy, and wide-open space. Situated on 12 rolling acres just over the Alabama line (only about a mile from Georgia), this fully remodeled home offers the best of country living with convenient access to town. Don't let the age fool you-updated from floor to ceiling since 2022 with new roof, HVAC, water heater, appliances, flooring, paint, and siding. Inside features 4 bedrooms, 2 baths, a spacious layout with family room, great room, and a large kitchen with granite countertops and tiled backsplash. No carpet throughout. The primary suite includes a sitting room/office, oversized walk-in closet, and bath with double vanities, soaking tub, and separate shower. Enjoy the outdoors from the covered front porch or massive rear deck. Property includes a year-round stream, and deer stand. No HOA-just space, privacy, and possibilities.
Active
Price cut: $5K (7/7)
$324,900
1451 County Road 642, Muscadine, AL 36269
4beds
2,052sqft
Single Family Residence, Manufactured Home
Built in 2001
12 Acres Lot
$319,800 Zestimate®
$158/sqft
$-- HOA
What's special
New roofDeer standFully remodeled homeYear-round streamSoaking tubOversized walk-in closetTiled backsplash
- 157 days
- 498
- 40
Zillow last checked:
Listing updated:
Listed by:
Amanda Dollar 678-895-7826,
GA Classic Realty
Source: GAMLS,MLS#: 10726355
Facts & features
Interior
Bedrooms & bathrooms
- Bedrooms: 4
- Bathrooms: 2
- Full bathrooms: 2
- Main level bathrooms: 2
- Main level bedrooms: 4
Rooms
- Room types: Family Room, Great Room, Laundry, Media Room, Office
Kitchen
- Features: Breakfast Area, Kitchen Island, Solid Surface Counters
Heating
- Central
Cooling
- Ceiling Fan(s), Central Air
Appliances
- Included: Microwave, Oven, Stainless Steel Appliance(s)
- Laundry: In Kitchen
Features
- Double Vanity, Master On Main Level, Separate Shower, Soaking Tub
- Flooring: Laminate
- Basement: None
- Number of fireplaces: 1
- Fireplace features: Family Room, Gas Log, Gas Starter
Interior area
- Total structure area: 2,052
- Total interior livable area: 2,052 sqft
- Finished area above ground: 2,052
- Finished area below ground: 0
Property
Parking
- Parking features: Off Street
Features
- Levels: One
- Stories: 1
- Patio & porch: Deck, Patio, Porch
Lot
- Size: 12 Acres
- Features: Open Lot, Private, Sloped
Details
- Parcel number: 18 11 07 26 0 000 009.005
Construction
Type & style
- Home type: MobileManufactured
- Architectural style: Modular Home,Ranch
- Property subtype: Single Family Residence, Manufactured Home
Materials
- Wood Siding
- Foundation: Pillar/Post/Pier
- Roof: Composition
Condition
- Resale
- New construction: No
- Year built: 2001
Utilities & green energy
- Sewer: Septic Tank
- Water: Public
- Utilities for property: Other
Community & HOA
Community
- Features: None
- Subdivision: None
HOA
- Has HOA: No
- Services included: None
Location
- Region: Muscadine
Financial & listing details
- Price per square foot: $158/sqft
- Tax assessed value: $147,790
- Annual tax amount: $391
- Date on market: 4/6/2026
- Cumulative days on market: 158 days
- Listing agreement: Exclusive Right To Sell
- Listing terms: Cash,Conventional
Estimated market value
$319,800
$304,000 - $336,000
Not available
Price history
| Date | Event | Price |
|---|---|---|
| 7/7/2026 | Price change | $324,900-1.5%$158/sqft |
Source:  GALMLS #21448813 Report a problem GALMLS #21448813 Report a problem | ||
| 7/1/2026 | Price change | $329,9000%$161/sqft |
Source:  GAMLS #10726355 Report a problem GAMLS #10726355 Report a problem | ||
| 4/6/2026 | Listed for sale | $329,999$161/sqft |
Source: GALMLS #21448813 Report a problem | ||
Public tax history
| Year | Property taxes | Tax assessment |
|---|---|---|
| 2025 | -- | $14,780 +24.4% |
| 2024 | $440 +12.5% | $11,880 |
| 2023 | $391 +18.3% | -- |
| 2022 | $330 +5.2% | -- |
| 2021 | $314 +143.4% | -- |
| 2020 | $129 | -- |
| 2018 | $129 | $4,915 -50% |
| 2017 | $129 +37.6% | $9,830 +24.5% |
| 2016 | $94 | $7,898 -80% |
| 2015 | $94 | $39,490 |
| 2014 | $94 | $39,490 |
| 2013 | $94 | $39,490 |
| 2011 | $94 | $39,490 -0.1% |
| 2010 | $94 | $39,540 |
| 2009 | $94 | $39,540 |
Find assessor info on the county website
Monthly payment
Climate risks
Neighborhood: 36269
Nearby schools
Schools provided by the listing agent
- Elementary: Fruithurst
- Middle: Cleburne
- High: Ranburne
Source: GAMLS. This data may not be complete. We recommend contacting the local school district to confirm school assignments for this home.
Similar homes
- $304,9003 bd2 ba1.7k sqft120 Styles Lake Rd, Waco, GA 30182Active
 MLS ID #10836083, Tammy Dewberry, Keller Williams Realty. GAMLS
 - $349,9004 bd3 ba2.5k sqft60 Carlton Johnson Rd, Waco, GA 30182Active
 MLS ID #10812663, Lindsey Hammond, Triple R Real Estate LLC. GAMLS
 - $354,5003 bd3 ba1.9k sqft89 Providence Lake Rd, Tallapoosa, GA 30176Active
 MLS ID #10821932, Judy Nichols, Keller Williams Northwest. GAMLS
 - $299,9003 bd2 ba1.5k sqft5998 County Road 36, Heflin, AL 36264For Sale

 MLS ID #21461176, Natasha OKonski, Keller Williams Pell City. GALMLS
 - $239,0003 bd2 ba1.7k sqft59 Womack Rd, Tallapoosa, GA 30176ActiveMLS ID #10815517, Jessi Moore, Platinum Real Estate Solutions. GAMLS
- $354,0004 bd2 ba2.3k sqft215 Almon Ave, Tallapoosa, GA 30176ActiveMLS ID #10697176, Shelby Rawlings, Self Property Advisors. GAMLS
- $290,0004 bd5 ba1.9k sqft78 Pine Dr, Tallapoosa, GA 30176ActiveMLS ID #10790099, Karen A Steed, Karen Steed Real Estate. GAMLS
- $250,0003 bd2 ba1.6k sqft111 Westbrook Rd, Bremen, GA 30110ActiveMLS ID #10766351, Jody Steinberg, Bolst. GAMLS
- $309,9003 bd3 ba2.2k sqftT - Mobile, Heflin, AL 36264For SaleMLS ID #21460144, Kayla Locklear, ERA King Real Estate. GALMLS
- $315,0003 bd2 ba1.9k sqft1953 Tyus Carrollton Rd, Carrollton, GA 30117ActiveMLS ID #10813971, Dale A Johnson, Duffey Realty. GAMLS
- $325,0003 bd1 ba1.4k sqft16 Garrett Ave, Bremen, GA 30110ActiveMLS ID #10828465, Sharon Bevins, Your Home Sold Guaranteed Realty HOR. GAMLS
- $385,0005 bd4 ba2.7k sqft247 Mill Creek Dr, Tallapoosa, GA 30176ActiveMLS ID #10824121, Amanda Parris, The Collective | RE. GAMLS
- $315,0004 bd2 ba1.8k sqft370 Springwater Way, Bremen, GA 30110ActiveMLS ID #10763855, Bekah Moody, Flat Rock Realty. GAMLS
- $345,0003 bd2 ba1.5k sqft401 W Jonesville Rd, Bowdon, GA 30108ActiveMLS ID #10836979, Heather Edwards, Keller Williams Realty Atl. Partners. GAMLS
- $379,9003 bd2 ba1.8k sqft436 Goldridge Rd, Ranburne, AL 36273For SaleMLS ID #21453599, John Sammon, Georgia West Realty. GALMLS
- $367,0003 bd2 ba2.1k sqft1185 State Highway 9, Anniston, AL 36207For SaleMLS ID #21459527, Jeremy Cromer, Kelly Right Real Estate of Ala. GALMLS
- $299,9004 bd2 ba1.8k sqft507 Grogan Rd, Buchanan, GA 30113ActiveMLS ID #10829804, Jonl Steinke, Keller Williams Realty PeachtreeRoad. GAMLS
- $300,0003 bd3 ba1.9k sqft71 Oak Ridge Way, Bremen, GA 30110ActiveMLS ID #10794199, Blake Ginger, Founders Realty. GAMLS
- $325,0005 bd3 ba2k sqft1556 Cashtown Rd, Bremen, GA 30110ActiveMLS ID #10805537, Jennifer Able, Real South Realty. GAMLS
- $335,0004 bd3 ba2.1k sqft338 Springwater Way, Bremen, GA 30110ActiveMLS ID #10690717, Zephyr Smith, Real Broker, LLC. GAMLS
