Charming Craftsman ranch situated on a spacious, level lot with a fully fenced backyard. This well-maintained home offers an open-concept layout designed for comfortable everyday living and easy entertaining. The kitchen features solid-surface countertops, stainless steel appliances, and ample cabinetry, flowing seamlessly into the main living area. The generous owner's suite includes a walk-in closet and a relaxing soaking tub, creating a private retreat. Two additional bedrooms provide flexibility for guests or family, while a separate bonus room is ideal for a home office, playroom, or hobby space. Thoughtful details throughout include durable LVP flooring, stylish finishes, tinted front windows for added privacy, and a welcoming front porch complete with a solid wood swing. With a large backyard and functional layout, this home offers both comfort and practicality in a desirable setting
Active
$354,000
215 Almon Ave, Tallapoosa, GA 30176
4beds
2,320sqft
Single Family Residence
Built in 2022
0.55 Acres Lot
$353,100 Zestimate®
$153/sqft
$-- HOA
What's special
Stylish finishesFully fenced backyardLarge backyardOpen-concept layoutWelcoming front porchStainless steel appliancesWalk-in closet
- 182 days
- 246
- 15
Zillow last checked:
Listing updated:
Listed by:
Shelby Rawlings 706-410-5883,
Self Property Advisors
Source: GAMLS,MLS#: 10697176
Facts & features
Interior
Bedrooms & bathrooms
- Bedrooms: 4
- Bathrooms: 2
- Full bathrooms: 2
- Main level bathrooms: 2
- Main level bedrooms: 4
Rooms
- Room types: Bonus Room, Family Room, Office
Dining room
- Features: Dining Rm/Living Rm Combo
Kitchen
- Features: Kitchen Island, Solid Surface Counters
Heating
- Central, Electric
Cooling
- Ceiling Fan(s), Central Air
Appliances
- Included: Dishwasher, Electric Water Heater, Microwave, Oven/Range (Combo), Refrigerator, Stainless Steel Appliance(s)
- Laundry: In Hall, Laundry Closet
Features
- Master On Main Level, Separate Shower, Soaking Tub, Split Bedroom Plan, Vaulted Ceiling(s), Walk-In Closet(s)
- Flooring: Laminate
- Windows: Double Pane Windows
- Basement: None
- Has fireplace: No
- Common walls with other units/homes: No Common Walls
Interior area
- Total structure area: 2,320
- Total interior livable area: 2,320 sqft
- Finished area above ground: 2,320
- Finished area below ground: 0
Property
Parking
- Parking features: Garage, Garage Door Opener, Kitchen Level
- Has garage: Yes
Features
- Levels: One
- Stories: 1
- Patio & porch: Patio, Porch
- Fencing: Back Yard
Lot
- Size: 0.55 Acres
- Features: Level, Sloped
Details
- Parcel number: TA140044A
Construction
Type & style
- Home type: SingleFamily
- Architectural style: Craftsman,Traditional
- Property subtype: Single Family Residence
Materials
- Concrete, Other
- Foundation: Slab
- Roof: Metal
Condition
- Resale
- New construction: No
- Year built: 2022
Utilities & green energy
- Sewer: Public Sewer
- Water: Public
- Utilities for property: Electricity Available, High Speed Internet, Phone Available, Water Available
Community & HOA
Community
- Features: None
- Subdivision: Tallapoosa East Acres
HOA
- Has HOA: No
- Services included: None
Location
- Region: Tallapoosa
Financial & listing details
- Price per square foot: $153/sqft
- Tax assessed value: $323,784
- Annual tax amount: $3,468
- Date on market: 3/10/2026
- Cumulative days on market: 182 days
- Listing agreement: Exclusive Right To Sell
- Listing terms: Cash,Conventional,FHA,USDA Loan,VA Loan
- Electric utility on property: Yes
Estimated market value
$353,100
$335,000 - $371,000
$2,381/mo
Price history
| Date | Event | Price |
|---|---|---|
| 3/27/2026 | Price change | $354,000-1.4%$153/sqft |
Source:  GAMLS #10697176 Report a problem GAMLS #10697176 Report a problem | ||
| 3/20/2026 | Price change | $359,000-1.6%$155/sqft |
Source: GAMLS #10697176 Report a problem | ||
| 3/16/2026 | Price change | $365,000-2.7%$157/sqft |
Source: GAMLS #10697176 Report a problem | ||
| 3/10/2026 | Listed for sale | $375,000+15.4%$162/sqft |
Source: GAMLS #10697176 Report a problem | ||
| 4/5/2024 | Sold | $325,000$140/sqft |
Source: GAMLS #10263009 Report a problem | ||
| 3/12/2024 | Pending sale | $325,000$140/sqft |
Source: GAMLS #10263009 Report a problem | ||
| 3/7/2024 | Listed for sale | $325,000$140/sqft |
Source: GAMLS #10263009 Report a problem | ||
Public tax history
| Year | Property taxes | Tax assessment |
|---|---|---|
| 2025 | $2,934 -14.2% | $129,514 +19.4% |
| 2024 | $3,418 -1.8% | $108,502 -1.8% |
| 2023 | $3,481 | $110,494 |
Find assessor info on the county website
Monthly payment
Est. payment
Payment breakdown
Explore the cost of this home by adjusting the details. Changes won't be saved.Climate risks
Neighborhood: 30176
Nearby schools
Schools provided by the listing agent
- Elementary: Tallapoosa
- Middle: Haralson
- High: Haralson
Source: GAMLS. This data may not be complete. We recommend contacting the local school district to confirm school assignments for this home.


Similar homes
- $385,0005 bd4 ba2.7k sqft247 Mill Creek Dr, Tallapoosa, GA 30176Active
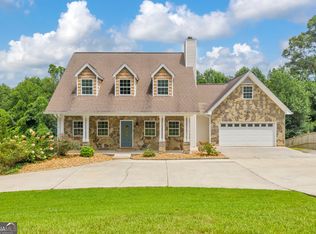
 MLS ID #10824121, Amanda Parris, The Collective | RE. GAMLS
 - $354,5003 bd3 ba1.9k sqft89 Providence Lake Rd, Tallapoosa, GA 30176Active
 MLS ID #10821932, Judy Nichols, Keller Williams Northwest. GAMLS
 - $329,9003 bd3 ba1.8k sqft128 Creek Dr, Tallapoosa, GA 30176Active
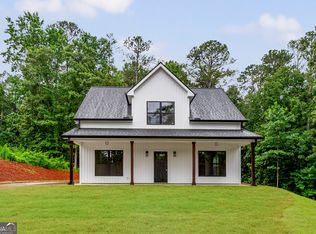 MLS ID #10789100, Bekah Moody, Flat Rock Realty. GAMLS
 - $368,0004 bd3 ba2.6k sqft141 Anita Blvd, Carrollton, GA 30117Active
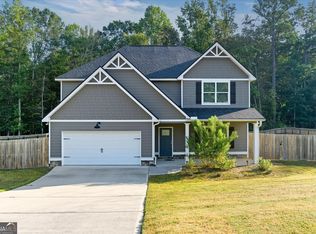 MLS ID #10840763, Stephanie Presley, Mission Realty Group. GAMLS
 - $349,9004 bd3 ba2.5k sqft60 Carlton Johnson Rd, Waco, GA 30182ActiveMLS ID #10812663, Lindsey Hammond, Triple R Real Estate LLC. GAMLS
- $350,0004 bd2 ba2.2k sqft30 Tallapoosa St, Temple, GA 30179ActiveMLS ID #10831355, Sonya Swafford, Flat Rock Realty. GAMLS
- $380,0004 bd3 ba2.3k sqft25 Westmoreland Lake Dr, Buchanan, GA 30113ActiveMLS ID #10810504, Michelle Sutton, Georgia Life Realty. GAMLS
- $345,0004 bd3 ba2.2k sqft104 Streambank Ct, Temple, GA 30179ActiveMLS ID #10795862, Jackson Bowen, Platinum Real Estate Solutions. GAMLS
- $350,0004 bd3 ba1.7k sqft72 Wildwood Dr, Temple, GA 30179ActiveMLS ID #10830731, Robert E Goolsby, Robert Goolsby Real Estate Group. GAMLS
- $389,9004 bd3 ba2.3k sqft273 Sewell Rd, Bremen, GA 30110ActiveMLS ID #10774947, Rosa Willis, Ayres Realty Company. GAMLS
- $388,0004 bd3 ba2k sqft318 Crest Pointe S, Bremen, GA 30110ActiveMLS ID #10803668, Mark Spain, Mark Spain Real Estate. GAMLS
- $374,9004 bd3 ba2.1k sqft303 Gamble Dr, Carrollton, GA 30116ActiveMLS ID #10825405, Brittney Bonsignore, Dwelli. GAMLS
- $420,0004 bd3 ba2.5k sqft141 Lindsey Dr, Bremen, GA 30110ActiveMLS ID #10818599, Zephyr Smith, Real Broker, LLC. GAMLS
- $379,9004 bd3 ba2.2k sqft512 Silver Leaf Pkwy, Bremen, GA 30110ActiveMLS ID #10735151, Mary Jane Goodson, Georgia West Realty Inc. GAMLS
- $369,0004 bd3 ba2.8k sqft232 Lakewood Dr, Carrollton, GA 30117ActiveMLS ID #10832434, Justin Cunnigham, Dwelli. GAMLS
- $335,0004 bd3 ba2.1k sqft338 Springwater Way, Bremen, GA 30110ActiveMLS ID #10690717, Zephyr Smith, Real Broker, LLC. GAMLS
- $385,0004 bd3 ba2.4k sqft71 Oakdale Way, Temple, GA 30179ActiveMLS ID #10825923, Kayla Andrews, Main Street Realty. GAMLS
- $399,0004 bd3 ba3k sqft512 Clinton Dr, Temple, GA 30179ActiveMLS ID #10827172, Valerie M Lowery, Redfin Corporation. GAMLS
- $329,0004 bd3 ba2.7k sqft409 Splash Pointe, Temple, GA 30179ActiveMLS ID #10797723, The Williams Team, Keller Williams Realty Atl. Partners. GAMLS
- $350,0004 bd3 ba2.4k sqft47 McGuire Rd, Carrollton, GA 30117ActiveMLS ID #10760973, Lindsey Hammond, Triple R Real Estate LLC. GAMLS
