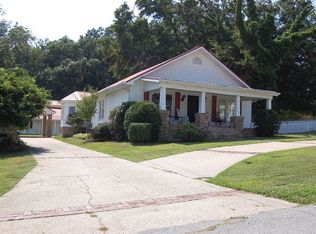
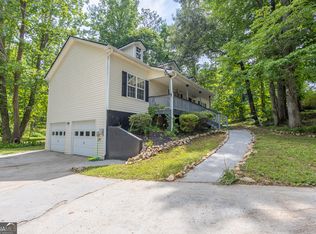
You will love this character filled 1940 home with Old World charm that has been upgraded to incorporate today's modern luxuries!! With 2275 sq ft and on over a half acre city lot, this beautiful, historic home has been upgraded with granite counters in the kitchen, newer stainless steel appliances, modern blue cabinetry and updated electrical and plumbing throughout (per previous owner)! The incredible hardwood floors throughout the home are breathtaking and in excellent condition and add to its original timeless beauty! There is an original fireplace in the living room and a butler's pantry/keeping room (so much vintage design) for ample living and/or storage space! With 4 bedrooms, the private oversized master suite connects to a master bath that boasts a garden tub with a separate stand up shower. The secondary bedrooms are also spacious! You will enjoy family gatherings or entertaining guests in your roomy separate dining room! Stepping outside, you will find a large front and back yard. A new porch and steps have been built on the front of the home for usability and to add curb appeal. There is endless possibility in the yards for gardening, letting children or pets play, and even more than enough room for a pool! The ramp at the expansive kitchen deck makes this home accessible for easy entry. The deck runs the length of the left side of the home. It is huge and gives you ample room for relaxing with your morning coffee, grilling, entertaining or just enjoying the quiet of small town life in the early morning or late evening! You can walk to the shops and restaurants in the downtown area and even to the high school, if preferred. There is a Super Ingle's nearby and very convenient access to I-20 in a few moments. The home is conveniently located, yet a world away in quiet, Small Town USA! Come see all the incredible details of this lovely home and fall in love with the place, as previous owners have! Schedule a showing today! $340000.00.
Active
Price cut: $15K (10/1)
$325,000
30 Tallapoosa St, Temple, GA 30179
4beds
2,275sqft
Single Family Residence
Built in 1940
0.53 Acres Lot
$320,800 Zestimate®
$143/sqft
$-- HOA
What's special
Modern blue cabinetryNewer stainless steel appliancesRoomy separate dining roomPrivate oversized master suite
- 46 days
- 207
- 9
Zillow last checked:
Listing updated:
Listed by:
Sonya Swafford 770-354-3988,
Flat Rock Realty
Source: GAMLS,MLS#: 10831355
Facts & features
Interior
Bedrooms & bathrooms
- Bedrooms: 4
- Bathrooms: 2
- Full bathrooms: 2
- Main level bathrooms: 2
- Main level bedrooms: 4
Rooms
- Room types: Den, Family Room, Keeping Room, Office, Sun Room
Dining room
- Features: Separate Room
Kitchen
- Features: Breakfast Area, Kitchen Island, Pantry, Solid Surface Counters
Heating
- Forced Air, Natural Gas
Cooling
- Attic Fan, Ceiling Fan(s), Central Air
Appliances
- Included: Dishwasher, Electric Water Heater, Microwave, Oven/Range (Combo), Refrigerator, Stainless Steel Appliance(s)
- Laundry: Common Area, In Hall, Laundry Closet
Features
- Bookcases, High Ceilings, Master On Main Level, Separate Shower, Soaking Tub, Split Bedroom Plan, Tile Bath, Walk-In Closet(s)
- Flooring: Hardwood, Tile
- Basement: None
- Number of fireplaces: 1
- Fireplace features: Living Room
Interior area
- Total structure area: 2,275
- Total interior livable area: 2,275 sqft
- Finished area above ground: 2,275
- Finished area below ground: 0
Property
Parking
- Parking features: Attached, Carport
- Has carport: Yes
Accessibility
- Accessibility features: Accessible Approach with Ramp, Accessible Full Bath
Features
- Levels: One
- Stories: 1
- Patio & porch: Deck, Patio, Porch
- Exterior features: Garden, Other
Lot
- Size: 0.53 Acres
- Features: City Lot, Corner Lot, Level
Details
- Parcel number: T02 0020001
- Special conditions: Estate Owned
Construction
Type & style
- Home type: SingleFamily
- Architectural style: Ranch,Traditional
- Property subtype: Single Family Residence
Materials
- Aluminum Siding, Vinyl Siding
- Roof: Metal
Condition
- Resale
- New construction: No
- Year built: 1940
Utilities & green energy
- Sewer: Public Sewer
- Water: Public
- Utilities for property: Cable Available, Electricity Available, Natural Gas Available, Phone Available, Sewer Available, Sewer Connected, Water Available
Community & HOA
Community
- Features: Sidewalks, Street Lights
- Security: Smoke Detector(s)
- Subdivision: None
HOA
- Has HOA: No
- Services included: None
Location
- Region: Temple
Financial & listing details
- Price per square foot: $143/sqft
- Tax assessed value: $270,947
- Annual tax amount: $2,875
- Date on market: 8/22/2026
- Cumulative days on market: 46 days
- Listing agreement: Exclusive Right To Sell
- Listing terms: Cash,Conventional,FHA,USDA Loan
- Electric utility on property: Yes
Estimated market value
$320,800
$305,000 - $337,000
$1,950/mo
Price history
| Date | Event | Price |
|---|---|---|
| 10/1/2026 | Price change | $325,000-4.4%$143/sqft |
Source:  GAMLS #10831355 Report a problem GAMLS #10831355 Report a problem | ||
| 9/16/2026 | Price change | $340,000-2.9%$149/sqft |
Source: GAMLS #10831355 Report a problem | ||
| 8/22/2026 | Listed for sale | $350,000+169.2%$154/sqft |
Source: GAMLS #10831355 Report a problem | ||
| 4/7/2017 | Sold | $130,000-9.7%$57/sqft |
Source:  FMLS GA #5746974 Report a problem FMLS GA #5746974 Report a problem | ||
| 2/24/2017 | Pending sale | $144,000$63/sqft |
Source: MAXIMUM ONE GREATER ATLANTA REALTORS #5746974 Report a problem | ||
| 12/7/2016 | Listed for sale | $144,000$63/sqft |
Source: MAXIMUM ONE GREATER ATLANTA REALTORS #5746974 Report a problem | ||
| 11/27/2016 | Pending sale | $144,000$63/sqft |
Source: MAXIMUM ONE GREATER ATLANTA REALTORS #5746974 Report a problem | ||
| 11/8/2016 | Price change | $144,000-4%$63/sqft |
Source: MAXIMUM ONE GREATER ATLANTA REALTORS #5746974 Report a problem | ||
| 9/13/2016 | Listed for sale | $150,000+131.1%$66/sqft |
Source: MAXIMUM ONE GREATER ATLANTA REALTORS #5746974 Report a problem | ||
| 1/20/2011 | Sold | $64,900$29/sqft |
Source: Public Record Report a problem | ||
| 10/22/2010 | Price change | $64,900-7.2%$29/sqft |
Source: RE/MAX UNITED #02921797 Report a problem | ||
| 10/8/2010 | Price change | $69,900-12.5%$31/sqft |
Source: RE/MAX UNITED #02921797 Report a problem | ||
| 9/18/2010 | Price change | $79,900-9.1%$35/sqft |
Source: RE/MAX UNITED #02921797 Report a problem | ||
| 9/2/2010 | Price change | $87,900-10.2%$39/sqft |
Source: RE/MAX UNITED #02921797 Report a problem | ||
| 8/6/2010 | Listed for sale | $97,900-26.9%$43/sqft |
Source: RE/MAX UNITED #02921797 Report a problem | ||
| 6/19/2006 | Sold | $134,000$59/sqft |
Source: Public Record Report a problem | ||
Public tax history
| Year | Property taxes | Tax assessment |
|---|---|---|
| 2025 | $1,082 -0.7% | $108,379 |
| 2024 | $1,090 -60.8% | $108,379 +8.9% |
| 2023 | $2,783 +18.7% | $99,501 +28.4% |
| 2022 | $2,345 +15% | $77,521 +18.2% |
| 2021 | $2,039 +211.7% | $65,607 +10.5% |
| 2020 | $654 -3% | $59,358 +8% |
| 2019 | $674 +3% | $54,952 +12.5% |
| 2018 | $655 +2.8% | $48,858 |
| 2017 | $637 -60.3% | $48,858 |
| 2016 | $1,605 +8.6% | $48,858 +15.5% |
| 2015 | $1,479 -0.5% | $42,319 |
| 2014 | $1,486 | $42,319 |
| 2013 | -- | -- |
| 2012 | -- | -- |
| 2011 | -- | -- |
| 2010 | -- | -- |
| 2008 | -- | $48,937 |
| 2007 | -- | $48,937 +24.1% |
| 2006 | -- | $39,422 +53.4% |
| 2005 | -- | $25,703 |
| 2004 | -- | $25,703 |
| 2003 | -- | $25,703 -1.6% |
| 2002 | -- | $26,114 |
Find assessor info on the county website
Monthly payment
Est. payment
Payment breakdown
Explore the cost of this home by adjusting the details. Changes won't be saved.Climate risks
Neighborhood: 30179
Nearby schools
Schools provided by the listing agent
- Elementary: Temple
- Middle: Temple
- High: Temple
Source: GAMLS. This data may not be complete. We recommend contacting the local school district to confirm school assignments for this home.
Similar homes
- $345,0004 bd3 ba2.2k sqft104 Streambank Ct, Temple, GA 30179Active
 MLS ID #10795862, Jackson Bowen, Platinum Real Estate Solutions. GAMLS
 - $299,9004 bd3 ba2k sqft507 Rippling Ct, Temple, GA 30179Active
 MLS ID #10832101, Jamie McCleskey, Heritage Oaks Realty Westside. GAMLS
 - $345,0004 bd3 ba2.1k sqft385 Bar J Rd, Temple, GA 30179Active
 MLS ID #10777659, Mark Spain, Mark Spain Real Estate. GAMLS
 - $379,9003 bd2 ba2k sqft60 Dale St, Temple, GA 30179Active
 MLS ID #10843536, Paige Rollins, Rollins Realty. GAMLS
 - $399,0004 bd3 ba3k sqft512 Clinton Dr, Temple, GA 30179ActiveMLS ID #10827172, Valerie M Lowery, Redfin Corporation. GAMLS
- $335,0003 bd2 ba2.1k sqft300 Hickory Pointe Ct, Villa Rica, GA 30180ActiveMLS ID #10847041, Jessica K Rossey, Georgia Life Realty. GAMLS
- $380,0004 bd3 ba2.4k sqft71 Oakdale Way, Temple, GA 30179ActiveMLS ID #10825923, Kayla Andrews, Main Street Realty. GAMLS
- $315,0004 bd2 ba1.8k sqft370 Springwater Way, Bremen, GA 30110ActiveMLS ID #10763855, Bekah Moody, Flat Rock Realty. GAMLS
- $255,5003 bd2 ba1.2k sqft137 Gentle Breeze Ct, Temple, GA 30179ActiveMLS ID #10856446, Andrea Reaves, Atrium Realty. GAMLS
- $330,0004 bd3 ba1.6k sqft3415 Laurel Springs Cv, Villa Rica, GA 30180ActiveMLS ID #10842155, Candace M Starnes, Duffey Realty. GAMLS
- $325,0002 bd2 ba1.7k sqft7270 Tara Dr, Villa Rica, GA 30180ActiveMLS ID #10857380, Carolyn Fern, BHHS Georgia Properties. GAMLS
- $309,9003 bd2 ba1.5k sqft622 Georgia Ave S, Bremen, GA 30110ActiveMLS ID #10846587, Alex Korum, Tributary Real Estate Group. GAMLS
- $315,0003 bd2 ba2.7k sqft3465 Laurel Springs Cv, Villa Rica, GA 30180ActiveMLS ID #10847891, Peter Webster, Realty One Group Edge. GAMLS
- $325,0004 bd4 ba2.5k sqft6459 The Kings Way, Douglasville, GA 30135ActiveMLS ID #10837563, Michelle Brewer, Sanders Real Estate. GAMLS
- $324,9003 bd2 ba1.3k sqft39 Cheryl Dr, Carrollton, GA 30116ActiveMLS ID #10841531, Cindy Allen, Georgia Life Realty. GAMLS
- $349,9004 bd3 ba2k sqft1373 Fernwood Ct, Villa Rica, GA 30180ActiveMLS ID #10844534, Benjamin Hudnall, Tributary Real Estate Group. GAMLS
- $289,9003 bd3 ba1.9k sqft71 Oak Ridge Way, Bremen, GA 30110ActiveMLS ID #10794199, Blake Ginger, Founders Realty. GAMLS
- $259,0003 bd2 ba1.7k sqft211 Bennett Cir, Carrollton, GA 30117ActiveMLS ID #10868352, Angela Richardson, GA Classic Realty. GAMLS
- $315,0005 bd3 ba2.7k sqft367 Benjamin Dr, Rockmart, GA 30153ActiveMLS ID #10855169, Luis Carlos Sanchez Montenegro, Virtual Properties Realty.com. GAMLS
- $365,0004 bd3 ba2.8k sqft232 Lakewood Dr, Carrollton, GA 30117ActiveMLS ID #10832434, Justin Cunnigham, Dwelli. GAMLS
