A well-maintained 3-bedroom, 3-bath home tucked away on a cul-de-sac and situated on approximately 0.36 acres with no HOA and no rental restrictions. This inviting one-and-a-half-story home has been thoughtfully updated with newer flooring and a roof that's less than 10 years old. The functional layout provides comfortable living spaces, including a wood-burning fireplace and cordless blinds in the living room. Ceiling fans throughout provide added comfort. The home also comes with several valuable extras, including a Samsung refrigerator and stove, along with an American Home Shield home warranty, offering added value for the next owner. Step outside to the spacious rear deck overlooking the large backyard, providing plenty of room for relaxing, entertaining, gardening, or enjoying the outdoors. A substantial 32' x 8' storage shed provides additional space for lawn equipment, tools, seasonal items, and more. $250 credit toward the transfer of the Window World warranty for the new windows installed on the property. Conveniently located with easy highway access, the property is near shopping, dining, parks, walking trails, and local attractions, including historic Downtown Villa Rica, Gold Dust Park, Pine Mountain Gold Museum, and The MILL Amphitheater. Whether you're looking for a primary residence or an investment opportunity, this property offers no HOA, no rental restrictions, generous indoor and outdoor space, updates already in place, included appliances, additional storage, and a home warranty. This property offers plenty of flexibility for its next owner.
Active
Price cut: $45K (8/21)
$345,000
110 Jaybird Ln, Villa Rica, GA 30180
3beds
2,766sqft
Single Family Residence
Built in 1973
0.36 Acres Lot
$339,800 Zestimate®
$125/sqft
$-- HOA
What's special
Wood-burning fireplaceCeiling fans throughout
- 53 days
- 210
- 3
Zillow last checked:
Listing updated:
Listed by:
Evelyn Williams 470-373-5153,
eXp Realty
Source: GAMLS,MLS#: 10813814
Facts & features
Interior
Bedrooms & bathrooms
- Bedrooms: 3
- Bathrooms: 3
- Full bathrooms: 2
- 1/2 bathrooms: 1
- Main level bathrooms: 1
- Main level bedrooms: 2
Rooms
- Room types: Bonus Room, Laundry
Dining room
- Features: Separate Room
Kitchen
- Features: Breakfast Bar, Country Kitchen, Pantry
Heating
- Heat Pump
Cooling
- Central Air
Appliances
- Included: Dishwasher, Oven/Range (Combo), Refrigerator, Washer
- Laundry: Common Area
Features
- Bookcases, Separate Shower, Soaking Tub, Walk-In Closet(s)
- Flooring: Vinyl
- Basement: None
- Has fireplace: No
- Common walls with other units/homes: No Common Walls
Interior area
- Total structure area: 2,766
- Total interior livable area: 2,766 sqft
- Finished area above ground: 560
- Finished area below ground: 2,206
Property
Parking
- Parking features: None
Features
- Levels: One and One Half
- Stories: 1
- Patio & porch: Deck
Lot
- Size: 0.36 Acres
- Features: Cul-De-Sac
Details
- Parcel number: V04 0130016
- Special conditions: As Is
Construction
Type & style
- Home type: SingleFamily
- Architectural style: Traditional
- Property subtype: Single Family Residence
Materials
- Brick, Vinyl Siding
- Foundation: Slab
- Roof: Composition
Condition
- Resale
- New construction: No
- Year built: 1973
Utilities & green energy
- Sewer: Septic Tank
- Water: Public
- Utilities for property: None
Community & HOA
Community
- Features: None
- Subdivision: LD Mitchell
HOA
- Has HOA: No
- Services included: None
Location
- Region: Villa Rica
Financial & listing details
- Price per square foot: $125/sqft
- Tax assessed value: $320,271
- Annual tax amount: $3,581
- Date on market: 8/3/2026
- Cumulative days on market: 53 days
- Listing agreement: Exclusive Right To Sell
- Listing terms: Cash,Conventional,FHA,USDA Loan,VA Loan
Estimated market value
$339,800
$323,000 - $357,000
$1,889/mo
Price history
| Date | Event | Price |
|---|---|---|
| 8/21/2026 | Price change | $345,000-11.5%$125/sqft |
Source:  FMLS GA #7770177 Report a problem FMLS GA #7770177 Report a problem | ||
| 8/3/2026 | Listed for sale | $390,000+193.2%$141/sqft |
Source:  GAMLS #10813814 Report a problem GAMLS #10813814 Report a problem | ||
| 7/17/2017 | Sold | $133,000-4.9%$48/sqft |
Source:  FMLS GA #5801548 Report a problem FMLS GA #5801548 Report a problem | ||
| 6/9/2017 | Pending sale | $139,900$51/sqft |
Source: Southern Home Mgmt Solutions #8130337 Report a problem | ||
| 3/16/2017 | Price change | $139,900-3.5%$51/sqft |
Source: Southern Homes Management Solutions #131532 Report a problem | ||
| 2/15/2017 | Price change | $144,900-3.4%$52/sqft |
Source: Southern Homes Management Solutions #131532 Report a problem | ||
| 2/4/2017 | Listed for sale | $150,000+354.5%$54/sqft |
Source: Southern Homes Management Solutions #131532 Report a problem | ||
| 6/4/2012 | Sold | $33,000-37.8%$12/sqft |
Source: Public Record Report a problem | ||
| 2/7/2012 | Sold | $53,047-46.9%$19/sqft |
Source: Public Record Report a problem | ||
| 2/5/2011 | Listing removed | $99,900$36/sqft |
Source: Better Homes and Gardens Real Estate Metro Brokers #2980634 Report a problem | ||
| 12/5/2010 | Listed for sale | $99,900$36/sqft |
Source: Better Homes and Gardens Real Estate Metro Brokers #2980634 Report a problem | ||
Public tax history
| Year | Property taxes | Tax assessment |
|---|---|---|
| 2025 | $3,019 -0.9% | $128,108 |
| 2024 | $3,045 +3.3% | $128,108 +8.8% |
| 2023 | $2,947 +24.3% | $117,799 +35.1% |
| 2022 | $2,371 +13.7% | $87,186 +18.5% |
| 2021 | $2,086 +10.2% | $73,571 +10.6% |
| 2020 | $1,893 +5.1% | $66,532 +9% |
| 2019 | $1,801 +10.8% | $61,055 +15.4% |
| 2018 | $1,625 +1.3% | $52,918 |
| 2017 | $1,605 -7.7% | $52,918 |
| 2016 | $1,738 +59.4% | $52,918 +67.2% |
| 2015 | $1,091 -0.7% | $31,645 0% |
| 2014 | $1,098 | $31,646 |
| 2013 | -- | -- |
| 2012 | -- | -- |
| 2011 | -- | -- |
| 2010 | -- | -- |
| 2008 | -- | $32,400 |
| 2007 | -- | $32,400 |
| 2006 | -- | $32,400 |
| 2005 | -- | $32,400 |
| 2004 | -- | $32,400 |
| 2003 | -- | $32,400 |
| 2002 | -- | $32,400 |
| 2001 | -- | $32,400 |
| 2000 | -- | $32,400 |
| 1999 | -- | $32,400 |
Find assessor info on the county website
Monthly payment
Est. payment
Payment breakdown
Explore the cost of this home by adjusting the details. Changes won't be saved.Climate risks
Neighborhood: 30180
Nearby schools
Schools provided by the listing agent
- Elementary: Glanton Hindsman
- Middle: Villa Rica
- High: Villa Rica
Source: GAMLS. This data may not be complete. We recommend contacting the local school district to confirm school assignments for this home.

Similar homes
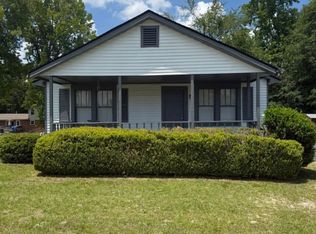
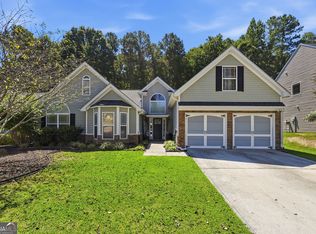
- $390,0005 bd3 ba2.4k sqft141 Reid Plantation Dr, Villa Rica, GA 30180Active
 MLS ID #10835924, Carlos Valenciano, Virtual Properties Realty.Net. GAMLS
 - $349,9004 bd3 ba2k sqft1373 Fernwood Ct, Villa Rica, GA 30180Active
 MLS ID #10844534, Benjamin Hudnall, Tributary Real Estate Group. GAMLS
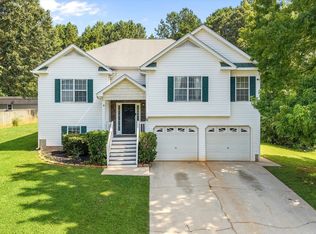
 - $285,0003 bd3 ba1.6k sqft50 S Wilson St, Villa Rica, GA 30180Active
 MLS ID #10825927, Jessica Womble, Real Broker, LLC. GAMLS
 - $279,9003 bd2 ba1.5k sqft149 Cedars Glen Cir, Villa Rica, GA 30180Active
 MLS ID #10798554, Nicki Cornejo, Dwelli. GAMLS
 - $365,0003 bd2 ba2.2k sqft117 Jasmine Way, Villa Rica, GA 30180For Sale
 MLS ID #7806339, Tyler Duffey, Keller Williams Realty Atl Partners. FMLS GA
 - $307,9003 bd3 ba2.3k sqft7349 S Mitchell Ct, Villa Rica, GA 30180ActiveMLS ID #10696420, Thomasina Brazil, Sky High Realty. GAMLS
- $374,9004 bd3 ba1.9k sqft5303 Greenway Dr, Villa Rica, GA 30180ActiveMLS ID #10770045, Deandra Bryant, Trelora Realty, Inc.. GAMLS
- $370,0005 bd4 ba2.7k sqft3187 Sweetbriar Dr, Villa Rica, GA 30180ActiveMLS ID #10736317, William Craig, Epique Realty. GAMLS
- $297,0003 bd2 ba1.4k sqft272 Augusta Woods Dr, Villa Rica, GA 30180ActiveMLS ID #10766277, Sonya Swafford, Flat Rock Realty. GAMLS
- $349,9004 bd3 ba2.2k sqft212 Stagecoach Pass, Temple, GA 30179ActiveMLS ID #10844817, Arlena Pless, eXp Realty. GAMLS
- $339,0005 bd4 ba2.4k sqft3572 Todd Dr, Douglasville, GA 30135ActiveMLS ID #10846458, Joshua Salmonsen, Heritage Oaks Realty Westside. GAMLS
- $345,0003 bd3 ba2.7k sqft4866 Jennifer Ln, Douglasville, GA 30135ActiveMLS ID #10827234, Nakita Head, Keller Williams West Atlanta. GAMLS
- $344,9003 bd3 ba2k sqft8922 Western Pines Dr, Douglasville, GA 30134ActiveMLS ID #10834504, Kisha Key, Keller Williams Realty Atl. Partners. GAMLS
- $350,0004 bd3 ba2.4k sqft170 Lakeview Ln, Hiram, GA 30141ActiveMLS ID #10845990, Kim A Rowe, Chapman Hall Realtors. GAMLS
- $359,9003 bd3 ba3.1k sqft81 Vestry Walk, Douglasville, GA 30134ActiveMLS ID #10836740, Allison Daniel, The Realty Group. GAMLS
- $294,9003 bd2 ba1.4k sqft3009 Lakeview Pkwy, Villa Rica, GA 30180ActiveMLS ID #10808233, Robert E Goolsby, Robert Goolsby Real Estate Group. GAMLS
- $331,0004 bd3 ba2.2k sqft4890 Cordero Ct, Winston, GA 30187ActiveMLS ID #10790696, Matthew McCrary, Orchard Brokerage, LLC. GAMLS
- $315,0003 bd2 ba1.7k sqft71 Smith Ferguson Rd, Dallas, GA 30157ActiveMLS ID #10849724, Barbara Shaw, Maximum One Realty Greater Atlanta. GAMLS
- $349,9993 bd2 ba1.9k sqft29 Oakridge Ct, Douglasville, GA 30134ActiveMLS ID #10825504, Jeff W Justice, Jeff Justice & Co. Realtors. GAMLS
- $342,7004 bd3 ba2k sqft488 Charleston Pl, Villa Rica, GA 30180ActiveMLS ID #10837336, Jessica Simpson, Clover Realty. GAMLS
