Set on a large, level lot with a peaceful view of the neighborhood lake, Roof is only 4 years new, hvac around 1 year!! This spacious home offers room to grow, entertain, and enjoy year-round outdoor living. The preferred side-entry garage and landscaped front yard create an inviting first impression the moment you arrive. Inside, an oversized family room becomes the heart of the home - complete with a brick fireplace and French doors that open to an expansive back deck. The deck stretches from the family room toward the garage side, with a generous, covered section perfect for relaxing in any season. The large kitchen and breakfast area overlook the level, oversized backyard and serene water view, making everyday meals feel a little more special. A formal dining room provides space for a full-size table, ideal for gatherings and holiday dinners. Upstairs, the primary suite offers impressive space, and the updated primary bath adds a modern touch. Down the long hallway are three additional bedrooms, and a full bath, giving everyone room to spread out. And there's more - this home sits on a full basement, offering endless potential for storage, recreation, or future expansion. While the home needs some work, its size, layout, lot, and location make it an incredible opportunity to create the home you've been envisioning.
Active
$350,000
170 Lakeview Ln, Hiram, GA 30141
4beds
2,488sqft
Single Family Residence
Built in 1996
0.59 Acres Lot
$340,800 Zestimate®
$141/sqft
$29/mo HOA
What's special
Brick fireplaceLevel oversized backyardSerene water viewOversized family roomLandscaped front yardLarge level lotPreferred side-entry garage
- 28 days
- 761
- 80
Zillow last checked:
Listing updated:
Listed by:
Kim A Rowe 6789882637,
Chapman Hall Realtors
Source: GAMLS,MLS#: 10845990
Facts & features
Interior
Bedrooms & bathrooms
- Bedrooms: 4
- Bathrooms: 3
- Full bathrooms: 2
- 1/2 bathrooms: 1
Rooms
- Room types: Family Room, Foyer, Laundry
Dining room
- Features: Separate Room
Kitchen
- Features: Breakfast Area, Breakfast Room, Kitchen Island, Pantry
Heating
- Central
Cooling
- Ceiling Fan(s), Central Air
Appliances
- Included: Dishwasher, Microwave, Oven/Range (Combo), Refrigerator
- Laundry: Mud Room, Upper Level
Features
- Bookcases, Double Vanity, Separate Shower, Walk-In Closet(s)
- Flooring: Carpet, Laminate, Tile
- Basement: Concrete,Daylight,Full,Unfinished
- Number of fireplaces: 1
- Fireplace features: Family Room
Interior area
- Total structure area: 2,488
- Total interior livable area: 2,488 sqft
- Finished area above ground: 2,488
- Finished area below ground: 0
Video & virtual tour
Property
Parking
- Total spaces: 2
- Parking features: Garage
- Has garage: Yes
Features
- Levels: Two
- Stories: 2
- Patio & porch: Deck, Patio, Porch
- Has view: Yes
- View description: Lake
- Has water view: Yes
- Water view: Lake
- Waterfront features: Lake
- Frontage type: Lakefront
Lot
- Size: 0.59 Acres
- Features: Level
Details
- Parcel number: 32093
Construction
Type & style
- Home type: SingleFamily
- Architectural style: Traditional
- Property subtype: Single Family Residence
Materials
- Vinyl Siding
- Roof: Composition
Condition
- Fixer
- New construction: No
- Year built: 1996
Utilities & green energy
- Sewer: Septic Tank
- Water: Public
- Utilities for property: Electricity Available, Natural Gas Available, Water Available
Community & HOA
Community
- Features: Playground, Pool
- Subdivision: Carrington Pointe at Lake Swan
HOA
- Has HOA: Yes
- Services included: Management Fee, Swimming
- HOA fee: $350 annually
Location
- Region: Hiram
Financial & listing details
- Price per square foot: $141/sqft
- Tax assessed value: $381,590
- Annual tax amount: $3,797
- Date on market: 9/14/2026
- Cumulative days on market: 28 days
- Listing agreement: Exclusive Right To Sell
- Listing terms: Cash,Conventional,FHA,VA Loan
- Electric utility on property: Yes
Estimated market value
$340,800
$324,000 - $358,000
$2,239/mo
Price history
| Date | Event | Price |
|---|---|---|
| 9/14/2026 | Listed for sale | $350,000-4.1%$141/sqft |
Source:  FMLS GA #7837761 Report a problem FMLS GA #7837761 Report a problem | ||
| 11/30/2023 | Listing removed | $365,000$147/sqft |
Source: FMLS GA #7237691 Report a problem | ||
| 10/18/2023 | Price change | $365,000-2.7%$147/sqft |
Source: FMLS GA #7237691 Report a problem | ||
| 9/28/2023 | Price change | $375,000-2.6%$151/sqft |
Source: FMLS GA #7237691 Report a problem | ||
| 9/7/2023 | Price change | $384,900-2.3%$155/sqft |
Source: FMLS GA #7237691 Report a problem | ||
| 8/9/2023 | Price change | $394,000-1.5%$158/sqft |
Source:  GAMLS #10176727 Report a problem GAMLS #10176727 Report a problem | ||
| 7/10/2023 | Price change | $399,900-2.4%$161/sqft |
Source: GAMLS #10176727 Report a problem | ||
| 6/30/2023 | Listed for sale | $409,900-5.8%$165/sqft |
Source: FMLS GA #7237691 Report a problem | ||
| 7/14/2022 | Listing removed | $435,000$175/sqft |
Source: GAMLS #10063443 Report a problem | ||
| 6/23/2022 | Listed for sale | $435,000+13%$175/sqft |
Source: GAMLS #10063443 Report a problem | ||
| 2/24/2022 | Sold | $384,900$155/sqft |
Source: FMLS GA #6987121 Report a problem | ||
| 1/27/2022 | Pending sale | $384,900$155/sqft |
Source: GAMLS #10012079 Report a problem | ||
| 1/8/2022 | Listed for sale | $384,900+7%$155/sqft |
Source: GAMLS #10012079 Report a problem | ||
| 11/16/2021 | Sold | $359,600+105.5%$145/sqft |
Source: Public Record Report a problem | ||
| 6/30/2014 | Sold | $175,000+13.4%$70/sqft |
Source: Public Record Report a problem | ||
| 9/6/1996 | Sold | $154,300$62/sqft |
Source: Public Record Report a problem | ||
Public tax history
| Year | Property taxes | Tax assessment |
|---|---|---|
| 2025 | $3,797 +13.9% | $152,636 +16.3% |
| 2024 | $3,334 -16.9% | $131,284 -15.9% |
| 2023 | $4,014 -0.2% | $156,104 +12.8% |
| 2022 | $4,023 +19% | $138,440 +21.6% |
| 2021 | $3,380 +4.8% | $113,812 +6.4% |
| 2020 | $3,224 +13.8% | $107,016 +15.3% |
| 2018 | $2,834 +4.3% | $92,784 +3.2% |
| 2017 | $2,717 | $89,872 |
Find assessor info on the county website
Monthly payment
Est. payment
Payment breakdown
Explore the cost of this home by adjusting the details. Changes won't be saved.Climate risks
Neighborhood: 30141
Nearby schools
Schools provided by the listing agent
- Elementary: Panter
- Middle: J A Dobbins
- High: Hiram
Source: GAMLS. This data may not be complete. We recommend contacting the local school district to confirm school assignments for this home.
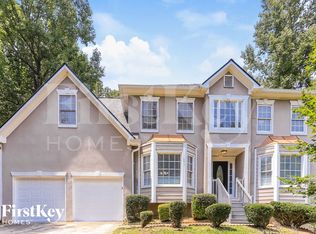
Similar homes
- $379,7004 bd3 ba2.4k sqft195 Vincent Ct, Dallas, GA 30157Active

 MLS ID #10736403, Cindy Camargo, Keller Williams Realty Cityside. GAMLS
 - $325,0004 bd3 ba2.7k sqft25 Trayton Way, Hiram, GA 30141Active
 MLS ID #10821618, Noelle Foster, Stewart Brokers. GAMLS
 - $339,9993 bd2 ba1.6k sqft77 Gorham Gates Dr, Hiram, GA 30141Active
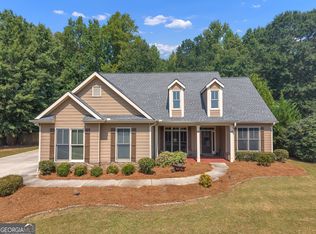 MLS ID #10841522, Ryan Armstead, 1st Class Real Estate Lanier Group. GAMLS
 - $315,0003 bd2 ba1.7k sqft71 Smith Ferguson Rd, Dallas, GA 30157Active
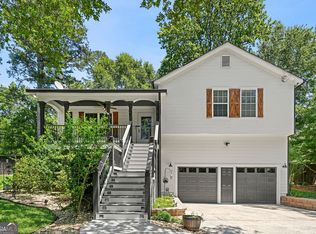 MLS ID #10849724, Barbara Shaw, Maximum One Realty Greater Atlanta. GAMLS
 - $324,0004 bd3 ba2.3k sqft429 Lanier Ct, Hiram, GA 30141ActiveMLS ID #10804369, Mark Spain, Mark Spain Real Estate. GAMLS
- $359,9003 bd3 ba3.1k sqft81 Vestry Walk, Douglasville, GA 30134ActiveMLS ID #10836740, Allison Daniel, The Realty Group. GAMLS
- $399,9004 bd3 ba2.5k sqft117 Somersby Dr, Dallas, GA 30157ActiveMLS ID #10814405, Robert E Salmons Jr., Entera Realty. GAMLS
- $383,0004 bd3 ba2.3k sqft558 Whitby Dr, Douglasville, GA 30134ActiveMLS ID #10844462, Mark Spain, Mark Spain Real Estate. GAMLS
- $365,0004 bd3 ba1.7k sqft3132 Cling Stone Pl, Powder Springs, GA 30127ActiveMLS ID #10869861, Heather Smith, Virtual Properties Realty.com. GAMLS
- $315,0003 bd2 ba1.6k sqft32 Devynwood Ln, Dallas, GA 30157ActiveMLS ID #10867499, Arthur Chung, EveryState. GAMLS
- $345,9004 bd3 ba2k sqft54 Benell Ct, Dallas, GA 30132Active Under ContractMLS ID #10822248, Stormy Curtis, Buy Georgia Realty. GAMLS
- $339,9004 bd3 ba2.1k sqft9569 Lakeview Ct, Douglasville, GA 30135ActiveMLS ID #10812038, Ricardo Cervantes, Atlantic Real Estate Brokers. GAMLS
- $334,0004 bd2 ba1.6k sqft465 Willow Springs Dr, Dallas, GA 30132ActiveMLS ID #10849483, Takiyah Holmes, South Atlanta Realty. GAMLS
- $325,0004 bd4 ba2.5k sqft6459 The Kings Way, Douglasville, GA 30135ActiveMLS ID #10837563, Michelle Brewer, Sanders Real Estate. GAMLS
- $319,9993 bd3 ba2.1k sqft3104 Nectar Dr, Powder Springs, GA 30127ActiveMLS ID #10843350, Xaviver Fleming, Virtual Properties Realty.com. GAMLS
- $335,0003 bd2 ba2.1k sqft300 Hickory Pointe Ct, Villa Rica, GA 30180ActiveMLS ID #10847041, Jessica K Rossey, Georgia Life Realty. GAMLS
- $344,9003 bd3 ba2k sqft8922 Western Pines Dr, Douglasville, GA 30134ActiveMLS ID #10834504, Kisha Key, Keller Williams Realty Atl. Partners. GAMLS
- $329,9004 bd3 ba2.2k sqft212 Stagecoach Pass, Temple, GA 30179ActiveMLS ID #10844817, Arlena Pless, eXp Realty. GAMLS
- $370,0004 bd2 ba2.1k sqft7080 Sumit Creek Dr NW, Kennesaw, GA 30152ActiveMLS ID #10857997, Kad Mendoza, Mendoza Realty. GAMLS
- $330,0005 bd3 ba2.9k sqft5401 Central Church Rd, Douglasville, GA 30135ActiveMLS ID #10857721, Chris Rentz, Pioneer Realty Group. GAMLS
