Welcome home to this beautifully updated 3-bedroom, 2.5-bath home featuring a finished basement and a thoughtful layout designed for comfortable everyday living. The spacious main-level primary suite offers convenience and privacy, while two additional bedrooms and a full bathroom are located upstairs, providing plenty of space for family, guests, or a home office. The kitchen offers easy access to the entry garage, and a separate dining room provides the perfect setting for family meals and entertaining. Step outside and enjoy the screened-in deck complete with a hot tub, overlooking the large backyard with a charming koi pond and brand-new sod. Recent updates include new carpet and a new roof, offering added comfort and peace of mind. Located in a desirable swim and tennis community, this home combines a great floor plan, beautiful outdoor space, and fantastic neighborhood amenities. Don't miss the opportunity to make this wonderful home your own!
Active
Price cut: $20K (9/8)
$379,900
81 Vestry Walk, Douglasville, GA 30134
3beds
2,107sqft
Single Family Residence
Built in 1999
0.51 Acres Lot
$377,300 Zestimate®
$180/sqft
$33/mo HOA
What's special
Finished basementNew roofBrand-new sodGreat floor planBeautiful outdoor spaceNew carpet
- 9 days
- 224
- 11
Zillow last checked:
Listing updated:
Listed by:
Allison Daniel 770-900-3678,
The Realty Group,
Darnise Rackley 404-374-6443,
The Realty Group
Source: GAMLS,MLS#: 10836740
Facts & features
Interior
Bedrooms & bathrooms
- Bedrooms: 3
- Bathrooms: 3
- Full bathrooms: 2
- 1/2 bathrooms: 1
- Main level bathrooms: 1
- Main level bedrooms: 1
Rooms
- Room types: Bonus Room, Exercise Room
Dining room
- Features: Seats 12+
Kitchen
- Features: Breakfast Area, Breakfast Bar, Pantry
Heating
- Central, Natural Gas
Cooling
- Ceiling Fan(s), Central Air, Electric
Appliances
- Included: Dishwasher, Microwave, Oven/Range (Combo), Refrigerator, Stainless Steel Appliance(s)
- Laundry: None
Features
- Master On Main Level, Rear Stairs, Soaking Tub, Walk-In Closet(s)
- Flooring: Carpet, Hardwood
- Windows: Double Pane Windows
- Basement: Exterior Entry,Finished,Partial
- Number of fireplaces: 1
- Fireplace features: Gas Log, Gas Starter, Living Room
- Common walls with other units/homes: No Common Walls
Interior area
- Total structure area: 2,107
- Total interior livable area: 2,107 sqft
- Finished area above ground: 2,107
- Finished area below ground: 0
Property
Parking
- Total spaces: 2
- Parking features: Garage
- Has garage: Yes
Features
- Levels: Three Or More
- Stories: 3
- Patio & porch: Deck, Screened
- Exterior features: Sprinkler System
- Fencing: Back Yard,Chain Link
- Waterfront features: No Dock Or Boathouse
- Body of water: None
Lot
- Size: 0.51 Acres
- Features: Corner Lot, Cul-De-Sac, Private
Details
- Parcel number: 42956
Construction
Type & style
- Home type: SingleFamily
- Architectural style: Traditional
- Property subtype: Single Family Residence
Materials
- Vinyl Siding
- Foundation: Slab
- Roof: Composition
Condition
- Resale
- New construction: No
- Year built: 1999
Utilities & green energy
- Sewer: Public Sewer
- Water: Public
- Utilities for property: Cable Available, Electricity Available, Natural Gas Available, Phone Available, Sewer Available, Underground Utilities, Water Available
Community & HOA
Community
- Features: Playground, Pool, Sidewalks, Street Lights, Tennis Court(s), Walk To Schools, Near Shopping
- Security: Smoke Detector(s)
- Subdivision: Canterbury Lane
HOA
- Has HOA: Yes
- Services included: Swimming, Tennis
- HOA fee: $400 annually
Location
- Region: Douglasville
Financial & listing details
- Price per square foot: $180/sqft
- Tax assessed value: $385,680
- Annual tax amount: $3,838
- Date on market: 8/31/2026
- Cumulative days on market: 9 days
- Listing agreement: Exclusive Right To Sell
- Listing terms: 1031 Exchange,Cash,Conventional,FHA,VA Loan
- Electric utility on property: Yes
Estimated market value
$377,300
$358,000 - $396,000
$2,021/mo
Price history
| Date | Event | Price |
|---|---|---|
| 9/8/2026 | Price change | $379,900-5%$180/sqft |
Source:  FMLS GA #7830290 Report a problem FMLS GA #7830290 Report a problem | ||
| 8/31/2026 | Listed for sale | $399,900+87%$190/sqft |
Source: FMLS GA #7830290 Report a problem | ||
| 9/29/2009 | Sold | $213,900$102/sqft |
Source: Agent Provided Report a problem | ||
| 7/16/2004 | Sold | $213,900+27.2%$102/sqft |
Source: Public Record Report a problem | ||
| 9/17/1999 | Sold | $168,100$80/sqft |
Source: Public Record Report a problem | ||
Public tax history
| Year | Property taxes | Tax assessment |
|---|---|---|
| 2025 | $3,838 -4% | $154,272 -2% |
| 2024 | $3,998 +5.4% | $157,440 +8.2% |
| 2023 | $3,793 +9.9% | $145,496 +22.6% |
| 2022 | $3,450 +6.1% | $118,720 +8.4% |
| 2021 | $3,253 +17% | $109,520 +18.7% |
| 2020 | $2,780 +6.5% | $92,280 +8% |
| 2018 | $2,610 +9.9% | $85,440 +8.8% |
| 2017 | $2,375 +4.7% | $78,560 +4.7% |
| 2016 | $2,269 | $75,040 +6.7% |
| 2015 | $2,269 | $70,360 +21.6% |
| 2014 | -- | $57,880 +10.7% |
| 2013 | $1,827 | $52,280 |
| 2012 | -- | -- |
| 2011 | -- | -- |
| 2010 | -- | -- |
| 2009 | -- | $75,480 -10.1% |
| 2008 | -- | $83,944 -4.5% |
| 2007 | -- | $87,884 +7.1% |
| 2006 | -- | $82,028 +2.8% |
| 2005 | -- | $79,784 +6.3% |
| 2004 | -- | $75,072 -2.4% |
| 2003 | -- | $76,884 +3.1% |
| 2002 | -- | $74,564 +11% |
| 2001 | -- | $67,160 |
Find assessor info on the county website
Monthly payment
Est. payment
Payment breakdown
Explore the cost of this home by adjusting the details. Changes won't be saved.Climate risks
Neighborhood: 30134
Nearby schools
Schools provided by the listing agent
- Elementary: Dugan
- Middle: Austin
- High: South Paulding
Source: GAMLS. This data may not be complete. We recommend contacting the local school district to confirm school assignments for this home.
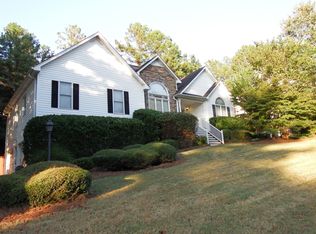


Similar homes
- $--3 bd2 ba1.2k sqft829 Senator Rd, Douglasville, GA 30134Auction
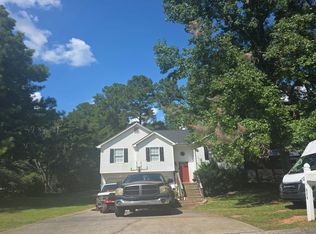 Auction.com 2
 - $--4 bd3 ba2.2k sqft6407 Gothards Ln, Douglasville, GA 30134Auction
 Auction.com 2
 - $--4 bd4 ba2.3k sqft514 Sweetwater Church Rd, Douglasville, GA 30134Auction
 Auction.com 1
 - $363,9003 bd4 ba2.5k sqft106 Bexley Ln, Douglasville, GA 30134Active
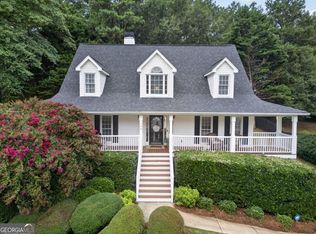
 MLS ID #10816371, Raegan Willingham, The Realty Group. GAMLS
 - $400,0003 bd2 ba2.5k sqft291 Bridgestone Ln, Douglasville, GA 30134ActiveMLS ID #10829066, Deborah S Collett, Sibley Realty & Associates LLC. GAMLS
- $399,9993 bd4 ba2.9k sqft923 Whitby Dr, Douglasville, GA 30134ActiveMLS ID #10795978, Michelle Lawson, Atlanta Communities. GAMLS
- $329,9994 bd3 ba2.7k sqft439 Abbington Ln, Douglasville, GA 30134ActiveMLS ID #10826094, Tyler M Ferrell, Real Estate Gurus Realty. GAMLS
- $338,6004 bd2 ba2k sqft7 Dene Dr, Douglasville, GA 30134ActiveMLS ID #10819682, Arthur Chung, EveryState. GAMLS
- $349,0004 bd3 ba1.6k sqft183 Bethnal Way, Douglasville, GA 30134ActiveMLS ID #10837827, Steven T Koleno, Beycome Brokerage Realty LLC. GAMLS
- $378,0003 bd2 ba2.5k sqft144 Wiley Dr, Douglasville, GA 30134ActiveMLS ID #10770354, Jason McGee, Whitetail Properties Real Estate. GAMLS
- $315,0003 bd3 ba1.8k sqft804 Abbington Ln, Douglasville, GA 30134ActiveMLS ID #10819498, Wendy G Chambers, Chambers Select Realty. GAMLS
- $440,0003 bd2 ba2.5k sqft77 Wilshire Walk, Douglasville, GA 30134For Sale
 MLS ID #7832477, NORINE GEORGE, Real Broker, LLC.. FMLS GA
 - $355,0003 bd2 ba1.6k sqft199 Bridgemill Dr, Douglasville, GA 30134ActiveMLS ID #10819000, Robert E Jones, Offerpad Brokerage. GAMLS
- $384,9003 bd2 ba2.1k sqft275 Woodridge Dr, Douglasville, GA 30134For SaleMLS ID #7810434, Jotham McCauley, Around Atlanta Realty. FMLS GA
- $425,0004 bd3 ba2.8k sqft293 Sweetwater Church Rd, Douglasville, GA 30134ActiveMLS ID #10839626, Marsha Floyd, Coldwell Banker Realty. GAMLS
- $299,9003 bd2 ba1.7k sqft420 Blake Dr, Douglasville, GA 30134ActiveMLS ID #10841682, Wendy G Chambers, Chambers Select Realty. GAMLS
- $399,5003 bd2 ba1.7k sqft415 Smallwood Ln, Douglasville, GA 30134ActiveMLS ID #10835229, Joy A Hughes, BHHS Georgia Properties. GAMLS
