Buyer's financing fell thru-their loss is your gain on this Beautiful Ranch-Style Home with Spacious Layout & Prime Location. Welcome home to this stunning 3-bedroom, 2-bath ranch offering comfort, style, and functionality in every detail. Step inside the inviting foyer and discover a thoughtfully designed split-bedroom floor plan that provides privacy and space for everyone. The oversized living room features a cozy fireplace with gas logs - perfect for relaxing evenings at home. The heart of the home is the spacious kitchen, complete with Stainless steel range, Microwave, Dishwasher, Center island for prep and gathering. Just off the kitchen, the open dining area comfortably seats 12+ guests, making it ideal for entertaining and holiday gatherings. Owner's Suite Retreat features an oversized master bedroom with sitting area, convenient laundry closet nearby, Spa-like master bath featuring a large soaking tub, Separate vanities, Walk-in shower with glass door. Throughout the home you'll find durable laminate hardwood flooring and stylish 2-inch blinds for a clean, modern look. Additional Features include a new back door, 2-car garage with opener, flat, large yard, fully fenced backyard and a storage building for extra space. Ideally located and convenient to schools, shopping, and the popular Silver Comet Trail, offering miles of scenic walking and biking paths. This move-in-ready ranch combines space, comfort, and an unbeatable location. Schedule your showing today - this one won't last long! The seller will consider a paint allowance.
Active
Price cut: $10K (7/28)
$359,900
70 Charity Dr, Douglasville, GA 30134
3beds
2,462sqft
Single Family Residence
Built in 2002
0.46 Acres Lot
$358,000 Zestimate®
$146/sqft
$-- HOA
What's special
- 178 days |
- 209 |
- 10 |
Zillow last checked:
Listing updated:
Listed by:
Stacey Everson 404-906-2266,
The Realty Group
Source: GAMLS,MLS#: 10696746
Facts & features
Interior
Bedrooms & bathrooms
- Bedrooms: 3
- Bathrooms: 2
- Full bathrooms: 2
- Main level bathrooms: 2
- Main level bedrooms: 3
Rooms
- Room types: Foyer, Other
Dining room
- Features: Seats 12+
Kitchen
- Features: Breakfast Room, Kitchen Island, Pantry
Heating
- Baseboard, Forced Air, Natural Gas
Cooling
- Ceiling Fan(s), Central Air, Electric
Appliances
- Included: Dishwasher, Electric Water Heater, Microwave, Refrigerator
- Laundry: Laundry Closet
Features
- Double Vanity, High Ceilings, Master On Main Level, Split Bedroom Plan, Tray Ceiling(s), Vaulted Ceiling(s)
- Flooring: Hardwood, Laminate, Tile
- Windows: Double Pane Windows
- Basement: None
- Attic: Pull Down Stairs
- Number of fireplaces: 1
- Fireplace features: Factory Built, Family Room, Gas Log
- Common walls with other units/homes: No Common Walls
Interior area
- Total structure area: 2,462
- Total interior livable area: 2,462 sqft
- Finished area above ground: 2,462
- Finished area below ground: 0
Video & virtual tour
Property
Parking
- Total spaces: 2
- Parking features: Garage, Garage Door Opener, Kitchen Level
- Has garage: Yes
Features
- Levels: One
- Stories: 1
- Patio & porch: Patio
- Fencing: Back Yard,Fenced,Wood
- Body of water: None
Lot
- Size: 0.46 Acres
- Features: Level
Details
- Additional structures: Outbuilding
- Parcel number: 47047
- Special conditions: No Disclosure
Construction
Type & style
- Home type: SingleFamily
- Architectural style: Ranch
- Property subtype: Single Family Residence
Materials
- Vinyl Siding
- Foundation: Slab
- Roof: Composition
Condition
- Resale
- New construction: No
- Year built: 2002
Utilities & green energy
- Sewer: Septic Tank
- Water: Public
- Utilities for property: Cable Available, Electricity Available, High Speed Internet, Natural Gas Available, Underground Utilities, Water Available
Community & HOA
Community
- Features: Street Lights, Walk To Schools, Near Shopping
- Security: Smoke Detector(s)
- Subdivision: Richmond Park
HOA
- Has HOA: No
- Services included: None
Location
- Region: Douglasville
Financial & listing details
- Price per square foot: $146/sqft
- Tax assessed value: $400,700
- Annual tax amount: $1,087
- Date on market: 2/23/2026
- Cumulative days on market: 122 days
- Listing agreement: Exclusive Right To Sell
- Listing terms: Cash,Conventional,FHA,VA Loan
- Electric utility on property: Yes
Estimated market value
$358,000
$340,000 - $376,000
$2,077/mo
Price history
| Date | Event | Price |
|---|---|---|
| 7/28/2026 | Price change | $359,900-2.7%$146/sqft |
Source:  GAMLS #10696746 Report a problem GAMLS #10696746 Report a problem | ||
| 7/22/2026 | Listed for sale | $369,900$150/sqft |
Source: GAMLS #10696746 Report a problem | ||
| 6/30/2026 | Pending sale | $369,900$150/sqft |
Source: GAMLS #10696746 Report a problem | ||
| 6/19/2026 | Listed for sale | $369,900$150/sqft |
Source: GAMLS #10696746 Report a problem | ||
| 6/11/2026 | Pending sale | $369,900$150/sqft |
Source: GAMLS #10696746 Report a problem | ||
| 5/21/2026 | Listed for sale | $369,900$150/sqft |
Source: GAMLS #10696746 Report a problem | ||
| 5/4/2026 | Pending sale | $369,900$150/sqft |
Source: GAMLS #10696746 Report a problem | ||
| 4/6/2026 | Price change | $369,900-1.3%$150/sqft |
Source: GAMLS #10696746 Report a problem | ||
| 3/27/2026 | Price change | $374,900-1.3%$152/sqft |
Source: GAMLS #10696746 Report a problem | ||
| 3/12/2026 | Price change | $379,900-2.6%$154/sqft |
Source:  FMLS GA #7723439 Report a problem FMLS GA #7723439 Report a problem | ||
| 2/23/2026 | Listed for sale | $389,900+143.8%$158/sqft |
Source: FMLS GA #7723439 Report a problem | ||
| 6/5/2002 | Sold | $159,900$65/sqft |
Source: Public Record Report a problem | ||
Public tax history
| Year | Property taxes | Tax assessment |
|---|---|---|
| 2025 | $1,089 -6.8% | $160,280 +0.3% |
| 2024 | $1,168 -4% | $159,724 +4.9% |
| 2023 | $1,217 -8.4% | $152,268 +14.6% |
| 2022 | $1,329 +39.1% | $132,900 +45.6% |
| 2021 | $956 +0.3% | $91,272 +4.1% |
| 2020 | $952 -32.7% | $87,704 +18.9% |
| 2018 | $1,416 +16.3% | $73,776 +13% |
| 2017 | $1,218 +5.4% | $65,300 +4.8% |
| 2016 | $1,156 | $62,324 +16% |
| 2015 | $1,156 | $53,712 +15.1% |
| 2014 | -- | $46,672 +25.5% |
| 2013 | $1,415 | $37,200 |
| 2012 | -- | -- |
| 2011 | -- | -- |
| 2010 | -- | -- |
| 2009 | -- | $63,280 -3.3% |
| 2008 | -- | $65,444 -4.6% |
| 2007 | -- | $68,580 +0% |
| 2006 | -- | $68,548 +2.3% |
| 2005 | -- | $67,008 +0.9% |
| 2004 | -- | $66,384 +4.4% |
| 2003 | -- | $63,580 |
Find assessor info on the county website
Monthly payment
Est. payment
Payment breakdown
Explore the cost of this home by adjusting the details. Changes won't be saved.Climate risks
Neighborhood: 30134
Nearby schools
GreatSchools rating
- 7/10Connie Dugan Elementary SchoolGrades: PK-5Distance: 2.5 mi
- 4/10Irma C. Austin Middle SchoolGrades: 6-8Distance: 1.3 mi
- 4/10South Paulding High SchoolGrades: 9-12Distance: 2.4 mi
Schools provided by the listing agent
- Elementary: Dugan
- Middle: Austin
- High: South Paulding
Source: GAMLS. This data may not be complete. We recommend contacting the local school district to confirm school assignments for this home.
- $354,6003 bd2 ba2.3k sqft94 Charity Dr, Douglasville, GA 30134Off Market
- $332,4003 bd2 ba2.2k sqft52 Charity Dr, Douglasville, GA 30134Off Market
- $269,4003 bd2 ba1.4k sqft298 Jamie Dr, Hiram, GA 30141Off Market
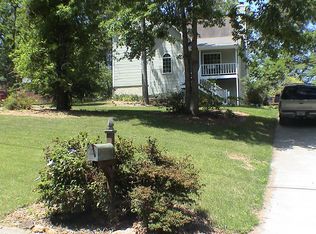
- $313,3004 bd2 ba2.1k sqft79 Charity Dr, Douglasville, GA 30134Off Market
- $305,3005 bd2 ba1.8k sqft278 Jamie Dr, Hiram, GA 30141Off Market
- $339,0003 bd2 ba2.2k sqft39 Charity Dr, Douglasville, GA 30134Off Market
- $269,4003 bd2 ba1.3k sqft258 Jamie Dr, Hiram, GA 30141Off Market
- $---- bd-- ba-- sqft258 Jamie Dr LOT 42, Hiram, GA 30141Off Market
A local agent can set up tours, give advice and negotiate with sellers.
Similar homes
- $329,9004 bd3 ba2.5k sqft187 Fair Havens Dr, Hiram, GA 30141Active

 MLS ID #10789072, Robert Wolf, Keller Williams Realty Partners. GAMLS
 - $289,9003 bd2 ba2.4k sqft202 Garretts Dr, Douglasville, GA 30134Active
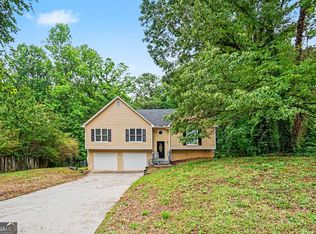 MLS ID #10763745, Robert E Salmons Jr., Entera Realty. GAMLS
 - $316,0003 bd2 ba1.5k sqft18 Misty Ridge Pl, Hiram, GA 30141Active
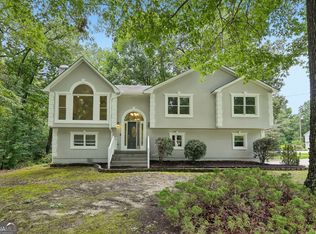 MLS ID #10807030, Tanya Pickens, Opendoor Brokerage. GAMLS
 - $399,9004 bd3 ba2.6k sqft328 Smallwood Ln, Douglasville, GA 30134Active
 MLS ID #10683609, Paul Manning, House Hunting Solutions. GAMLS
 - $314,0004 bd2 ba2k sqft484 Legacy Park Dr, Powder Springs, GA 30127ActiveMLS ID #10825458, Tanya Pickens, Opendoor Brokerage. GAMLS
- $445,0004 bd4 ba3.5k sqft865 Whitby Dr, Douglasville, GA 30134ActiveMLS ID #10813027, Cara Kutka, Keller Williams Realty First Atlanta. GAMLS
- $325,0003 bd2 ba2.1k sqft6213 Stoney Cv, Austell, GA 30168ActiveMLS ID #10827548, Kimberly Bolden, Self Property Advisors. GAMLS
- $350,0004 bd3 ba2.1k sqft9569 Lakeview Ct, Douglasville, GA 30135ActiveMLS ID #10812038, Ricardo Cervantes, Atlantic Real Estate Brokers. GAMLS
- $315,0003 bd2 ba1.6k sqft71 Smith Ferguson Rd, Dallas, GA 30157Active Under ContractMLS ID #10813805, Barbara Shaw, Maximum One Realty Greater Atlanta. GAMLS
- $345,9004 bd3 ba2k sqft54 Benell Ct, Dallas, GA 30132ActiveMLS ID #10822248, Stormy Curtis, Buy Georgia Realty. GAMLS
- $399,9996 bd4 ba3.1k sqft178 Hunters Mill Dr, Hiram, GA 30141ActiveMLS ID #10643662, Vance Murphy, Magnolia Realty Co.. GAMLS
- $350,0004 bd3 ba2.4k sqft4795 Liberty Rd, Villa Rica, GA 30180ActiveMLS ID #10825579, Tanya Pickens, Opendoor Brokerage. GAMLS
- $280,4003 bd3 ba2.5k sqft21 Willow Bend Dr, Hiram, GA 30141ActiveMLS ID #10757178, Arthur Chung, EveryState. GAMLS
- $340,0004 bd3 ba2.3k sqft429 Lanier Ct, Hiram, GA 30141ActiveMLS ID #10804369, Mark Spain, Mark Spain Real Estate. GAMLS
- $304,9003 bd2 ba1.3k sqft72 Amber Way, Dallas, GA 30157ActiveMLS ID #10825364, Robert E Salmons Jr., Entera Realty. GAMLS
- $339,9004 bd3 ba2.2k sqft4890 Cordero Ct, Winston, GA 30187ActiveMLS ID #10790696, Matthew McCrary, Orchard Brokerage, LLC. GAMLS
- $342,0003 bd3 ba2.1k sqft149 Valleyside Dr S, Dallas, GA 30157ActiveMLS ID #10762912, Mark Spain, Mark Spain Real Estate. GAMLS
- $355,0005 bd4 ba2.4k sqft3572 Todd Dr, Douglasville, GA 30135ActiveMLS ID #10785687, Joshua Salmonsen, Heritage Oaks Realty Westside. GAMLS
- $305,0003 bd3 ba1.5k sqft245 Glen Ridge Dr, Villa Rica, GA 30180ActiveMLS ID #10820440, Veronica Mattioli, eXp Realty. GAMLS
- $325,0003 bd2 ba1.6k sqft195 Ashbury Ct, Dallas, GA 30157ActiveMLS ID #10806300, James Tenerovich, Vylla Home. GAMLS
