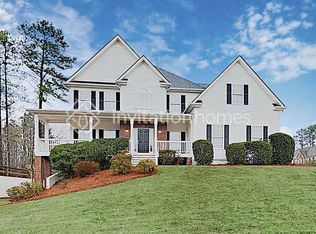
For Sale: PRICE REDUCTION! Basement has been finished and a new back deck! Stunning 4-Bedroom Home in Hunters Mill Chase. Welcome to your dream home! This gorgeous 4-bedroom, 3-and-a-half-bath residence is nestled within the sought-after Hunters Mill Chase subdivision, perfectly blending style and comfort. Key Features: Spacious Master Suite: Enjoy a luxurious retreat with a double vanity and a relaxing whirlpool tub, complemented by elegant tray ceilings, creating an airy and sophisticated atmosphere. Gourmet Kitchen: The kitchen boasts stainless steel appliances, perfect for culinary enthusiasts, and offers ample space for entertaining family and friends Finished Basement: A versatile finished basement comes complete with a bathroom, providing endless possibilities for recreation, guests, or a home office.Outdoor Oasis: The fenced-in backyard is ideal for gatherings or children's playtime, offering privacy and a safe space for outdoor activities. Convenience: The property includes a two-car garage, ensuring plenty of space for your vehicles and additional storage. This home is a perfect blend of modern amenities and timeless charm, making it an ideal choice for families and individuals alike. Don't miss your chance to own this beautiful property! Schedule a viewing today!
Active
Price cut: $19.9K (8/18)
$399,999
178 Hunters Mill Dr, Hiram, GA 30141
6beds
3,190sqft
Single Family Residence
Built in 2004
0.46 Acres Lot
$399,200 Zestimate®
$125/sqft
$-- HOA
What's special
Finished basementFenced-in backyardTwo-car garageStainless steel appliancesGourmet kitchenSpacious master suiteRelaxing whirlpool tub
- 299 days
- 805
- 83
Zillow last checked:
Listing updated:
Listed by:
Vance Murphy 770-316-2763,
Magnolia Realty Co.
Source: GAMLS,MLS#: 10643662
Facts & features
Interior
Bedrooms & bathrooms
- Bedrooms: 6
- Bathrooms: 4
- Full bathrooms: 3
- 1/2 bathrooms: 1
Rooms
- Room types: Family Room, Foyer
Kitchen
- Features: Kitchen Island
Heating
- Central
Cooling
- Ceiling Fan(s), Central Air
Appliances
- Included: Dishwasher, Microwave, Oven/Range (Combo), Refrigerator
- Laundry: Laundry Closet
Features
- Double Vanity, Tray Ceiling(s)
- Flooring: Carpet, Vinyl
- Basement: Bath Finished,Finished
- Number of fireplaces: 1
Interior area
- Total structure area: 3,190
- Total interior livable area: 3,190 sqft
- Finished area above ground: 2,290
- Finished area below ground: 900
Property
Parking
- Total spaces: 2
- Parking features: Garage
- Has garage: Yes
Features
- Levels: Two
- Stories: 2
- Patio & porch: Deck
- Has spa: Yes
- Spa features: Bath
- Fencing: Back Yard
Lot
- Size: 0.46 Acres
- Features: None
Details
- Additional structures: Garage(s)
- Parcel number: 54309
- Special conditions: As Is
Construction
Type & style
- Home type: SingleFamily
- Architectural style: Cape Cod
- Property subtype: Single Family Residence
Materials
- Stone, Vinyl Siding
- Roof: Composition
Condition
- Resale
- New construction: No
- Year built: 2004
Utilities & green energy
- Electric: 220 Volts
- Sewer: Public Sewer
- Water: Public
- Utilities for property: Cable Available, Electricity Available, High Speed Internet, Natural Gas Available, Water Available
Community & HOA
Community
- Features: None
- Security: Smoke Detector(s)
- Subdivision: The Chase Hunters Mill
HOA
- Has HOA: No
- Services included: None
Location
- Region: Hiram
Financial & listing details
- Price per square foot: $125/sqft
- Tax assessed value: $344,630
- Annual tax amount: $3,992
- Date on market: 11/13/2025
- Cumulative days on market: 299 days
- Listing agreement: Exclusive Right To Sell
- Listing terms: Cash,Conventional,FHA,VA Loan
- Electric utility on property: Yes
Estimated market value
$399,200
$379,000 - $419,000
$2,674/mo
Price history
| Date | Event | Price |
|---|---|---|
| 8/18/2026 | Price change | $399,999-4.7%$125/sqft |
Source:  GAMLS #10643662 Report a problem GAMLS #10643662 Report a problem | ||
| 8/10/2026 | Price change | $419,900-2.3%$132/sqft |
Source: GAMLS #10643662 Report a problem | ||
| 6/29/2026 | Price change | $430,000-4.4%$135/sqft |
Source: GAMLS #10643662 Report a problem | ||
| 6/24/2026 | Price change | $450,000-4.3%$141/sqft |
Source: GAMLS #10643662 Report a problem | ||
| 6/19/2026 | Price change | $470,000-2.1%$147/sqft |
Source: GAMLS #10643662 Report a problem | ||
| 6/12/2026 | Price change | $479,900+0.2%$150/sqft |
Source:  FMLS GA #7775703 Report a problem FMLS GA #7775703 Report a problem | ||
| 6/12/2026 | Price change | $479,000-2.2%$150/sqft |
Source: GAMLS #10643662 Report a problem | ||
| 6/9/2026 | Price change | $489,900-1%$154/sqft |
Source: GAMLS #10643662 Report a problem | ||
| 6/1/2026 | Price change | $495,000-0.5%$155/sqft |
Source: GAMLS #10643662 Report a problem | ||
| 5/24/2026 | Price change | $497,500-0.5%$156/sqft |
Source: FMLS GA #7775703 Report a problem | ||
| 5/23/2026 | Price change | $499,900+0.5%$157/sqft |
Source: FMLS GA #7775703 Report a problem | ||
| 5/22/2026 | Price change | $497,500-0.5%$156/sqft |
Source: GAMLS #10643662 Report a problem | ||
| 11/14/2025 | Listed for sale | $499,900+177.7%$157/sqft |
Source: GAMLS #10643662 Report a problem | ||
| 11/28/2016 | Sold | $180,000-6.4%$56/sqft |
Source:  FMLS GA #5643646 Report a problem FMLS GA #5643646 Report a problem | ||
| 6/10/2004 | Sold | $192,300$60/sqft |
Source: Public Record Report a problem | ||
Public tax history
| Year | Property taxes | Tax assessment |
|---|---|---|
| 2025 | $3,349 -16.1% | $137,852 -14.1% |
| 2024 | $3,992 +3% | $160,440 +6.1% |
| 2023 | $3,877 +3.1% | $151,240 +15.2% |
| 2022 | $3,760 +20.6% | $131,240 +22.9% |
| 2021 | $3,117 +7.3% | $106,800 +8.7% |
| 2020 | $2,904 +12.6% | $98,240 +13.8% |
| 2018 | $2,580 +21.7% | $86,320 +18.5% |
| 2017 | $2,121 | $72,840 |
Find assessor info on the county website
Monthly payment
Est. payment
Payment breakdown
Explore the cost of this home by adjusting the details. Changes won't be saved.Climate risks
Neighborhood: 30141
Nearby schools
Schools provided by the listing agent
- Elementary: Panter
- Middle: J A Dobbins
- High: Hiram
Source: GAMLS. This data may not be complete. We recommend contacting the local school district to confirm school assignments for this home.
Similar homes
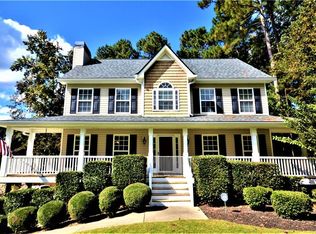
- $359,9004 bd3 ba2.5k sqft70 Creekside Way, Hiram, GA 30141Active

 MLS ID #10786079, Brandy Schell, Crye-Leike, Realtors. GAMLS
 - $355,0004 bd3 ba2.7k sqft25 Trayton Way, Hiram, GA 30141Active
 MLS ID #10821618, Noelle Foster, Stewart Brokers. GAMLS
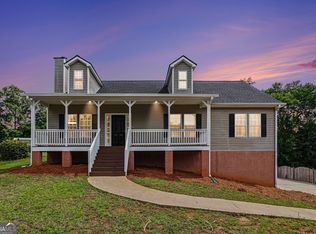
 - $320,0004 bd3 ba2k sqft227 Starlyn Dr, Hiram, GA 30141Active
 MLS ID #10774476, Robert E Salmons Jr., Entera Realty. GAMLS
 - $435,0004 bd4 ba3.5k sqft865 Whitby Dr, Douglasville, GA 30134Active
 MLS ID #10813027, Cara Kutka, Keller Williams Realty First Atlanta. GAMLS
 - $379,7004 bd3 ba2.4k sqft195 Vincent Ct, Dallas, GA 30157ActiveMLS ID #10736403, Cindy Camargo, Keller Williams Realty Cityside. GAMLS
- $349,9003 bd2 ba2.4k sqft70 Charity Dr, Douglasville, GA 30134ActiveMLS ID #10696746, Stacey Everson, The Realty Group. GAMLS
- $385,0004 bd3 ba3.4k sqft367 Crestview Dr, Dallas, GA 30157ActiveMLS ID #10834376, Blake Keathley, EveryState. GAMLS
- $325,0004 bd3 ba2.3k sqft429 Lanier Ct, Hiram, GA 30141ActiveMLS ID #10804369, Mark Spain, Mark Spain Real Estate. GAMLS
- $445,0005 bd3 ba3.8k sqft4250 Defoors Farm Trl, Powder Springs, GA 30127ActiveMLS ID #10791707, Erin V Johnson, Vylla Home. GAMLS
- $359,9004 bd3 ba2.1k sqft5831 Millers Pond Ln, Powder Springs, GA 30127ActiveMLS ID #10801589, Robert E Salmons Jr., Entera Realty. GAMLS
- $357,0004 bd3 ba2.5k sqft4468 Karron Dr, Powder Springs, GA 30127ActiveMLS ID #10835508, Tanya Pickens, Opendoor Brokerage. GAMLS
- $425,0005 bd4 ba3.5k sqft383 Saddle Brooke Dr, Dallas, GA 30132ActiveMLS ID #10803359, Cheryl A Wheatley, Atlanta Communities. GAMLS
- $394,9004 bd4 ba2.8k sqft4037 Landmark Dr, Douglasville, GA 30135ActiveMLS ID #10793977, Robert E Salmons Jr., Entera Realty. GAMLS
- $405,0004 bd3 ba2.2k sqft2095 Enon Mill Dr SW, Atlanta, GA 30331ActiveMLS ID #10839341, Carmela Moreno, CMC Realty ERA Powered. GAMLS
- $550,0005 bd4 ba3.8k sqft32 Lasalle Ln, Douglasville, GA 30134ActiveMLS ID #10831665, Jennifer Black, Atlanta Communities. GAMLS
- $425,0004 bd3 ba2.1k sqft1822 Penrose Ct, Powder Springs, GA 30127ActiveMLS ID #10798173, Wendy R Bunch, RE/MAX Pure. GAMLS
- $368,9004 bd3 ba3.3k sqft8419 Hillspire Dr, Douglasville, GA 30134ActiveMLS ID #10789920, Hattie Stancil, Virtual Properties Realty.com. GAMLS
- $338,6004 bd2 ba2k sqft7 Dene Dr, Douglasville, GA 30134ActiveMLS ID #10819682, Arthur Chung, EveryState. GAMLS
- $441,0004 bd3 ba2.5k sqft261 Potomac Dr, Dallas, GA 30132ActiveMLS ID #10826606, Tanya Pickens, Opendoor Brokerage. GAMLS
- $370,0003 bd3 ba2.9k sqft76 Foliage Ct, Dallas, GA 30132ActiveMLS ID #10719219, Eric Baham, Sovereign Real Estate Group. GAMLS
