Discover the perfect blend of space, comfort, and opportunity in this beautifully maintained home! Major updates include two newer HVAC systems, with one replaced less than a year ago, providing added peace of mind for years to come. The thoughtfully designed floor plan features a spacious tiled laundry room on the main level for everyday convenience. Upstairs, you'll find three bedrooms plus a versatile bonus room, ideal as a home office, playroom, media room, or potential fourth bedroom. The generously sized primary suite offers a relaxing retreat with a double vanity, walk-in closet, and private en-suite bath. Downstairs, the full unfinished basement is ready for your vision, offering endless possibilities for future expansion, a workshop, home gym, or abundant storage. Step outside to enjoy the large back deck overlooking a private backyard, perfect for entertaining, grilling, or simply unwinding. Complete with a two-car garage and an excellent combination of indoor and outdoor living space. This home is in a swim/tennis community and is ready to welcome its next owners.
Active
Price cut: $3.1K (10/23)
$379,900
558 Whitby Dr, Douglasville, GA 30134
4beds
2,378sqft
Single Family Residence
Built in 2017
0.81 Acres Lot
$379,000 Zestimate®
$160/sqft
$33/mo HOA
What's special
Two-car garageLarge back deckPrivate backyardPrivate en-suite bathWalk-in closetVersatile bonus roomGenerously sized primary suite
- 55 days
- 261
- 25
Zillow last checked:
Listing updated:
Listed by:
Mark Spain 770-886-9000,
Mark Spain Real Estate,
Megan Johnson 804-895-5511,
Mark Spain Real Estate
Source: GAMLS,MLS#: 10844462
Facts & features
Interior
Bedrooms & bathrooms
- Bedrooms: 4
- Bathrooms: 3
- Full bathrooms: 2
- 1/2 bathrooms: 1
Rooms
- Room types: Bonus Room, Family Room
Heating
- Central, Natural Gas, Other
Cooling
- Ceiling Fan(s), Central Air, Other
Appliances
- Included: Dishwasher, Double Oven, Gas Water Heater, Microwave
- Laundry: Laundry Closet, Other
Features
- Double Vanity, High Ceilings, Tray Ceiling(s), Walk-In Closet(s)
- Flooring: Carpet, Laminate, Vinyl, Tile
- Basement: Unfinished
- Number of fireplaces: 1
- Fireplace features: Family Room, Gas Log, Gas Starter, Living Room
Interior area
- Total structure area: 2,378
- Total interior livable area: 2,378 sqft
- Finished area above ground: 2,378
- Finished area below ground: 0
Property
Parking
- Total spaces: 2
- Parking features: Attached, Garage, Parking Pad
- Has attached garage: Yes
- Has uncovered spaces: Yes
Features
- Levels: Two
- Stories: 2
- Patio & porch: Deck, Porch
- Fencing: Back Yard
Lot
- Size: 0.81 Acres
- Features: Other, Level, Private
Details
- Parcel number: 45384
Construction
Type & style
- Home type: SingleFamily
- Architectural style: Traditional
- Property subtype: Single Family Residence
Materials
- Other
- Foundation: Slab
- Roof: Composition
Condition
- Resale
- New construction: No
- Year built: 2017
Utilities & green energy
- Sewer: Public Sewer
- Water: Public
- Utilities for property: Cable Available, Electricity Available, Natural Gas Available, Phone Available, Sewer Available, Underground Utilities, Water Available
Community & HOA
Community
- Features: Pool, Tennis Court(s)
- Subdivision: Canterbury Lane
HOA
- Has HOA: Yes
- Services included: Maintenance Grounds
- HOA fee: $400 annually
Location
- Region: Douglasville
Financial & listing details
- Price per square foot: $160/sqft
- Tax assessed value: $386,400
- Annual tax amount: $3,761
- Date on market: 9/11/2026
- Cumulative days on market: 55 days
- Listing agreement: Exclusive Right To Sell
- Electric utility on property: Yes
Estimated market value
$379,000
$360,000 - $398,000
$2,549/mo
Price history
| Date | Event | Price |
|---|---|---|
| 10/23/2026 | Price change | $379,900-0.8%$160/sqft |
Source:  GAMLS #10844462 Report a problem | ||
| 10/3/2026 | Price change | $383,000-1.5%$161/sqft |
Source: GAMLS #10844462 Report a problem | ||
| 9/11/2026 | Listed for sale | $389,000$164/sqft |
Source: GAMLS #10844462 Report a problem | ||
Public tax history
| Year | Property taxes | Tax assessment |
|---|---|---|
| 2025 | $3,763 -1.9% | $154,560 +0.2% |
| 2024 | $3,837 +0.8% | $154,320 +3.9% |
| 2023 | $3,806 +9% | $148,532 +21.7% |
| 2022 | $3,492 +11.4% | $122,032 +13.7% |
| 2021 | $3,134 +15.2% | $107,360 +16.5% |
| 2020 | $2,721 +5.4% | $92,160 +6.7% |
| 2018 | $2,582 +10.7% | $86,400 +9.3% |
| 2017 | $2,334 +5.8% | $79,040 +5.7% |
| 2016 | $2,205 | $74,800 +7.3% |
| 2015 | $2,205 | $69,680 +21.6% |
| 2014 | -- | $57,280 +4.8% |
| 2013 | $1,749 | $54,640 |
| 2012 | -- | -- |
| 2011 | -- | -- |
| 2010 | -- | -- |
| 2009 | -- | $74,840 -12.7% |
| 2008 | -- | $85,696 -4.5% |
| 2007 | -- | $89,688 +7.1% |
| 2006 | -- | $83,752 +3.3% |
| 2005 | -- | $81,044 +2.5% |
| 2004 | -- | $79,032 +1.9% |
| 2003 | -- | $77,564 +1% |
| 2002 | -- | $76,804 |
Find assessor info on the county website
Monthly payment
Est. payment
Payment breakdown
Explore the cost of this home by adjusting the details. Changes won't be saved.Climate risks
Neighborhood: 30134
Nearby schools
Schools provided by the listing agent
- Elementary: Dugan
- Middle: Austin
- High: South Paulding
Source: GAMLS. This data may not be complete. We recommend contacting the local school district to confirm school assignments for this home.
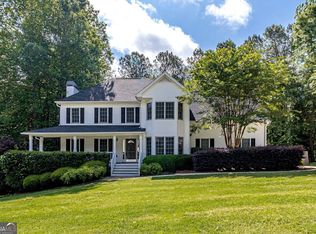
Similar homes
- $420,0004 bd3 ba3.1k sqft7102 Secret Rose, Douglasville, GA 30134Active

 MLS ID #10836162, Lakeshia White, Your Home Sold Guaranteed Realty HOR. GAMLS
- $449,9994 bd2 ba2.2k sqft200 Bomar Ln, Douglasville, GA 30134Active
 MLS ID #10815427, Wendy R Bunch, RE/MAX Pure. GAMLS
- $398,9004 bd4 ba3.5k sqft120 Hollow Springs Dr, Hiram, GA 30141Active
 MLS ID #10874007, Jennifer Garrett, Garrett Property Group. GAMLS
- $397,9905 bd3 ba2.7k sqft4000 Birdie Dr, Douglasville, GA 30134Active
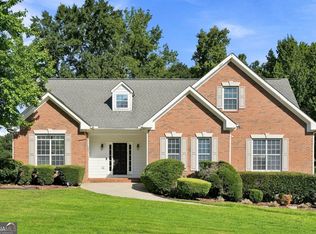 MLS ID #10834340, Danielle Green, HomeSmart. GAMLS
- $339,9003 bd2 ba1.9k sqft29 Oakridge Ct, Douglasville, GA 30134ActiveMLS ID #10825504, Jeff W Justice, Jeff Justice & Co. Realtors. GAMLS
- $299,9003 bd3 ba2k sqft296 Abbington Way, Douglasville, GA 30134ActiveMLS ID #10822932, Ricardo Cervantes, Atlantic Real Estate Brokers. GAMLS
- $275,0003 bd2 ba1.2k sqft1803 Independence Dr, Douglasville, GA 30134ActiveMLS ID #10882942, Sharon Henry, eXp Realty. GAMLS
- $360,0004 bd4 ba2.7k sqft2102 Oakleaf Ln, Lithia Springs, GA 30122ActiveMLS ID #10880194, Rochelle Blackwell, Redfin Corporation. GAMLS
- $359,9003 bd3 ba2.2k sqft4303 Yeager Rd, Douglasville, GA 30135ActiveMLS ID #10869105, Andrew Doyley, Keller Williams West Atlanta. GAMLS
- $350,0004 bd3 ba2.4k sqft170 Lakeview Ln, Hiram, GA 30141ActiveMLS ID #10845990, Kim A Rowe, Chapman Hall Realtors. GAMLS
- $379,7004 bd3 ba2.4k sqft195 Vincent Ct, Dallas, GA 30157ActiveMLS ID #10736403, Cindy Camargo, Keller Williams Realty Cityside. GAMLS
- $300,0003 bd2 ba1.5k sqft35 Sandstone Ct, Douglasville, GA 30134ActiveMLS ID #10837441, Renee Cagle, Maximum One Realty Greater Atlanta. GAMLS
- $330,0003 bd3 ba2k sqft8922 Western Pines Dr, Douglasville, GA 30134ActiveMLS ID #10834504, Kisha Key, Keller Williams Realty Atl. Partners. GAMLS
- $375,0004 bd3 ba1.9k sqft4009 Saint George Walk SW, Powder Springs, GA 30127ActiveMLS ID #10836423, Nidia M Guzman, Virtual Properties Realty.com. GAMLS
- $340,0004 bd3 ba2.4k sqft5142 Spring Glen Ct, Douglasville, GA 30135ActiveMLS ID #10834315, Kat Pryor, BHGRE Metro Brokers. GAMLS
- $474,9995 bd3 ba2.9k sqft7048 Roselake Cir, Douglasville, GA 30134ActiveMLS ID #10781502, Martha Rodriguez-Chavez, AXEN Realty. GAMLS
- $425,0004 bd3 ba3.2k sqft3887 Old Savannah Ct, Douglasville, GA 30135ActiveMLS ID #10804221, Jennifer Garrett, Garrett Property Group. GAMLS
- $369,9004 bd3 ba2.3k sqft81 Stonebrook Dr, Rockmart, GA 30153ActiveMLS ID #10880025, Mark Spain, Mark Spain Real Estate. GAMLS
- $355,0004 bd3 ba2.3k sqft4485 Greycliff Pointe, Douglasville, GA 30135ActiveMLS ID #10833215, Gail Burns Grant, BHGRE Metro Brokers. GAMLS
