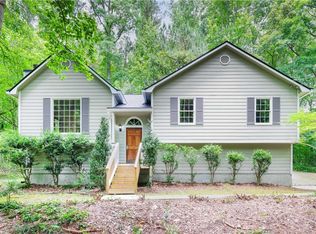
Welcome home to a bright, beautifully designed retreat situated in a charming, peaceful neighborhood with no HOA fees or restrictive rules. The open-concept main level shines with sleek, low-maintenance LVP flooring, leading directly into an airy, central kitchen where everyone naturally gathers. Picture hosted family movie nights in the expansive living room, complete with popcorn and plenty of space for the ultimate cozy setup. Upstairs, retreat to a luxurious owner's suite featuring a massive private bath with separate dual vanities for a stress-free morning routine. Outside, your days begin with quiet coffee on the charming front porch, while the private back porch and yard offer the ultimate backdrop for weekend BBQs, outdoor games, and evening gatherings under the stars.
Active
$335,000
296 Abbington Way, Douglasville, GA 30134
3beds
--sqft
Single Family Residence
Built in 1995
0.46 Acres Lot
$333,800 Zestimate®
$--/sqft
$-- HOA
What's special
Bright beautifully designed retreatCharming front porchSeparate dual vanitiesMassive private bathSleek low-maintenance lvp flooringAiry central kitchenOpen-concept main level
- 11 days |
- 276 |
- 10 |
Zillow last checked:
Listing updated:
Listed by:
Dustin S Cowart 770-363-6537,
Atlantic Real Estate Brokers,
Ricardo Cervantes 470-832-2337,
Atlantic Real Estate Brokers
Source: GAMLS,MLS#: 10822932
Facts & features
Interior
Bedrooms & bathrooms
- Bedrooms: 3
- Bathrooms: 3
- Full bathrooms: 2
- 1/2 bathrooms: 1
Rooms
- Room types: Family Room, Other
Kitchen
- Features: Pantry
Heating
- Central
Cooling
- Ceiling Fan(s), Central Air
Appliances
- Included: Dishwasher, Microwave, Refrigerator
- Laundry: In Basement
Features
- Other
- Flooring: Hardwood, Vinyl
- Basement: Partial
- Number of fireplaces: 1
- Fireplace features: Gas Starter
- Common walls with other units/homes: No Common Walls
Interior area
- Total structure area: 0
- Finished area above ground: 0
- Finished area below ground: 0
Property
Parking
- Total spaces: 2
- Parking features: Garage
- Has garage: Yes
Features
- Levels: Two
- Stories: 2
- Exterior features: Other
- Waterfront features: No Dock Or Boathouse
- Body of water: None
Lot
- Size: 0.46 Acres
- Features: Other
Details
- Parcel number: 31814
Construction
Type & style
- Home type: SingleFamily
- Architectural style: Traditional
- Property subtype: Single Family Residence
Materials
- Vinyl Siding
- Foundation: Block
- Roof: Composition
Condition
- Resale
- New construction: No
- Year built: 1995
Utilities & green energy
- Sewer: Septic Tank
- Water: Public
- Utilities for property: Electricity Available, Natural Gas Available
Community & HOA
Community
- Features: None
- Subdivision: Faraday Woods
HOA
- Has HOA: Yes
- Services included: Private Roads
Location
- Region: Douglasville
Financial & listing details
- Tax assessed value: $341,140
- Annual tax amount: $3,312
- Date on market: 8/7/2026
- Cumulative days on market: 11 days
- Listing agreement: Exclusive Right To Sell
- Electric utility on property: Yes
Estimated market value
$333,800
$317,000 - $350,000
$2,081/mo
Price history
| Date | Event | Price |
|---|---|---|
| 8/8/2026 | Listed for sale | $335,000+46.3% |
Source:  FMLS GA #7818176 Report a problem FMLS GA #7818176 Report a problem | ||
| 11/10/2020 | Sold | $229,000+1.8% |
Source:  GAMLS #8828996 Report a problem GAMLS #8828996 Report a problem | ||
| 10/8/2020 | Pending sale | $225,000 |
Source: Keller Williams Realty #8828996 Report a problem | ||
| 10/6/2020 | Price change | $225,000-4.3% |
Source: Keller Williams Realty #8828996 Report a problem | ||
| 9/22/2020 | Price change | $235,000-2.1% |
Source: Keller Williams Realty #8828996 Report a problem | ||
| 9/8/2020 | Price change | $240,000-2% |
Source: Keller Williams Realty #8828996 Report a problem | ||
| 8/15/2020 | Listed for sale | $245,000+54.1% |
Source: Keller Williams Realty #8828996 Report a problem | ||
| 11/22/2005 | Sold | $159,000+6.1% |
Source: Public Record Report a problem | ||
| 7/29/2002 | Sold | $149,900+4.8% |
Source: Public Record Report a problem | ||
| 11/30/2001 | Sold | $143,000+766.7% |
Source: Public Record Report a problem | ||
| 9/6/1995 | Sold | $16,500 |
Source: Public Record Report a problem | ||
Public tax history
| Year | Property taxes | Tax assessment |
|---|---|---|
| 2025 | $3,314 -6.5% | $136,456 -4.4% |
| 2024 | $3,543 -0.8% | $142,736 +2.3% |
| 2023 | $3,570 +17% | $139,464 +30.5% |
| 2022 | $3,052 +12.2% | $106,900 +15.3% |
| 2021 | $2,721 +10.6% | $92,740 +11.1% |
| 2020 | $2,459 +25.3% | $83,484 +26.3% |
| 2018 | $1,962 +18.4% | $66,096 +16.6% |
| 2017 | $1,658 -4% | $56,688 -3.9% |
| 2016 | $1,727 | $58,976 +6.9% |
| 2015 | $1,727 | $55,176 -1.4% |
| 2014 | -- | $55,972 +8.7% |
| 2013 | $1,708 | $51,480 |
| 2012 | -- | -- |
| 2011 | -- | -- |
| 2010 | -- | -- |
| 2009 | -- | $63,400 -2.1% |
| 2008 | -- | $64,748 -4.7% |
| 2007 | -- | $67,936 -0.2% |
| 2006 | -- | $68,044 +0.2% |
| 2005 | -- | $67,924 +11.2% |
| 2004 | -- | $61,072 +0.7% |
| 2003 | -- | $60,644 +6.9% |
| 2002 | -- | $56,736 +9.9% |
| 2001 | -- | $51,632 |
Find assessor info on the county website
Monthly payment
Est. payment
Payment breakdown
Explore the cost of this home by adjusting the details. Changes won't be saved.Climate risks
Neighborhood: 30134
Getting around
0 / 100
Car-DependentNearby schools
GreatSchools rating
- 6/10Hal Hutchens Elementary SchoolGrades: PK-5Distance: 1 mi
- 4/10Irma C. Austin Middle SchoolGrades: 6-8Distance: 3.4 mi
- 3/10Hiram High SchoolGrades: 9-12Distance: 6.1 mi
Schools provided by the listing agent
- Elementary: Hutchens
- Middle: Austin
- High: Hiram
Source: GAMLS. This data may not be complete. We recommend contacting the local school district to confirm school assignments for this home.
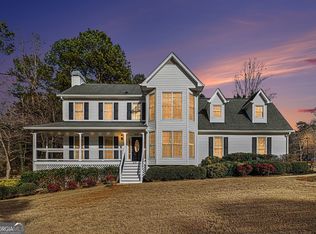
- $343,0003 bd3 ba2.2k sqft310 Abbington Way, Douglasville, GA 30134Sold
- $305,1003 bd2 ba1.7k sqft278 Abbington Way #66, Douglasville, GA 30134Off Market

- $400,0003 bd2 ba2.6k sqft291 Abbington Way, Douglasville, GA 30134Sold

- $328,0003 bd2 ba2k sqft301 Abbington Way, Douglasville, GA 30134Off Market
- $315,1003 bd2 ba1.9k sqft240 Abbington Way, Douglasville, GA 30134Off Market
- $345,0003 bd2 ba2.1k sqft36 Hamilton Pl, Douglasville, GA 30134Off Market
- $424,0003 bd3 ba2k sqft12 Hamilton Pl, Douglasville, GA 30134Sold
- $342,4003 bd2 ba1.7k sqft40 Hamilton Pl, Douglasville, GA 30134Off Market
A local agent can set up tours, give advice and negotiate with sellers.
Similar homes
- $395,0004 bd3 ba2.9k sqft552 Magnolia Dr, Douglasville, GA 30134Active Under Contract
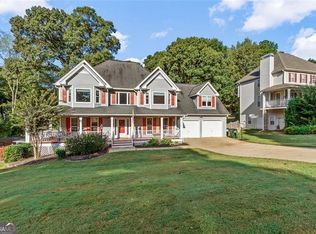
 MLS ID #10680045, Kay Fulp, Local Realty. GAMLS
 - $399,9005 bd3 ba3.2k sqft75 Oak Ridge Ct, Douglasville, GA 30134Active
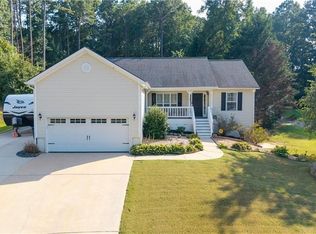 MLS ID #10817367, Carla McCravy, Flagstone Realty Group LLC. GAMLS
 - $--3 bd2 ba1.6k sqft264 Pioneer Trl, Dallas, GA 30132Auction
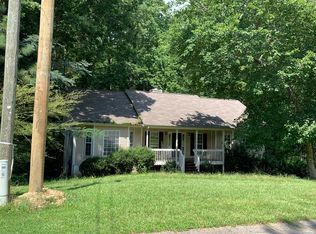 ServiceLink Auction
 - $329,9004 bd2 ba1.7k sqft107 Shelby Ln, Hiram, GA 30141For Sale
 MLS ID #7779906, David McGee, Century 21 Connect Realty. FMLS GA
 - $245,0003 bd2 ba-- sqft108 Shadow Wood Dr, Douglasville, GA 30134ActiveMLS ID #10803168, Brooke Watson, Century 21 Results. GAMLS
- $268,0004 bd3 ba1.5k sqft6550 Snowbird Ln, Douglasville, GA 30134ActiveMLS ID #10799307, Tanya Pickens, Opendoor Brokerage. GAMLS
- $359,0003 bd3 ba2.5k sqft87 Alice Way, Hiram, GA 30141For SaleMLS ID #7815015, Tangela Clark Love, Atlanta Fine Homes Sotheby's International. FMLS GA
- $329,0005 bd2 ba2.8k sqft3171 Jessica Dr, Douglasville, GA 30135ActiveMLS ID #10785752, Josie Kay, Crye-Leike Realtors. GAMLS
- $330,0003 bd2 ba2k sqft131 Elk Dr, Temple, GA 30179ActiveMLS ID #10821143, Tanner Davis, Relate Realty. GAMLS
- $374,9003 bd3 ba2k sqft363 Barrington Dr, Hiram, GA 30141ActiveMLS ID #10817248, Joe Weathers, Relate Realty. GAMLS
- $325,0003 bd3 ba2.2k sqft152 Palisades Dr, Dallas, GA 30157For SaleMLS ID #7811698, Gaby Richmond, Century 21 Connect Realty. FMLS GA
- $325,0003 bd2 ba1.3k sqft3129 Calumet Pl NW, Kennesaw, GA 30152ActiveMLS ID #10825333, Martina Negron, Harry Norman, REALTORS. GAMLS
- $370,0005 bd3 ba2.8k sqft5225 Kings Hwy, Douglasville, GA 30135For SaleMLS ID #7756572, Trevor Smith, Your Home Sold Guaranteed Realty Trevor Smith Team. FMLS GA
- $349,9003 bd3 ba1.6k sqft4766 McKee Ct SW, Mableton, GA 30126ActiveMLS ID #10826545, Karen M Lance, BHGRE Metro Brokers. GAMLS
- $382,0004 bd3 ba3.3k sqft172 Polo Xing, Hiram, GA 30141For SaleMLS ID #7735170, Denise Anderson, Investor Solutions Realty, LLC.. FMLS GA
- $365,0003 bd2 ba1.3k sqft42 Ansley Dr, Dallas, GA 30157ActiveMLS ID #10815692, Lucy Rabelo, Hester Group, REALTORS. GAMLS
- $315,0004 bd3 ba-- sqft1225 Andrews Dr, Lithia Springs, GA 30122Active Under ContractMLS ID #10795873, Joyce Judson, Atlanta Communities. GAMLS
- $339,0003 bd3 ba2.2k sqft8876 Camp Tree Ct, Winston, GA 30187ActiveMLS ID #10802070, Dariean Ward, Hester Group, REALTORS. GAMLS
- $409,9005 bd3 ba2.4k sqft3783 Refinement Way, Douglasville, GA 30135For SaleMLS ID #7779964, JEAN DELATYREE, Wynd Realty, LLC. FMLS GA
- $295,0004 bd2 ba2.5k sqft3138 Skyler Ct, Douglasville, GA 30135ActiveMLS ID #10770146, Rashida Jackson, Fathom Realty GA, LLC. GAMLS
