Sitting on a 1.67 wooded lot with NO HOA, this 3-bedroom, 2.5-bath two-story has the big-ticket items already done - new roof and gutters, new HVAC, new water heater, new flooring, and a new deck! The classic rocking chair front porch makes you feel at home as soon as you arrive. The interior features new LVP flooring throughout the main level, with a Living Room and fireplace, a separate Dining Room with sliding barn doors, and a Kitchen with new granite counters, white cabinets, stainless appliances, and a built-in desk. The Breakfast Area off the Kitchen walks out to the new deck overlooking your wooded lot. Upstairs, the Master Suite is huge - plenty of room for a sitting area or home office, plus a walk-in closet, separate tub and walk-in shower, and double vanity. The unfinished basement provides tons of storage or space to finish later, along with a 2-car drive-under garage. There's even a fire pit area down in the woods for quiet relaxing evenings by the fire. Tons of wooded area behind the backyard! All located just 10 minutes to Downtown Hiram, Downtown Dallas, and the Wellstar Paulding Hospital.
Active
Price cut: $5K (9/22)
$359,900
363 Barrington Dr, Hiram, GA 30141
3beds
2,064sqft
Single Family Residence
Built in 2001
1.67 Acres Lot
$358,000 Zestimate®
$174/sqft
$-- HOA
What's special
New deckWalk-in closetStainless appliancesWhite cabinetsBuilt-in deskDouble vanity
- 82 days
- 515
- 35
Zillow last checked:
Listing updated:
Listed by:
Joe Weathers 770-598-0623,
Relate Realty,
Haley Palmer 678-264-3107,
Relate Realty
Source: GAMLS,MLS#: 10817248
Facts & features
Interior
Bedrooms & bathrooms
- Bedrooms: 3
- Bathrooms: 3
- Full bathrooms: 2
- 1/2 bathrooms: 1
Rooms
- Room types: Other
Dining room
- Features: Separate Room
Kitchen
- Features: Solid Surface Counters, Breakfast Area, Walk-in Pantry
Heating
- Forced Air
Cooling
- Central Air
Appliances
- Included: Dishwasher, Microwave
- Laundry: Common Area
Features
- Walk-In Closet(s), Double Vanity, High Ceilings
- Flooring: Hardwood, Vinyl
- Basement: Unfinished,Exterior Entry,Partial
- Number of fireplaces: 1
- Fireplace features: Family Room
- Common walls with other units/homes: No Common Walls
Interior area
- Total structure area: 2,064
- Total interior livable area: 2,064 sqft
- Finished area above ground: 2,064
- Finished area below ground: 0
Property
Parking
- Total spaces: 2
- Parking features: Garage, Attached, Garage Door Opener
- Has attached garage: Yes
Features
- Levels: Three Or More
- Stories: 3
- Patio & porch: Deck, Porch
- Exterior features: Other
Lot
- Size: 1.67 Acres
- Features: Sloped
Details
- Parcel number: 50558
Construction
Type & style
- Home type: SingleFamily
- Architectural style: Traditional
- Property subtype: Single Family Residence
Materials
- Vinyl Siding
- Roof: Composition
Condition
- Resale
- New construction: No
- Year built: 2001
Utilities & green energy
- Electric: 220 Volts
- Sewer: Septic Tank
- Water: Public
- Utilities for property: Electricity Available, Cable Available, Water Available, Underground Utilities
Community & HOA
Community
- Features: Street Lights, Sidewalks
- Security: Smoke Detector(s)
- Subdivision: Barrington Farms
HOA
- Has HOA: No
- Services included: None
Location
- Region: Hiram
Financial & listing details
- Price per square foot: $174/sqft
- Tax assessed value: $342,600
- Annual tax amount: $3,409
- Date on market: 8/1/2026
- Cumulative days on market: 82 days
- Listing agreement: Exclusive Right To Sell
- Listing terms: FHA,Cash,Conventional,VA Loan
- Electric utility on property: Yes
Estimated market value
$358,000
$340,000 - $376,000
$2,137/mo
Price history
| Date | Event | Price |
|---|---|---|
| 9/22/2026 | Price change | $359,900-1.4%$174/sqft |
Source:  GAMLS #10817248 Report a problem GAMLS #10817248 Report a problem | ||
| 8/26/2026 | Price change | $364,900-2.7%$177/sqft |
Source: GAMLS #10817248 Report a problem | ||
| 8/17/2026 | Price change | $374,900-1.3%$182/sqft |
Source: GAMLS #10817248 Report a problem | ||
| 8/1/2026 | Listed for sale | $379,900+52%$184/sqft |
Source: GAMLS #10817248 Report a problem | ||
| 2/15/2023 | Sold | $250,000$121/sqft |
Source: Public Record Report a problem | ||
| 1/10/2023 | Pending sale | $250,000$121/sqft |
Source: GAMLS #10095056 Report a problem | ||
| 12/31/2022 | Price change | $250,000-12.3%$121/sqft |
Source: GAMLS #10095056 Report a problem | ||
| 12/8/2022 | Listed for sale | $285,000$138/sqft |
Source: GAMLS #10095056 Report a problem | ||
| 12/1/2022 | Pending sale | $285,000$138/sqft |
Source:  FMLS GA #7119797 Report a problem FMLS GA #7119797 Report a problem | ||
| 11/17/2022 | Contingent | $285,000$138/sqft |
Source: FMLS GA #7119797 Report a problem | ||
| 11/17/2022 | Pending sale | $285,000$138/sqft |
Source: GAMLS #10095056 Report a problem | ||
| 11/1/2022 | Price change | $285,000-4.7%$138/sqft |
Source: GAMLS #10095056 Report a problem | ||
| 10/3/2022 | Price change | $299,000-3.2%$145/sqft |
Source: GAMLS #10095056 Report a problem | ||
| 9/24/2022 | Listed for sale | $309,000+82.1%$150/sqft |
Source: FMLS GA #7119797 Report a problem | ||
| 3/28/2002 | Sold | $169,700$82/sqft |
Source: Public Record Report a problem | ||
Public tax history
| Year | Property taxes | Tax assessment |
|---|---|---|
| 2025 | $3,409 +34.2% | $137,040 -1.3% |
| 2024 | $2,540 -28% | $138,840 +0.7% |
| 2023 | $3,529 +14.5% | $137,880 +27.8% |
| 2022 | $3,082 +17.4% | $107,920 +19.5% |
| 2021 | $2,626 +15.5% | $90,272 +16.8% |
| 2020 | $2,273 +14.3% | $77,308 +15.5% |
| 2018 | $1,989 +19% | $66,960 +17.2% |
| 2017 | $1,671 -3% | $57,140 -2.9% |
| 2016 | $1,723 | $58,840 +12.1% |
| 2015 | $1,723 | $52,476 +24.3% |
| 2014 | -- | $42,232 -0.7% |
| 2013 | $1,274 | $42,520 |
| 2012 | -- | -- |
| 2011 | -- | -- |
| 2010 | -- | -- |
| 2009 | -- | $59,320 -14.2% |
| 2008 | -- | $69,100 -0.6% |
| 2007 | -- | $69,528 +3.1% |
| 2006 | -- | $67,448 +6.2% |
| 2005 | -- | $63,528 +3.5% |
| 2004 | -- | $61,376 +6.5% |
| 2003 | -- | $57,620 +2.6% |
| 2002 | -- | $56,160 |
Find assessor info on the county website
Monthly payment
Est. payment
Payment breakdown
Explore the cost of this home by adjusting the details. Changes won't be saved.Climate risks
Neighborhood: 30141
Nearby schools
Schools provided by the listing agent
- Elementary: Allgood
- Middle: Herschel Jones
- High: Paulding
Source: GAMLS. This data may not be complete. We recommend contacting the local school district to confirm school assignments for this home.
Similar homes
- $395,0003 bd3 ba2.7k sqft15 Yellowstone Dr, Powder Springs, GA 30127Active

 MLS ID #10875229, Joanne N Lunt, Keller Williams Realty Atlanta North. GAMLS
 - $260,0003 bd2 ba1.5k sqft182 Highland Dr, Hiram, GA 30141Active
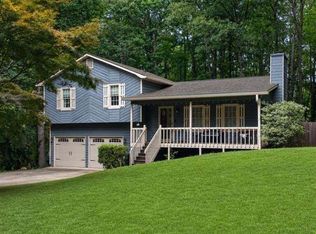 MLS ID #10802249, Christyn Dagbovi, eXp Realty. GAMLS
 - $380,0004 bd3 ba2.9k sqft5180 Brownwood Dr, Powder Springs, GA 30127Active
 MLS ID #10867117, Cody White, Atlanta Communities. GAMLS
 - $349,0003 bd2 ba1.3k sqft42 Ansley Dr, Dallas, GA 30157Active
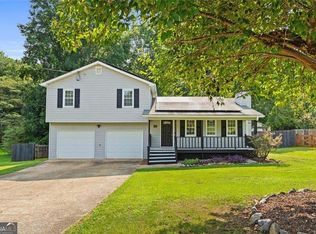 MLS ID #10815692, Lucy Rabelo, Hester Group, REALTORS. GAMLS
 - $325,0003 bd2 ba2.2k sqft8876 Camp Tree Ct, Winston, GA 30187ActiveMLS ID #10875804, Dariean Ward, Hester Group, REALTORS. GAMLS
- $429,9005 bd3 ba2.5k sqft5295 Ridge Rd, Douglasville, GA 30134ActiveMLS ID #10846905, Kay Boyce, Zach Taylor Real Estate. GAMLS
- $349,0004 bd3 ba1.4k sqft321 Four Oaks Dr, Powder Springs, GA 30127ActiveMLS ID #10832296, Kaiya Dowtin, Dowtin Realty & Co.. GAMLS
- $369,9004 bd3 ba2.6k sqft228 Meryton Cir, Dallas, GA 30157ActiveMLS ID #10826520, Brenton Newton, HomeSmart. GAMLS
- $325,0003 bd2 ba1.2k sqft4281 Hiram Lithia Springs Rd SW, Powder Springs, GA 30127ActiveMLS ID #10867088, Chris Thom, BHGRE Metro Brokers. GAMLS
- $385,0003 bd2 ba2.1k sqft148 Stanbrough Dr, Dallas, GA 30157ActiveMLS ID #10804293, Kim Pritchard, BHGRE Metro Brokers. GAMLS
- $389,0004 bd3 ba2.3k sqft430 Highgrove Way, Dallas, GA 30157Active Under ContractMLS ID #10823204, Dara Williams, BHHS Georgia Properties. GAMLS
- $395,0005 bd4 ba2.9k sqft53 Crestview Dr, Dallas, GA 30157Active Under ContractMLS ID #10824090, Angela McCanham, Atlanta Communities. GAMLS
- $345,0003 bd2 ba1.7k sqft6166 Picketts Rdg NW, Acworth, GA 30101ActiveMLS ID #10844756, Kelley McVicker, Coldwell Banker Realty. GAMLS
- $375,0003 bd2 ba2k sqft5792 Stonehaven Dr NW, Kennesaw, GA 30152For Sale
 MLS ID #7835350, Mike Cash, Anderson Cash Realty. FMLS GA
 - $335,0003 bd2 ba1.3k sqft4283 Hiram Lithia Springs Rd SW, Powder Springs, GA 30127ActiveMLS ID #10867082, Chris Thom, BHGRE Metro Brokers. GAMLS
- $375,0004 bd3 ba2.2k sqft57 Hickory Leaf Ln, Acworth, GA 30101ActiveMLS ID #10839208, Benjamin Gleeson, Coldwell Banker Realty. GAMLS
- $400,0004 bd3 ba2.5k sqft3370 Stone Path Way, Powder Springs, GA 30127ActiveMLS ID #10846006, LaShai Westmoreland, Real Broker, LLC. GAMLS
- $375,0004 bd3 ba2.3k sqft22 Virginia Rd, Temple, GA 30179ActiveMLS ID #10770591, Diana Mandujano, Atlanta Communities. GAMLS
- $360,0005 bd4 ba2.9k sqft5178 Eastbrook Rd, Douglasville, GA 30135ActiveMLS ID #10846984, Chante Jackson, Atlanta Communities. GAMLS
- $310,0003 bd3 ba2.4k sqft251 Adair Ct, Dallas, GA 30157ActiveMLS ID #10839611, Vernon Bryant, Fresh Vision Realty. GAMLS
