Welcome to 8876 Camp Tree Ct! This 3-bedroom, 2-bath ranch offers a layout that's both comfortable and functional. Inside, you'll find a spacious living room with a fireplace that opens to the kitchen and breakfast area, making it easy to stay connected while cooking. There's also a separate dining room for family dinners or entertaining. The split-bedroom floor plan gives the primary suite added privacy. The primary bathroom features double vanities and a separate soaking tub and separate shower. The two secondary bedrooms are on the opposite side of the home. Upstairs, the bonus room is perfect for a home office, playroom, media room, or guest space. Outside is a private backyard with a patio and plenty of room to enjoy. Located on nearly an acre with no HOA, you'll have the space and freedom while being close to I-20, shopping, and dining.
Active
Price cut: $10K (9/10)
$329,000
8876 Camp Tree Ct, Winston, GA 30187
3beds
2,242sqft
Single Family Residence
Built in 2006
0.98 Acres Lot
$326,300 Zestimate®
$147/sqft
$-- HOA
What's special
Separate dining roomSplit-bedroom floor plan
- 78 days
- 388
- 36
Zillow last checked:
Listing updated:
Listed by:
Dariean Ward 770-309-1057,
Hester Group, REALTORS
Source: GAMLS,MLS#: 10802070
Facts & features
Interior
Bedrooms & bathrooms
- Bedrooms: 3
- Bathrooms: 2
- Full bathrooms: 2
- Main level bathrooms: 2
- Main level bedrooms: 3
Rooms
- Room types: Bonus Room
Kitchen
- Features: Breakfast Bar
Heating
- Other
Cooling
- Central Air
Appliances
- Included: Dishwasher, Refrigerator, Washer, Dryer
- Laundry: Laundry Closet
Features
- Tray Ceiling(s)
- Flooring: Carpet
- Windows: Double Pane Windows
- Basement: None
- Number of fireplaces: 1
- Fireplace features: Living Room
- Common walls with other units/homes: No Common Walls
Interior area
- Total structure area: 2,242
- Total interior livable area: 2,242 sqft
- Finished area above ground: 2,242
- Finished area below ground: 0
Property
Parking
- Total spaces: 4
- Parking features: Garage
- Has garage: Yes
Features
- Levels: One and One Half
- Stories: 1
- Patio & porch: Patio
- Exterior features: Other
- Fencing: Wood,Back Yard
Lot
- Size: 0.98 Acres
- Features: Private
Details
- Additional structures: Shed(s)
- Parcel number: 01460350101
Construction
Type & style
- Home type: SingleFamily
- Architectural style: Ranch,Traditional
- Property subtype: Single Family Residence
Materials
- Stone, Vinyl Siding
- Foundation: Slab
- Roof: Composition
Condition
- Resale
- New construction: No
- Year built: 2006
Utilities & green energy
- Sewer: Septic Tank
- Water: Public
- Utilities for property: Electricity Available, Natural Gas Available, Cable Available, Water Available
Community & HOA
Community
- Features: None
- Security: Smoke Detector(s)
- Subdivision: STRICKLAND ACRES
HOA
- Has HOA: No
- Services included: None
Location
- Region: Winston
Financial & listing details
- Price per square foot: $147/sqft
- Tax assessed value: $330,200
- Annual tax amount: $4,104
- Date on market: 7/9/2026
- Cumulative days on market: 78 days
- Listing agreement: Exclusive Agency
- Listing terms: Conventional,Cash,FHA,VA Loan
- Electric utility on property: Yes
Estimated market value
$326,300
$310,000 - $343,000
$2,190/mo
Price history
| Date | Event | Price |
|---|---|---|
| 9/10/2026 | Price change | $329,000-2.9%$147/sqft |
Source:  GAMLS #10802070 Report a problem GAMLS #10802070 Report a problem | ||
| 8/6/2026 | Price change | $339,000-2.9%$151/sqft |
Source: GAMLS #10802070 Report a problem | ||
| 7/9/2026 | Listed for sale | $349,000+5.8%$156/sqft |
Source: GAMLS #10802070 Report a problem | ||
| 9/8/2022 | Sold | $329,900$147/sqft |
Source:  FMLS GA #7095474 Report a problem FMLS GA #7095474 Report a problem | ||
| 8/31/2022 | Pending sale | $329,900$147/sqft |
Source: GAMLS #20062737 Report a problem | ||
| 8/1/2022 | Listed for sale | $329,900+47.3%$147/sqft |
Source: GAMLS #20062737 Report a problem | ||
| 10/12/2006 | Sold | $223,900+347.8%$100/sqft |
Source: Public Record Report a problem | ||
| 2/10/2006 | Sold | $50,000$22/sqft |
Source: Public Record Report a problem | ||
Public tax history
| Year | Property taxes | Tax assessment |
|---|---|---|
| 2025 | $4,039 +26.4% | $132,080 |
| 2024 | $3,195 -23.9% | $132,080 +0.1% |
| 2023 | $4,197 +1034.6% | $131,960 +19.4% |
| 2022 | $370 +560.5% | $110,520 +33.8% |
| 2021 | $56 | $82,600 |
| 2020 | $56 | $82,600 +2.2% |
| 2019 | $56 | $80,840 +2.4% |
| 2018 | $56 -67.3% | $78,960 +11% |
| 2017 | $171 +205.4% | $71,120 -1.3% |
| 2016 | $56 | $72,080 +2.4% |
| 2015 | $56 | $70,360 +16.6% |
| 2014 | $56 | $60,360 +7.8% |
| 2013 | $56 | $56,000 |
| 2012 | -- | -- |
| 2011 | -- | -- |
| 2010 | -- | -- |
| 2009 | $1,478 -24.3% | -- |
| 2007 | $1,952 +333.4% | -- |
| 2006 | $450 +30.8% | -- |
| 2005 | $344 | -- |
Find assessor info on the county website
Monthly payment
Est. payment
Payment breakdown
Explore the cost of this home by adjusting the details. Changes won't be saved.Climate risks
Neighborhood: 30187
Nearby schools
Schools provided by the listing agent
- Elementary: South Douglas
- Middle: Fairplay
- High: Alexander
Source: GAMLS. This data may not be complete. We recommend contacting the local school district to confirm school assignments for this home.
Similar homes
- $374,9003 bd2 ba2.2k sqft7387 Milam Rd, Winston, GA 30187Active

 MLS ID #10828540, Page Brantley, Atlanta Communities. GAMLS
 - $375,0004 bd3 ba2.2k sqft8851 Saint Andrews Pkwy, Winston, GA 30187Active
 MLS ID #10791779, Chastity Diamond, eXp Realty. GAMLS
 - $345,0003 bd2 ba1.5k sqft3982 Pool Rd, Winston, GA 30187Active
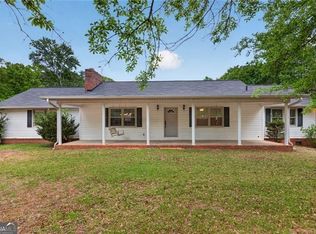 MLS ID #10831078, Anne McCarty, Zach Taylor Real Estate. GAMLS
 - $374,0004 bd3 ba2.3k sqft7908 Lambert Rd, Winston, GA 30187Active
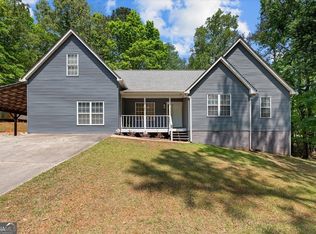 MLS ID #10741565, Hannah Strawn, Century 21 Novus Realty. GAMLS
 - $299,0004 bd3 ba1.9k sqft201 Taylor Ridge Trl, Villa Rica, GA 30180ActiveMLS ID #10816856, Elaine DuChanois, Atlanta Communities. GAMLS
- $359,0003 bd3 ba2.1k sqft2591 Chipping Ct, Villa Rica, GA 30180Active Under ContractMLS ID #10816651, Julian Escobar, Atlanta Communities. GAMLS
- $325,0003 bd3 ba2k sqft4535 Raptor Trl, Douglasville, GA 30135ActiveMLS ID #10829499, Kris Roberts, BHGRE Metro Brokers. GAMLS
- $324,9003 bd3 ba2.1k sqft2762 Nautical Way, Villa Rica, GA 30180ActiveMLS ID #10792159, Carolyn Fern, BHHS Georgia Properties. GAMLS
- $350,0005 bd3 ba3.1k sqft645 Wildboar Ct, Fairburn, GA 30213ActiveMLS ID #10853081, Livian, Keller Williams Realty Consultants. GAMLS
- $329,9003 bd3 ba2.1k sqft2530 Grayton Loop, Villa Rica, GA 30180ActiveMLS ID #10815949, Motoko Inoue, eXp Realty. GAMLS
- $295,0004 bd3 ba2k sqft190 Whetstone Way, Villa Rica, GA 30180ActiveMLS ID #10805314, Elizabeth Marcelline, Atlanta Communities. GAMLS
- $309,0003 bd3 ba1.1k sqft6488 Nebo Rd, Hiram, GA 30141ActiveMLS ID #10853591, Viridiana Hernandez, Coldwell Banker Realty. GAMLS
- $450,0004 bd3 ba3.1k sqft3737 Falls Trl, Winston, GA 30187ActiveMLS ID #10831888, Reese Morgan, Virtual Properties Realty.com. GAMLS
- $394,9005 bd3 ba2.4k sqft3783 Refinement Way, Douglasville, GA 30135For Sale
 MLS ID #7843886, JEAN DELATYREE, Wynd Realty, LLC. FMLS GA
 - $320,0003 bd3 ba1.9k sqft3705 Winding Trail Ct, Douglasville, GA 30135ActiveMLS ID #10824929, Hayden Manswell, Atlanta Communities. GAMLS
- $365,0005 bd4 ba2.9k sqft5178 Eastbrook Rd, Douglasville, GA 30135ActiveMLS ID #10846984, Chante Jackson, Atlanta Communities. GAMLS
- $325,0003 bd2 ba1.6k sqft315 Laurel Rd, Carrollton, GA 30117ActiveMLS ID #10798561, Jordan McEnery, Keller Williams Realty Atl. Partners. GAMLS
- $319,9004 bd3 ba2.2k sqft164 Ivey Lake Pkwy, Temple, GA 30179ActiveMLS ID #10779995, Deborah S Collett, Sibley Realty & Associates LLC. GAMLS
- $290,0005 bd3 ba1.8k sqft9720 Poole Rd, Villa Rica, GA 30180ActiveMLS ID #10766483, Chastity Diamond, eXp Realty. GAMLS
- $321,0003 bd2 ba1.5k sqft169 Carter Creek Pl, Temple, GA 30179ActiveMLS ID #10790212, The Joe Carbone Team, Compass. GAMLS
