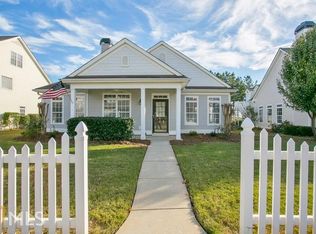
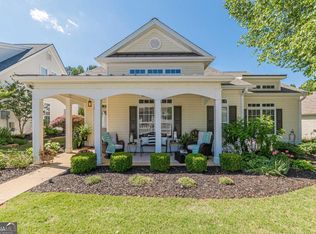
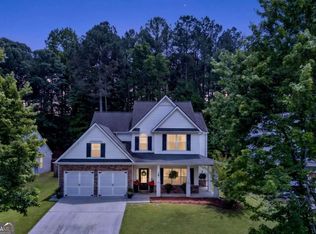
Reduced and Ready to Sell !!!! Welcome to this charming home in the highly sought-after Mirror Lake Golf and Country Club community! This meticulously maintained 3-bedroom, 2.5-bath home perfectly blends modern convenience with classic design. From the moment you step inside, you'll appreciate the open-concept layout filled with natural light, highlighting the spacious living area, recessed lighting, and stylish updates. The kitchen is a spacious chefs delight with a large open bar area-perfect for entertaining and additional workspace. The main-level master suite is a fantastic large retreat with on suite bath and an oversized closet. Upstairs, you'll find two generously sized bedrooms, a full bath, and a versatile loft space ideal for a home office or additional living area overlooking the main floor. Step outside to enjoy a welcoming front porch or relax on the private concrete patio-perfect for gatherings or quiet evenings at home. A detached two-car garage with rear entry from a private alleyway adds convenience, privacy, and charm. This home offers the additional bonus room above the garage that not all offer. Do not miss this huge storage area that could easily be finished into a studio apartment or office space. This move-in ready home has been well maintained with recent system service and careful attention. Located in the vibrant Mirror Lake community, residents enjoy access to a 96-acre lake, 36 holes of golf, swim/tennis/pickleball amenities, a clubhouse, and scenic sidewalks throughout. Conveniently located near shopping, dining, schools, and interstates-and even accessible by golf cart to local attractions like The Mill Amphitheater-this home truly offers the best of lifestyle and location!
Active
Price cut: $5K (9/12)
$324,900
2762 Nautical Way, Villa Rica, GA 30180
3beds
2,194sqft
Single Family Residence
Built in 2000
7,405 Square Feet Lot
$324,000 Zestimate®
$148/sqft
$58/mo HOA
What's special
Stylish updatesWelcoming front porchOversized closetRecessed lightingMain-level master suiteHuge storage area
- 93 days
- 562
- 35
Zillow last checked:
Listing updated:
Listed by:
Carolyn Fern carolyn.fern@bhhsga.com,
BHHS Georgia Properties
Source: GAMLS,MLS#: 10792159
Facts & features
Interior
Bedrooms & bathrooms
- Bedrooms: 3
- Bathrooms: 3
- Full bathrooms: 2
- 1/2 bathrooms: 1
- Main level bathrooms: 1
- Main level bedrooms: 1
Rooms
- Room types: Bonus Room, Loft
Dining room
- Features: Dining Rm/Living Rm Combo
Kitchen
- Features: Breakfast Bar
Heating
- Forced Air
Cooling
- Central Air
Appliances
- Included: Dishwasher, Disposal, Microwave
- Laundry: Mud Room
Features
- Vaulted Ceiling(s), Entrance Foyer
- Flooring: Tile
- Windows: Window Treatments
- Basement: None
- Number of fireplaces: 1
- Fireplace features: Living Room
- Common walls with other units/homes: No Common Walls
Interior area
- Total structure area: 2,194
- Total interior livable area: 2,194 sqft
- Finished area above ground: 2,194
- Finished area below ground: 0
Property
Parking
- Total spaces: 2
- Parking features: Attached, Garage, Garage Door Opener
- Has attached garage: Yes
Accessibility
- Accessibility features: Other
Features
- Levels: One
- Stories: 1
- Patio & porch: Patio
- Exterior features: Other, Garden
- Fencing: Fenced,Back Yard,Wood
Lot
- Size: 7,405 Square Feet
- Features: Level, Private
- Residential vegetation: Grassed
Details
- Additional structures: Other
- Parcel number: 01750250137
Construction
Type & style
- Home type: SingleFamily
- Architectural style: Traditional
- Property subtype: Single Family Residence
Materials
- Vinyl Siding
- Foundation: Slab
- Roof: Composition
Condition
- Resale
- New construction: No
- Year built: 2000
Utilities & green energy
- Sewer: Public Sewer
- Water: Public
- Utilities for property: Cable Available, Electricity Available, Natural Gas Available, Phone Available, Underground Utilities, Water Available
Green energy
- Energy efficient items: Thermostat
Community & HOA
Community
- Features: Clubhouse, Golf, Lake, Playground, Pool, Sidewalks, Street Lights, Tennis Court(s)
- Security: Carbon Monoxide Detector(s), Smoke Detector(s)
- Subdivision: Mirror Lake
HOA
- Has HOA: Yes
- Services included: Tennis
- HOA fee: $700 annually
Location
- Region: Villa Rica
Financial & listing details
- Price per square foot: $148/sqft
- Tax assessed value: $274,200
- Annual tax amount: $4,058
- Date on market: 6/24/2026
- Cumulative days on market: 93 days
- Listing agreement: Exclusive Right To Sell
- Listing terms: Cash,Conventional,FHA,VA Loan
- Electric utility on property: Yes
Estimated market value
$324,000
$308,000 - $340,000
$2,036/mo
Price history
| Date | Event | Price |
|---|---|---|
| 9/12/2026 | Price change | $324,900-1.5%$148/sqft |
Source:  GAMLS #10792159 Report a problem GAMLS #10792159 Report a problem | ||
| 6/29/2026 | Price change | $329,900-5.7%$150/sqft |
Source: GAMLS #10792159 Report a problem | ||
| 6/24/2026 | Listed for sale | $349,900+68.2%$159/sqft |
Source: GAMLS #10792159 Report a problem | ||
| 9/8/2020 | Sold | $208,000+18.9%$95/sqft |
Source: Public Record Report a problem | ||
| 8/20/2020 | Listing removed | $2,500$1/sqft |
Source: 3 Options Realty, LLC. #6613925 Report a problem | ||
| 3/10/2020 | Price change | $2,500-7.4%$1/sqft |
Source: 3 Options Realty Report a problem | ||
| 2/20/2020 | Listed for rent | $2,700+8%$1/sqft |
Source: 3 Options Realty Report a problem | ||
| 1/7/2020 | Listing removed | $2,500$1/sqft |
Source: 3 Options Realty, LLC. #6613925 Report a problem | ||
| 12/18/2019 | Listed for rent | $2,500$1/sqft |
Source: 3 Options Realty, LLC. #6613925 Report a problem | ||
| 11/18/2019 | Listing removed | $2,500$1/sqft |
Source: 3 Options Realty, LLC. #6613925 Report a problem | ||
| 9/5/2019 | Listed for rent | $2,500$1/sqft |
Source: 3 Options Realty Report a problem | ||
| 2/28/2018 | Sold | $175,000$80/sqft |
Source:  FMLS GA #5900154 Report a problem FMLS GA #5900154 Report a problem | ||
| 1/30/2018 | Pending sale | $175,000$80/sqft |
Source: SOUTHERN HOMES AND LAND REALTY #5900154 Report a problem | ||
| 1/6/2018 | Price change | $175,000-0.6%$80/sqft |
Source: SOUTHERN HOMES AND LAND REALTY #5900154 Report a problem | ||
| 10/10/2017 | Price change | $176,000-2.2%$80/sqft |
Source: SOUTHERN HOMES AND LAND REALTY #5900154 Report a problem | ||
| 8/27/2017 | Listed for sale | $179,900+2.3%$82/sqft |
Source: SOUTHERN HOMES AND LAND REALTY #5900154 Report a problem | ||
| 6/19/2006 | Sold | $175,800+8.6%$80/sqft |
Source: Public Record Report a problem | ||
| 10/2/2001 | Sold | $161,900$74/sqft |
Source: Public Record Report a problem | ||
Public tax history
| Year | Property taxes | Tax assessment |
|---|---|---|
| 2025 | $4,058 -1.1% | $109,680 -1% |
| 2024 | $4,105 +4.6% | $110,800 +6.2% |
| 2023 | $3,925 -3.2% | $104,320 |
| 2022 | $4,054 +27% | $104,320 +13.7% |
| 2021 | $3,193 +0.6% | $91,720 +7.5% |
| 2020 | $3,173 +21.9% | $85,360 +3.7% |
| 2019 | $2,602 -11.4% | $82,280 +7% |
| 2018 | $2,938 +20.8% | $76,880 +17.3% |
| 2017 | $2,433 +1.7% | $65,520 +0.9% |
| 2016 | $2,391 -0.8% | $64,960 +1.9% |
| 2015 | $2,411 | $63,760 +6.3% |
| 2014 | $2,411 +4.9% | $59,960 +18.4% |
| 2013 | $2,300 | $50,640 |
| 2012 | -- | -- |
| 2011 | -- | -- |
| 2010 | -- | -- |
| 2009 | $2,734 +17% | -- |
| 2007 | $2,338 -15.5% | -- |
| 2006 | $2,765 +22.9% | -- |
| 2005 | $2,251 | -- |
| 2004 | -- | -- |
| 2003 | $2,202 +0.8% | -- |
| 2002 | $2,184 +11.3% | -- |
| 2001 | $1,963 | -- |
Find assessor info on the county website
Monthly payment
Est. payment
Payment breakdown
Explore the cost of this home by adjusting the details. Changes won't be saved.Climate risks
Neighborhood: 30180
Nearby schools
Schools provided by the listing agent
- Elementary: Mirror Lake
- Middle: Mason Creek
- High: Douglas
Source: GAMLS. This data may not be complete. We recommend contacting the local school district to confirm school assignments for this home.
Similar homes
- $359,0003 bd3 ba2.1k sqft2591 Chipping Ct, Villa Rica, GA 30180Active Under Contract

 MLS ID #10816651, Julian Escobar, Atlanta Communities. GAMLS
 - $315,0003 bd3 ba2.1k sqft2556 Grayton Loop, Villa Rica, GA 30180Active
 MLS ID #10754681, Martha I Edwards, Maximum One Grt. Atl. REALTORS. GAMLS
 - $290,0005 bd3 ba1.8k sqft9720 Poole Rd, Villa Rica, GA 30180Active
 MLS ID #10766483, Chastity Diamond, eXp Realty. GAMLS
 - $338,0003 bd3 ba2k sqft613 Hemlock Ct, Villa Rica, GA 30180Active
 MLS ID #10769628, Jamie McCleskey, Heritage Oaks Realty Westside. GAMLS
 - $295,0004 bd3 ba2k sqft190 Whetstone Way, Villa Rica, GA 30180ActiveMLS ID #10805314, Elizabeth Marcelline, Atlanta Communities. GAMLS
- $299,0004 bd3 ba1.9k sqft201 Taylor Ridge Trl, Villa Rica, GA 30180ActiveMLS ID #10816856, Elaine DuChanois, Atlanta Communities. GAMLS
- $329,0003 bd2 ba2.2k sqft8876 Camp Tree Ct, Winston, GA 30187ActiveMLS ID #10802070, Dariean Ward, Hester Group, REALTORS. GAMLS
- $475,0005 bd4 ba2.7k sqft3413 Does Ct, Villa Rica, GA 30180ActiveMLS ID #10782837, Carolyn Fern, BHHS Georgia Properties. GAMLS
- $449,0004 bd3 ba2.8k sqft1011 Chestnut Creek Dr, Villa Rica, GA 30180ActiveMLS ID #10755074, Jennifer Grimes, BHGRE Metro Brokers. GAMLS
- $325,0003 bd3 ba2k sqft4535 Raptor Trl, Douglasville, GA 30135ActiveMLS ID #10829499, Kris Roberts, BHGRE Metro Brokers. GAMLS
- $319,9004 bd3 ba2.2k sqft164 Ivey Lake Pkwy, Temple, GA 30179ActiveMLS ID #10779995, Deborah S Collett, Sibley Realty & Associates LLC. GAMLS
- $315,0004 bd2 ba1.5k sqft205 Emily Dr, Dallas, GA 30157ActiveMLS ID #10797985, Kevin Pickles, Keller Williams Realty. GAMLS
- $374,9003 bd2 ba2.2k sqft7387 Milam Rd, Winston, GA 30187ActiveMLS ID #10828540, Page Brantley, Atlanta Communities. GAMLS
- $320,0003 bd3 ba1.9k sqft3705 Winding Trail Ct, Douglasville, GA 30135ActiveMLS ID #10824929, Hayden Manswell, Atlanta Communities. GAMLS
- $359,0004 bd3 ba2.1k sqft11 Gannon Gap Ct, Douglasville, GA 30134ActiveMLS ID #10727103, Kris Roberts, BHGRE Metro Brokers. GAMLS
- $310,0003 bd3 ba2.4k sqft251 Adair Ct, Dallas, GA 30157ActiveMLS ID #10839611, Vernon Bryant, Fresh Vision Realty. GAMLS
- $321,0003 bd2 ba1.5k sqft169 Carter Creek Pl, Temple, GA 30179ActiveMLS ID #10790212, The Joe Carbone Team, Compass. GAMLS
- $325,0003 bd2 ba1.6k sqft474 Spring Meadows Ave, Dallas, GA 30157ActiveMLS ID #10817759, Matthew Iles, Atlanta Communities. GAMLS
- $330,0003 bd2 ba1.7k sqft6160 Queensdale Dr, Douglasville, GA 30135For Sale
 MLS ID #7776870, Heathergail Dedier, Century 21 Connect Realty. FMLS GA
 - $317,5003 bd2 ba2.1k sqft67 Mossy Oak Ln, Dallas, GA 30157ActiveMLS ID #10807356, Chris Johnson, Atlanta Communities. GAMLS
