Presenting the distinguished residential property located at 11 Gannon Gap Court in Douglasville, GA, an attractive residence maintained in great condition, with a EV car charger in garage. A functional kitchen bar, alongside a practical kitchen provides versatile areas for meal preparation and informal gathering. The living room offers an atmosphere of refined comfort, distinguished by a soaring high ceiling and a dramatic vaulted ceiling, which together enhance the sense of spaciousness. A focal fireplace provides warmth and ambiance, while crafted built-in shelves and sophisticated crown molding contribute to the room's elegance. Within the dwelling, four generously proportioned bedrooms offer comfortable retreats, with select rooms presenting a refined tray ceiling and delicate crown molding, adding an element of architectural distinction. The bathrooms are thoughtfully appointed, with one featuring a double vanity for enhanced convenience. A substantial walk-in closet provides ample storage solutions. This property represents an exceptional opportunity for calm living within a thoughtfully designed environment.
Active
$380,000
11 Gannon Gap Ct, Douglasville, GA 30134
4beds
2,145sqft
:
Get pre-qualified$2,546/mo
Single Family Residence
Built in 2005
0.47 Acres Lot
$376,700 Zestimate®
$177/sqft
$23/mo HOA
What's special
Focal fireplaceSophisticated crown moldingFour generously proportioned bedroomsSubstantial walk-in closetFunctional kitchen barPractical kitchenCrafted built-in shelves
- 128 days |
- 153 |
- 10 |
Zillow last checked:
Listing updated:
Listed by:
Kris Roberts 770-375-5638,
BHGRE Metro Brokers
Source: GAMLS,MLS#: 10727103
Facts & features
Interior
Bedrooms & bathrooms
- Bedrooms: 4
- Bathrooms: 3
- Full bathrooms: 2
- 1/2 bathrooms: 1
- Main level bathrooms: 1
- Main level bedrooms: 1
Rooms
- Room types: Other
Dining room
- Features: Separate Room
Kitchen
- Features: Breakfast Bar
Heating
- Forced Air
Cooling
- Ceiling Fan(s), Central Air
Appliances
- Included: Dishwasher, Electric Water Heater, Microwave, Refrigerator, Washer, Dryer
- Laundry: Laundry Closet
Features
- Bookcases
- Flooring: Tile, Carpet, Hardwood
- Windows: Double Pane Windows
- Basement: None
- Number of fireplaces: 1
- Fireplace features: Family Room
- Common walls with other units/homes: No Common Walls
Interior area
- Total structure area: 2,145
- Total interior livable area: 2,145 sqft
- Finished area above ground: 2,145
- Finished area below ground: 0
Property
Parking
- Total spaces: 4
- Parking features: Garage, Garage Door Opener, Kitchen Level
- Has garage: Yes
Accessibility
- Accessibility features: Accessible Entrance
Features
- Levels: Two
- Stories: 2
- Patio & porch: Patio
- Exterior features: Other
- Fencing: Back Yard
- Has view: Yes
- View description: Seasonal View
Lot
- Size: 0.47 Acres
- Features: Corner Lot
Details
- Additional structures: Outbuilding
- Parcel number: 62078
- Special conditions: As Is
Construction
Type & style
- Home type: SingleFamily
- Architectural style: Traditional
- Property subtype: Single Family Residence
Materials
- Vinyl Siding
- Foundation: Slab
- Roof: Composition
Condition
- Resale
- New construction: No
- Year built: 2005
Utilities & green energy
- Sewer: Public Sewer
- Water: Public
- Utilities for property: Cable Available, Electricity Available, Natural Gas Available, Phone Available, Sewer Available, Underground Utilities, Water Available
Community & HOA
Community
- Features: None
- Security: Smoke Detector(s)
- Subdivision: FULLERTON RIDGE
HOA
- Has HOA: Yes
- Services included: None
- HOA fee: $275 annually
Location
- Region: Douglasville
Financial & listing details
- Price per square foot: $177/sqft
- Tax assessed value: $341,510
- Annual tax amount: $3,398
- Date on market: 4/7/2026
- Cumulative days on market: 128 days
- Listing agreement: Exclusive Right To Sell
- Listing terms: 1031 Exchange,Cash,Conventional,FHA
- Electric utility on property: Yes
Estimated market value
$376,700
$358,000 - $396,000
$2,084/mo
Price history
| Date | Event | Price |
|---|---|---|
| 4/7/2026 | Listed for sale | $380,000$177/sqft |
Source:  GAMLS #10727103 Report a problem GAMLS #10727103 Report a problem | ||
| 1/1/2026 | Listing removed | $380,000$177/sqft |
Source: GAMLS #10620740 Report a problem | ||
| 10/8/2025 | Listed for sale | $380,000-1.3%$177/sqft |
Source: GAMLS #10620740 Report a problem | ||
| 9/30/2025 | Listing removed | $385,000$179/sqft |
Source:  FMLS GA #7646697 Report a problem FMLS GA #7646697 Report a problem | ||
| 9/21/2025 | Listed for sale | $385,000+4.1%$179/sqft |
Source: FMLS GA #7646697 Report a problem | ||
| 8/18/2022 | Sold | $370,000-3.1%$172/sqft |
Source: FMLS GA #7048487 Report a problem | ||
| 8/5/2022 | Pending sale | $382,000$178/sqft |
Source: FMLS GA #7048487 Report a problem | ||
| 7/14/2022 | Price change | $382,000-1.8%$178/sqft |
Source: GAMLS #20041759 Report a problem | ||
| 6/30/2022 | Price change | $389,000-2%$181/sqft |
Source: FMLS GA #7048487 Report a problem | ||
| 6/16/2022 | Price change | $397,000-1.5%$185/sqft |
Source: GAMLS #20041759 Report a problem | ||
| 6/2/2022 | Price change | $403,000-2.2%$188/sqft |
Source: GAMLS #20041759 Report a problem | ||
| 5/16/2022 | Listed for sale | $412,000+31.8%$192/sqft |
Source: GAMLS #20041759 Report a problem | ||
| 5/13/2022 | Sold | $312,700+95.4%$146/sqft |
Source: Public Record Report a problem | ||
| 1/5/2010 | Sold | $160,000$75/sqft |
Source: Public Record Report a problem | ||
Public tax history
| Year | Property taxes | Tax assessment |
|---|---|---|
| 2025 | $3,398 -0.6% | $136,604 +1.5% |
| 2024 | $3,418 +2.8% | $134,604 +5.5% |
| 2023 | $3,326 +4.6% | $127,572 +14.6% |
| 2022 | $3,181 +19.3% | $111,320 +21.5% |
| 2021 | $2,666 +12.1% | $91,600 +13.4% |
| 2020 | $2,379 +9.1% | $80,800 +10.4% |
| 2018 | $2,179 +6.8% | $73,200 +5.5% |
| 2017 | $2,041 -8% | $69,360 -7.8% |
| 2016 | $2,219 | $75,240 +9.6% |
| 2015 | $2,219 | $68,640 +9.1% |
| 2014 | -- | $62,920 +6.8% |
| 2013 | $1,927 | $58,920 |
| 2012 | -- | -- |
| 2011 | -- | -- |
| 2010 | -- | -- |
| 2009 | -- | $80,568 |
| 2008 | -- | $80,568 |
| 2007 | -- | $80,568 +8% |
| 2006 | -- | $74,608 |
Find assessor info on the county website
Monthly payment
Est. payment
Payment breakdown
Explore the cost of this home by adjusting the details. Changes won't be saved.Climate risks
Neighborhood: 30134
Nearby schools
GreatSchools rating
- 4/10Nebo Elementary SchoolGrades: PK-5Distance: 2.4 mi
- 5/10Carl Scoggins Sr. Middle SchoolGrades: 6-8Distance: 6.6 mi
- 4/10South Paulding High SchoolGrades: 9-12Distance: 1.4 mi
Schools provided by the listing agent
- Elementary: New Georgia
- Middle: South Paulding
- High: South Paulding
Source: GAMLS. This data may not be complete. We recommend contacting the local school district to confirm school assignments for this home.
- $40,000-- bd-- ba-- sqft37 Gannon Gap Ct, Douglasville, GA 30134Off Market
- $336,3004 bd3 ba2k sqft14 Gannon Gap Ct, Douglasville, GA 30134Off Market
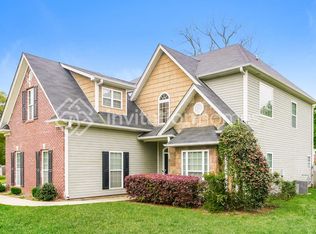
- $432,0004 bd3 ba1.9k sqft91 Fullerton Ridge Dr, Douglasville, GA 30134Off Market
- $483,2004 bd5 ba3.8k sqft91 Fullerton Ridge Drive, Douglasville, GA 30134Off Market
- $371,3004 bd3 ba2.2k sqft171 Fullerton Ridge Dr, Douglasville, GA 30134Off Market
- $423,6003 bd3 ba4.2k sqft164 Fullerton Ridge Dr, Douglasville, GA 30134Off Market
- $590,8004 bd4 ba3.2k sqft55 Gannon Gap Ct, Douglasville, GA 30134Off Market
- $427,3004 bd3 ba2.4k sqft67 Fullerton Rdg, Douglasville, GA 30134Off Market
A local agent can set up tours, give advice and negotiate with sellers.
Similar homes
- $399,9005 bd3 ba3.2k sqft75 Oak Ridge Ct, Dallas, GA 30157Active
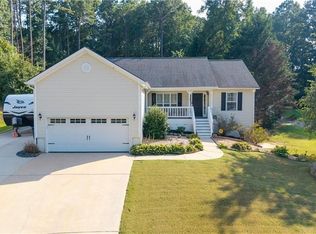
 MLS ID #10817367, Carla McCravy, Flagstone Realty Group LLC. GAMLS
 - $400,0003 bd3 ba2.5k sqft295 Whitby Dr, Douglasville, GA 30134Active Under Contract
 MLS ID #10773522, Rhonda Duffy, Duffy Realty. GAMLS
 - $395,0004 bd3 ba2.9k sqft552 Magnolia Dr, Douglasville, GA 30134Active Under Contract
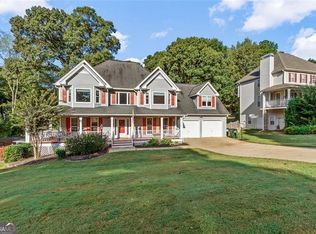 MLS ID #10680045, Kay Fulp, Local Realty. GAMLS
 - $357,7004 bd3 ba2.3k sqft7999 Dawson Ln, Douglasville, GA 30134Off Market

- $375,2004 bd1 ba2.4k sqft1053 Southwood Dr, Villa Rica, GA 30180Off Market
- $359,0003 bd3 ba2.5k sqft87 Alice Way, Hiram, GA 30141For Sale
 MLS ID #7815015, Tangela Clark Love, Atlanta Fine Homes Sotheby's International. FMLS GA
 - $415,0005 bd3 ba2.4k sqft3783 Refinement Way, Douglasville, GA 30135For SaleMLS ID #7779964, JEAN DELATYREE, Wynd Realty, LLC. FMLS GA
- $389,0004 bd3 ba2.3k sqft430 Highgrove Way, Dallas, GA 30157ActiveMLS ID #10823204, Dara Williams, BHHS Georgia Properties. GAMLS
- $379,9003 bd3 ba2.3k sqft81 Stonebrook Dr, Rockmart, GA 30153For Sale By Owner
- $389,600-- bd2 ba2.6k sqft8862 Hectare Rd, Winston, GA 30187Off Market
- $370,0003 bd3 ba2.3k sqft5210 Brownwood Dr, Powder Springs, GA 30127For SaleMLS ID #7750163, Christina Williams, NorthGroup Realty. FMLS GA
- $374,0004 bd2 ba1.8k sqft102 Cypress Dr, Dallas, GA 30157Active Under ContractMLS ID #10729329, Path & Post Team, Path & Post. GAMLS
- $389,0004 bd3 ba2.5k sqft40 Due West Ln, Dallas, GA 30157ActiveMLS ID #10766631, Kevin Pickles, Keller Williams Realty. GAMLS
- $380,0003 bd3 ba2.7k sqft187 Hunters Trl, Dallas, GA 30157ActiveMLS ID #10804166, Stephanie Andrews, Realty of America. GAMLS
- $424,7005 bd4 ba2.3k sqft36 Stafford Ln, Villa Rica, GA 30180For SaleMLS ID #7690062, Blanche Lamond, PME Properties. FMLS GA
- $346,0004 bd3 ba2.4k sqft2054 Dartmoth Way, Villa Rica, GA 30180ActiveMLS ID #10787355, Linda Martin, BHGRE Metro Brokers. GAMLS
- $380,0005 bd3 ba2.3k sqft44 Forrest Hills Dr, Dallas, GA 30157ActiveMLS ID #10790436, Patricia May, REMAX Around Atlanta. GAMLS
- $343,6003 bd1 ba2.1k sqft4440 Pipestone Pl, Douglasville, GA 30135Off Market
- $399,0004 bd3 ba3k sqft2986 Olde Tabby Dr, Douglasville, GA 30135ActiveMLS ID #10769075, Dariean Ward, Hester Group, REALTORS. GAMLS
- $330,0003 bd2 ba2k sqft131 Elk Dr, Temple, GA 30179ActiveMLS ID #10821143, Tanner Davis, Relate Realty. GAMLS
