HUGE PRICE REDUCTION, MOTIVATED SELLER! CALL AGENT FOR DETAILS!!! Discover this beautifully maintained and updated traditional home nestled in the highly sought-after Heritage Subdivision. Featuring timeless architectural details and a welcoming wrap-around front porch, this residence is the perfect blend of classic charm and modern convenience. Step through the front door to gorgeous real hardwood floors that set the tone for the entire home. You will find a Flexible Formal Dining Room: Dressed with elegant French doors, this space currently doubles as a private office, catering to your lifestyle needs. In the Chef's Kitchen, you will enjoy preparing meals, it is equipped with abundant custom-painted cabinetry, a large island for entertaining, and a stunning butler's pantry ideal for storing small appliances and providing extra pantry space. The Oversized Laundry Room is Thoughtfully designed for maximum functionality and storage. Relax in a huge family room featuring a cozy gas fireplace, perfect for gatherings and everyday living. Upstairs you will find the Primary En-Suite: This oversized suite boasts a tranquil sitting area, a luxurious jetted tub, separate shower, generous vanity with room for a vanity chair, and an expansive walk-in closet. All three secondary bedrooms are spacious and comfortable, providing ample room for family or guests. A large, well-appointed bath easily serves the secondary bedrooms. The basement level is heated and cooled and includes a finished, oversized game/playroom, perfect for recreation or entertaining. It also has a stubbed bathroom partially finished which offers further customization potential along with room to finish off an additional bedroom. You will Enjoy a secluded outdoor space featuring a dedicated firepit area, ideal for relaxing evenings and family gatherings. Additional Features: *Wrap-Around Porch: The expansive front porch invites you to unwind and enjoy the peaceful neighborhood setting. Why You'll Love This Home; * Updated, move-in ready condition* Flexible living spaces that adapt to your needs* Black-out blinds through-out upstairs bedrooms, Ample storage and custom features throughout, Security System w/cameras* Prime location in one of the area's most desirable neighborhoods. This exceptional home offers the perfect blend of spacious living, thoughtful updates, and classic appeal. Schedule your private tour today and experience all that Heritage Subdivision has to offer!
Active under contract
Price cut: $30K (6/16)
$395,000
552 Magnolia Dr, Douglasville, GA 30134
4beds
2,921sqft
:
Get pre-qualified$2,630/mo
Single Family Residence
Built in 2000
0.46 Acres Lot
$394,300 Zestimate®
$135/sqft
$8/mo HOA
What's special
- 183 days |
- 568 |
- 44 |
Zillow last checked:
Listing updated:
Listed by:
Kay Fulp 678-614-4877,
Local Realty
Source: GAMLS,MLS#: 10680045
Facts & features
Interior
Bedrooms & bathrooms
- Bedrooms: 4
- Bathrooms: 3
- Full bathrooms: 2
- 1/2 bathrooms: 1
Rooms
- Room types: Family Room, Foyer, Office, Game Room, Laundry
Heating
- Central, Natural Gas
Cooling
- Ceiling Fan(s), Central Air, Electric
Appliances
- Included: Dishwasher, Disposal, Dryer, Refrigerator, Microwave, Oven/Range (Combo), Stainless Steel Appliance(s), Washer, Tankless Water Heater
- Laundry: Common Area
Features
- Entrance Foyer, Separate Shower, Tile Bath, Tray Ceiling(s)
- Flooring: Carpet, Hardwood, Tile
- Basement: Bath/Stubbed,Daylight,Interior Entry,Exterior Entry,Partial,Finished
- Attic: Expandable
- Number of fireplaces: 1
Interior area
- Total structure area: 2,921
- Total interior livable area: 2,921 sqft
- Finished area above ground: 2,514
- Finished area below ground: 407
Property
Parking
- Total spaces: 2
- Parking features: Garage Door Opener, Attached, Garage, Kitchen Level
- Has attached garage: Yes
Features
- Levels: Two
- Stories: 2
Lot
- Size: 0.46 Acres
- Features: Level
Details
- Parcel number: 42891
Construction
Type & style
- Home type: SingleFamily
- Architectural style: Cape Cod
- Property subtype: Single Family Residence
Materials
- Concrete
- Roof: Composition
Condition
- Resale
- New construction: No
- Year built: 2000
Utilities & green energy
- Sewer: Septic Tank
- Water: Public
- Utilities for property: Cable Available, Electricity Available, High Speed Internet, Natural Gas Available, Underground Utilities, Water Available
Community & HOA
Community
- Features: None
- Subdivision: The Heritage
HOA
- Has HOA: Yes
- Services included: None
- HOA fee: $100 annually
Location
- Region: Douglasville
Financial & listing details
- Price per square foot: $135/sqft
- Tax assessed value: $423,300
- Annual tax amount: $4,812
- Date on market: 1/27/2026
- Cumulative days on market: 183 days
- Listing agreement: Exclusive Right To Sell
- Listing terms: Cash,Conventional,FHA,VA Loan
- Electric utility on property: Yes
Estimated market value
$394,300
$375,000 - $414,000
$2,565/mo
Price history
| Date | Event | Price |
|---|---|---|
| 7/12/2026 | Pending sale | $395,000$135/sqft |
Source:  FMLS GA #7710831 Report a problem FMLS GA #7710831 Report a problem | ||
| 6/22/2026 | Price change | $2,750-5.2%$1/sqft |
Source: GAMLS #10763684 Report a problem | ||
| 6/16/2026 | Price change | $395,000-7.1%$135/sqft |
Source:  GAMLS #10680045 Report a problem GAMLS #10680045 Report a problem | ||
| 6/9/2026 | Price change | $2,900-3.3%$1/sqft |
Source: GAMLS #10763684 Report a problem | ||
| 5/13/2026 | Listed for rent | $3,000+36.7%$1/sqft |
Source: GAMLS #10763684 Report a problem | ||
| 3/9/2026 | Price change | $425,000-3.3%$145/sqft |
Source: GAMLS #10680045 Report a problem | ||
| 2/25/2026 | Price change | $439,600-2.3%$150/sqft |
Source: GAMLS #10680045 Report a problem | ||
| 1/27/2026 | Price change | $450,000-3.2%$154/sqft |
Source: GAMLS #10680045 Report a problem | ||
| 1/13/2026 | Price change | $465,000-3.1%$159/sqft |
Source: GAMLS #10635743 Report a problem | ||
| 11/1/2025 | Listed for sale | $480,000-3.7%$164/sqft |
Source: GAMLS #10635743 Report a problem | ||
| 10/29/2025 | Listing removed | $498,600$171/sqft |
Source: FMLS GA #7655826 Report a problem | ||
| 9/25/2025 | Listed for sale | $498,600+20.1%$171/sqft |
Source: FMLS GA #7655826 Report a problem | ||
| 7/10/2024 | Sold | $415,000+1.5%$142/sqft |
Source: GAMLS #10291842 Report a problem | ||
| 6/20/2024 | Pending sale | $409,000$140/sqft |
Source: GAMLS #10291842 Report a problem | ||
| 6/5/2024 | Price change | $409,000-2.4%$140/sqft |
Source: GAMLS #10291842 Report a problem | ||
| 5/2/2024 | Listed for sale | $419,000+21.4%$143/sqft |
Source: FMLS GA #7380195 Report a problem | ||
| 3/1/2024 | Sold | $345,000-12.7%$118/sqft |
Source: Public Record Report a problem | ||
| 1/31/2023 | Listing removed | -- |
Source: GAMLS Report a problem | ||
| 1/11/2023 | Price change | $2,195-0.2%$1/sqft |
Source: GAMLS Report a problem | ||
| 1/5/2023 | Price change | $2,200-4.1%$1/sqft |
Source: GAMLS Report a problem | ||
| 12/27/2022 | Listed for rent | $2,295$1/sqft |
Source: GAMLS Report a problem | ||
| 12/23/2022 | Listing removed | -- |
Source: GAMLS Report a problem | ||
| 12/8/2022 | Listed for rent | $2,295+31.1%$1/sqft |
Source: GAMLS Report a problem | ||
| 11/10/2022 | Listing removed | $395,000$135/sqft |
Source: FMLS GA #7120434 Report a problem | ||
| 10/10/2022 | Price change | $395,000-1.2%$135/sqft |
Source: FMLS GA #7120434 Report a problem | ||
| 9/27/2022 | Listed for sale | $399,900+110.6%$137/sqft |
Source: GAMLS #10095459 Report a problem | ||
| 8/21/2019 | Listing removed | $1,750$1/sqft |
Source: Zillow Rental Manager Report a problem | ||
| 7/11/2014 | Sold | $189,900+6.1%$65/sqft |
Source:  FMLS GA #5293836 Report a problem FMLS GA #5293836 Report a problem | ||
| 8/19/2013 | Sold | $179,000+5.1%$61/sqft |
Source: FMLS GA #5164196 Report a problem | ||
| 11/21/2000 | Sold | $170,300$58/sqft |
Source: Public Record Report a problem | ||
Public tax history
| Year | Property taxes | Tax assessment |
|---|---|---|
| 2025 | $4,212 +226.3% | $169,320 +0.1% |
| 2024 | $1,291 -7.8% | $169,172 +2.9% |
| 2023 | $1,401 +18.8% | $164,360 +15.5% |
| 2022 | $1,179 +892.1% | $142,312 +35.7% |
| 2021 | $119 | $104,896 +6.1% |
| 2020 | -- | $98,852 +7% |
| 2018 | $344 +48.9% | $92,348 +8.7% |
| 2017 | $231 | $84,952 |
Find assessor info on the county website
Monthly payment
Est. payment
Payment breakdown
Explore the cost of this home by adjusting the details. Changes won't be saved.Climate risks
Neighborhood: 30134
Nearby schools
GreatSchools rating
- 6/10Hal Hutchens Elementary SchoolGrades: PK-5Distance: 1.2 mi
- 4/10Irma C. Austin Middle SchoolGrades: 6-8Distance: 2.5 mi
- 4/10South Paulding High SchoolGrades: 9-12Distance: 2.7 mi
Schools provided by the listing agent
- Elementary: Hutchens
- Middle: Austin
- High: South Paulding
Source: GAMLS. This data may not be complete. We recommend contacting the local school district to confirm school assignments for this home.
- $345,2003 bd2 ba2.2k sqft532 Magnolia Dr, Douglasville, GA 30134Off Market
- $380,0003 bd2 ba2.2k sqft580 Magnolia Dr, Douglasville, GA 30134Off Market

- $335,7003 bd2 ba2k sqft553 Magnolia Dr, Douglasville, GA 30134Off Market
- $348,6003 bd2 ba1.8k sqft512 Magnolia Dr, Douglasville, GA 30134Off Market
- $334,1003 bd3 ba1.6k sqft455 Warrenton Dr, Douglasville, GA 30134Off Market
- $377,8003 bd2 ba2.4k sqft529 Magnolia Dr, Douglasville, GA 30134Off Market
- $326,7004 bd3 ba1.8k sqft437 Warrenton Dr, Douglasville, GA 30134Off Market
- $375,0003 bd2 ba2.3k sqft489 Warrenton Dr, Douglasville, GA 30134Sold
A local agent can set up tours, give advice and negotiate with sellers.
Similar homes
- $409,9005 bd3 ba2.2k sqft51 Brampton Way, Douglasville, GA 30134For Sale
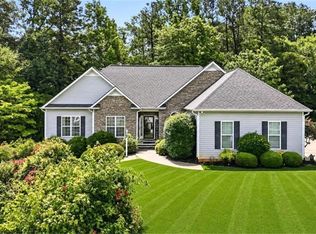
 MLS ID #7786352, REBEKAH STEPHENS, BHGRE Metro Brokers. FMLS GA
 - $369,9004 bd3 ba3.2k sqft3942 Birdie Dr, Douglasville, GA 30134For Sale
 MLS ID #7794143, Yesenia Chavarria, Epique Realty. FMLS GA
 - $398,5005 bd3 ba3.2k sqft4751 Crinklepoint Ct, Douglasville, GA 30134For Sale
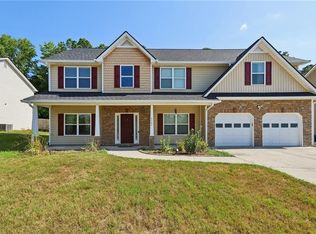 MLS ID #7766444, VALERIE LOWERY, Redfin Corporation. FMLS GA
 - $455,5004 bd2 ba2.2k sqft200 Bomar Ln, Douglasville, GA 30134Active

 MLS ID #10769397, Wendy R Bunch, RE/MAX Pure. GAMLS
 - $399,9003 bd2 ba2.5k sqft160 Starlyn Trce, Hiram, GA 30141For SaleMLS ID #7789474, Brooke Watson, Century 21 Results. FMLS GA
- $382,0004 bd3 ba3.3k sqft172 Polo Xing, Hiram, GA 30141For SaleMLS ID #7735170, Denise Anderson, Investor Solutions Realty, LLC.. FMLS GA
- $474,9995 bd3 ba2.9k sqft7048 Roselake Cir, Douglasville, GA 30134For SaleMLS ID #7784784, Martha Rodriguez, AXEN Realty, LLC. FMLS GA
- $418,9003 bd4 ba3.3k sqft68 Hillcrest Dr, Hiram, GA 30141For SaleMLS ID #7793295, Mary Foster, BHGRE Metro Brokers. FMLS GA
- $395,0005 bd3 ba3.1k sqft1029 Landon Dr, Villa Rica, GA 30180ActiveMLS ID #10760773, Jill M Stimson, Coldwell Banker Realty. GAMLS
- $372,0003 bd2 ba1.7k sqft97 Champion Way, Hiram, GA 30141For SaleMLS ID #7721704, Jennifer Hodges, 1st Class Real Estate-Lanier Group. FMLS GA
- $420,0004 bd4 ba2.3k sqft630 Benson Hurst Dr SW, Mableton, GA 30126ActiveMLS ID #10814415, Tanya Pickens, Opendoor Brokerage. GAMLS
- $419,0004 bd3 ba3k sqft2986 Olde Tabby Dr, Douglasville, GA 30135ActiveMLS ID #10769075, Dariean Ward, Hester Group, REALTORS. GAMLS
- $375,0004 bd4 ba3k sqft7215 Sinyard Rd, Lithia Springs, GA 30122For SaleMLS ID #7795535, KEVIN SMITH, Atlanta Communities. FMLS GA
- $450,0004 bd3 ba3.1k sqft3737 Falls Trl, Winston, GA 30187For SaleMLS ID #7796617, Reese Morgan, Keller Williams Realty Community Partners. FMLS GA
- $380,0004 bd4 ba3.1k sqft131 Banyon Ct, Dallas, GA 30157ActiveMLS ID #10723588, Nhung Do, Realty One Group Edge. GAMLS
- $355,0004 bd2 ba3k sqft1041 S Creek Dr, Villa Rica, GA 30180For SaleMLS ID #7772000, Jonl Steinke, Keller Williams Realty Peachtree Rd.. FMLS GA
- $399,9994 bd3 ba2.8k sqft3075 Landington Dr, Austell, GA 30106For SaleMLS ID #7791284, Terrence Stephens, HomeSmart. FMLS GA
- $435,0004 bd4 ba2.7k sqft1955 Cobblewood Dr NW, Kennesaw, GA 30152For SaleMLS ID #7807602, Rebecca Tiller, Dorsey Alston Realtors. FMLS GA
- $420,0004 bd3 ba2.1k sqft54 Azalea Lakes Dr, Dallas, GA 30157For SaleMLS ID #7788683, FRANCISCO MOLINA, Harry Norman Realtors. FMLS GA
- $429,9004 bd3 ba2.8k sqft5090 Bishops Row, Austell, GA 30106For SaleMLS ID #7771543, AHMED HUSNANI, Virtual Properties Realty.Net, LLC.. FMLS GA
