Welcome to this beautifully maintained 4-bedroom, 3.5-bathroom home on a spacious, flat corner lot in one of Kennesaw's most desirable locations. Just minutes from vibrant Downtown Kennesaw and the scenic trails of Kennesaw Mountain, this home offers the ideal blend of convenience, comfort, and modern updates. The thoughtfully refreshed interior features a recently renovated kitchen, new flooring, and new carpet that adds warmth to every bedroom. Just off the kitchen, a versatile bonus room provides the perfect space for a playroom, home office, or additional entertaining area. The functional floor plan provides generous living spaces designed for both everyday living and hosting family and friends. The fully finished basement expands the home's versatility even further with an additional living and entertaining area, plus a separate bonus room that can easily serve as a guest room, home gym, office, or whatever best suits your needs. Outside, the level corner lot offers endless possibilities for outdoor enjoyment, whether you're entertaining, gardening, or simply relaxing in your own backyard. This move-in-ready home allows you to skip the projects and start enjoying everything Kennesaw has to offer from day one.
Pending
$435,000
1955 Cobblewood Dr NW, Kennesaw, GA 30152
4beds
2,745sqft
Single Family Residence, Residential
Built in 1996
0.46 Acres Lot
$430,400 Zestimate®
$158/sqft
$10/mo HOA
What's special
Recently renovated kitchenSpacious flat corner lotNew flooring
- 31 days |
- 1,342 |
- 119 |
Likely to sell faster than
Zillow last checked:
Listing updated:
Listed by:
Rebecca Tiller,
Dorsey Alston Realtors 404-352-2010
Source: FMLS GA,MLS#: 7807602
Facts & features
Interior
Bedrooms & bathrooms
- Bedrooms: 4
- Bathrooms: 4
- Full bathrooms: 3
- 1/2 bathrooms: 1
Rooms
- Room types: Basement, Bonus Room
Primary bedroom
- Features: Oversized Master
- Level: Oversized Master
Bedroom
- Features: Oversized Master
Primary bathroom
- Features: Double Vanity, Separate Tub/Shower, Soaking Tub, Whirlpool Tub
Dining room
- Features: Separate Dining Room
Kitchen
- Features: Breakfast Room, Eat-in Kitchen, Kitchen Island, Pantry, Tile Counters
Heating
- Central
Cooling
- Ceiling Fan(s), Central Air
Appliances
- Included: Dishwasher, Disposal, Gas Cooktop, Gas Oven, Microwave
- Laundry: Upper Level
Features
- Crown Molding, Double Vanity, Entrance Foyer, Walk-In Closet(s)
- Flooring: Carpet, Hardwood, Luxury Vinyl, Tile
- Windows: Double Pane Windows
- Basement: Exterior Entry,Finished,Walk-Out Access
- Number of fireplaces: 1
- Fireplace features: Brick, Family Room
- Common walls with other units/homes: No Common Walls
Interior area
- Total structure area: 2,745
- Total interior livable area: 2,745 sqft
Video & virtual tour
Property
Parking
- Total spaces: 2
- Parking features: Garage, Garage Door Opener, Garage Faces Side
- Garage spaces: 2
Accessibility
- Accessibility features: None
Features
- Levels: Three Or More
- Patio & porch: Deck
- Exterior features: Private Yard, Rain Gutters, No Dock
- Pool features: None
- Has spa: Yes
- Spa features: Bath, None
- Fencing: Back Yard
- Has view: Yes
- View description: Neighborhood
- Waterfront features: None
- Body of water: None
Lot
- Size: 0.46 Acres
- Features: Back Yard, Corner Lot
Details
- Additional structures: None
- Parcel number: 20020201550
- Other equipment: None
- Horse amenities: None
Construction
Type & style
- Home type: SingleFamily
- Architectural style: Traditional
- Property subtype: Single Family Residence, Residential
Materials
- Brick Front, HardiPlank Type
- Roof: Shingle
Condition
- Resale
- New construction: No
- Year built: 1996
Utilities & green energy
- Electric: 220 Volts
- Sewer: Public Sewer
- Water: Public
- Utilities for property: Cable Available, Electricity Available, Phone Available, Water Available
Green energy
- Energy efficient items: None
- Energy generation: None
Community & HOA
Community
- Features: Near Trails/Greenway, Sidewalks, Street Lights
- Security: Carbon Monoxide Detector(s), Fire Alarm, Security System Owned, Smoke Detector(s)
- Subdivision: Bristol Woods
HOA
- Has HOA: Yes
- Services included: Maintenance Grounds
- HOA fee: $115 annually
Location
- Region: Kennesaw
Financial & listing details
- Price per square foot: $158/sqft
- Tax assessed value: $440,160
- Annual tax amount: $4,156
- Date on market: 7/23/2026
- Cumulative days on market: 25 days
- Electric utility on property: Yes
- Road surface type: Asphalt
Estimated market value
$430,400
$409,000 - $452,000
$2,787/mo
Price history
| Date | Event | Price |
|---|---|---|
| 8/2/2026 | Pending sale | $435,000$158/sqft |
Source:  FMLS GA #7807602 Report a problem FMLS GA #7807602 Report a problem | ||
| 7/23/2026 | Listed for sale | $435,000+89.1%$158/sqft |
Source: FMLS GA #7807602 Report a problem | ||
| 11/2/2015 | Sold | $230,000$84/sqft |
Source:  FMLS GA #5592545 Report a problem FMLS GA #5592545 Report a problem | ||
| 9/7/2015 | Listed for sale | $230,000+17.9%$84/sqft |
Source: Keller Williams Realty Signature Partners #5592545 Report a problem | ||
| 6/27/2012 | Sold | $195,007+2.7%$71/sqft |
Source: Public Record Report a problem | ||
| 5/2/2012 | Listed for sale | $189,900+1.6%$69/sqft |
Source: Keller Williams Realty First Atlanta #5014408 Report a problem | ||
| 4/13/2004 | Sold | $187,000+37.6%$68/sqft |
Source: Public Record Report a problem | ||
| 12/5/1995 | Sold | $135,900$50/sqft |
Source: Public Record Report a problem | ||
Public tax history
| Year | Property taxes | Tax assessment |
|---|---|---|
| 2024 | $4,341 +14.3% | $176,064 |
| 2023 | $3,799 +7% | $176,064 +27.3% |
| 2022 | $3,549 +19.4% | $138,340 +23.5% |
| 2021 | $2,973 +4.8% | $112,032 +5.9% |
| 2020 | $2,836 | $105,796 |
| 2019 | $2,836 +10.2% | $105,796 +12.7% |
| 2018 | $2,575 | $93,856 |
| 2017 | $2,575 +0.7% | $93,856 +5.5% |
| 2016 | $2,557 +25.6% | $88,956 +28.7% |
| 2015 | $2,036 -0.8% | $69,104 |
| 2014 | $2,053 +27.2% | $69,104 +28.3% |
| 2013 | $1,614 +18.6% | $53,856 |
| 2012 | $1,360 -20.4% | $53,856 -17.5% |
| 2011 | $1,709 -12.6% | $65,276 -15.2% |
| 2010 | $1,955 | $76,976 |
| 2009 | $1,955 +8.5% | $76,976 |
| 2006 | $1,802 -21.6% | $76,976 |
| 2005 | $2,299 +65.3% | $76,976 +17.7% |
| 2004 | $1,391 | $65,404 |
| 2003 | $1,391 -0.1% | $65,404 |
| 2002 | $1,392 -6% | $65,404 |
| 2001 | $1,482 +18.3% | $65,404 +19.7% |
| 2000 | $1,253 | $54,635 |
Find assessor info on the county website
Monthly payment
Est. payment
Payment breakdown
Explore the cost of this home by adjusting the details. Changes won't be saved.Climate risks
Neighborhood: 30152
Nearby schools
GreatSchools rating
- 5/10Hayes Elementary SchoolGrades: PK-5Distance: 0.8 mi
- 7/10Pine Mountain Middle SchoolGrades: 6-8Distance: 0.9 mi
- 9/10Kennesaw Mountain High SchoolGrades: 9-12Distance: 1 mi
Schools provided by the listing agent
- Elementary: Hayes
- Middle: Pine Mountain
- High: Kennesaw Mountain
Source: FMLS GA. This data may not be complete. We recommend contacting the local school district to confirm school assignments for this home.
- $427,2004 bd2 ba2.4k sqft1806 Cobblewood Trl NW, Kennesaw, GA 30152Off Market
- $423,0004 bd3 ba2.7k sqft1959 Cobblewood Dr NW, Kennesaw, GA 30152Off Market

- $457,5004 bd3 ba2.3k sqft2702 Brookefield Ln SW, Kennesaw, GA 30152Sold
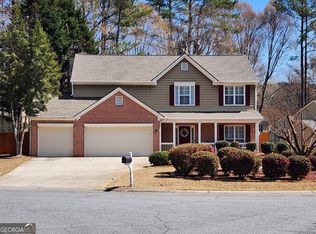
- $431,7004 bd2 ba2.4k sqft1952 Cobblewood Dr NW, Kennesaw, GA 30152Off Market
- $660,0004 bd3 ba-- sqft2438 Hidden Creek Rd, Kennesaw, GA 30152Sold
- $687,8355 bd4 ba-- sqft2440 Hidden Creek Rd, Kennesaw, GA 30152Sold
- $774,9905 bd4 ba-- sqft2430 Hidden Creek Rd, Kennesaw, GA 30152Sold
- $835,0007 bd8 ba5.5k sqft1915 Brackendale Rd NE, Kennesaw, GA 30152Sold
A local agent can set up tours, give advice and negotiate with sellers.
Similar homes
- $455,0004 bd3 ba2.6k sqft3550 Myrtlewood Chase NW, Kennesaw, GA 30144For Sale

 MLS ID #7824113, Julie Groke, Groke and Company, LLC. FMLS GA
 - $525,0004 bd3 ba2.6k sqft2228 Duck Hollow Dr NW, Kennesaw, GA 30152For Sale
 MLS ID #434260, Kathryn Valor, Keller Williams Realty Partners - Woodstock. NGBOR
 - $435,0005 bd3 ba2.6k sqft193 Preston Pl NW, Dallas, GA 30157Active
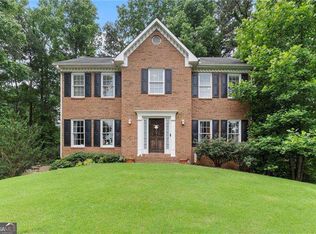
 MLS ID #10828147, Robert Masoudpour, Atlanta Communities. GAMLS
 - $450,0004 bd3 ba2.7k sqft4516 Terret Trce NW, Acworth, GA 30101Active
 MLS ID #10811004, Path & Post Team, Path & Post. GAMLS
 - $475,0004 bd3 ba2.3k sqft3602 Silver Brooke Ln NW, Kennesaw, GA 30144For SaleMLS ID #7809686, JULIE CHRISTIE, Real Broker, LLC.. FMLS GA
- $410,0003 bd3 ba1.7k sqft3511 Daventry Ln NW, Kennesaw, GA 30144For SaleMLS ID #7811771, ASHLEY RILEY, Dorsey Alston Realtors. FMLS GA
- $635,0004 bd3 ba3k sqft4319 White Hickory Ln NW, Kennesaw, GA 30152For SaleMLS ID #7796462, Denine Attride, Berkshire Hathaway HomeServices Georgia Properties. FMLS GA
- $399,9004 bd3 ba2.1k sqft4026 McDowell Dr, Acworth, GA 30101ActiveMLS ID #10802830, Stacy H Corley, Atlanta Communities. GAMLS
- $375,0004 bd3 ba2.5k sqft39 Dunleith Dr, Dallas, GA 30132ActiveMLS ID #10831170, Dianna Hornes, Atlanta Communities. GAMLS
- $395,0003 bd3 ba1.9k sqft3610 Darcy Ct NW, Kennesaw, GA 30144ActiveMLS ID #10828713, Nidia M Guzman, Virtual Properties Realty.com. GAMLS
- $405,0005 bd3 ba3.3k sqft304 Ridge Hill Cir, Holly Springs, GA 30115For SaleMLS ID #7824690, Annmarie Grenga, East Cobb Luxury, LLC. FMLS GA
- $489,9004 bd2 ba2.7k sqft4320 Austin Farm Trl, Acworth, GA 30101For SaleMLS ID #7811562, S Gale Willman, Prime Properties Atlanta. FMLS GA
- $490,0004 bd4 ba2.3k sqft4256 Glenlake Pkwy NW, Kennesaw, GA 30144For SaleMLS ID #7793414, Ashley Griffin, Century 21 Connect Realty. FMLS GA
- $449,9005 bd3 ba2.8k sqft676 Bentleaf Dr, Dallas, GA 30132For SaleMLS ID #7768397, RYAN SHEA, First United Realty of Ga, Inc.. FMLS GA
- $450,0003 bd4 ba2k sqft1798 Trophy Dr, Marietta, GA 30062For SaleMLS ID #7814080, KAREN ANDERSON, Dorsey Alston Realtors. FMLS GA
- $449,9004 bd3 ba2.4k sqft4036 Saint George Walk SW, Powder Springs, GA 30127ActiveMLS ID #10770498, Janine Reedy, Keller Williams West Atlanta. GAMLS
- $545,0005 bd3 ba2.2k sqft594 Farmbrook Trl NE, Kennesaw, GA 30144For SaleMLS ID #7815233, Isabel Johnson, HomeSmart. FMLS GA
- $450,0004 bd2 ba2.1k sqft157 Oakley Way, Dallas, GA 30132For SaleMLS ID #7805204, Kim Eilers, Atlanta Fine Homes Sotheby's International. FMLS GA
- $380,0003 bd2 ba1.7k sqft45 Quail Run, Acworth, GA 30101For SaleMLS ID #7803309, Christina Brown, Auben Realty, LLC. FMLS GA
- $499,9994 bd4 ba2.5k sqft108 Township Ct, Woodstock, GA 30189For SaleMLS ID #7821644, Teyonna Rockmore, Rockmore Realty Group, LLC. FMLS GA
