This traditional two-story brick and cement-siding home is located in the private, wooded Old Hickory Bluffs subdivision within Kennesaw, Georgia, zoned for the highly regarded Harrison High School district (Frey Elementary and McClure Middle). Located in the highly sought-after Harrison High School district (Frey Elementary and McClure Middle), this traditional two-story home sits on a private, wooded lot. Features a classic brick facade, a covered front portico, black window shutters, and a distinct arched second-story window that streams natural light into the foyer. Setting a classic architectural tone from the curb, the exterior features elegant gables, a covered front portico with a metal accent roof, black window shutters, a bold front door, and a distinct arched second-story window that streams natural light into the entrance. Driveway leads to a two-car garage, while the backyard displays a mature hardwood tree line for seasonal privacy, partial wood picket fencing, and terraced landscaping with timber steps winding over a low-maintenance pine straw ground layer. Inside, guests are welcomed into a dramatic, light-filled foyer with polished hardwood flooring and a carpeted staircase leading upstairs. An artful architectural archway at the end of the entry corridor frames a view into the open-concept family room, which centers on a wood-burning fireplace, surrounded by large windows that provide clear sightlines to the rear yard. Seamlessly connected to the family room, the kitchen wraps around a functional center prep island with breakfast bar seating and features honey-oak cabinetry, a gas cooktop, a tile backsplash, an integrated wall oven/microwave, and a bright breakfast nook lined with floor-to-ceiling windows. Branching off the foyer are a formal dining room detailed with crown molding, and a separate formal living room that serves as a flexible home office or quiet sitting space. The main level also hosts a separate guest bedroom with plush carpeting and double windows, located just steps away from an accessible full bathroom that doubles as a daytime powder room. Upstairs, the primary owner's retreat features a tray ceiling and crown molding in the main bedroom, transitioning into a private sitting room. The en-suite bathroom is equipped with tile flooring, a whirlpool soaking tub beneath a picture window framing wooded views, a separate glass-enclosed walk-in tile shower, and direct access to a large walk-in wardrobe. The remaining upper-level secondary bedrooms offer dedicated closet space and utilize a direct-access, shared bathroom configuration with independent entry doors for optimal privacy. Outdoor deck spans multiple levels, featuring a large deck on the upper level, and a covered deck directly below. Climate control throughout the home is managed via a modern, wall-mounted smart digital touchscreen thermostat. Rounding out the property's layout is a clean, full unfinished daylight walk-out basement. While a dedicated section is currently utilized as a home gym area, the rest of this massive footprint provides an open canvas ready to be finished for future expansion or excellent storage space.
Active
$635,000
4319 White Hickory Ln NW, Kennesaw, GA 30152
4beds
3,096sqft
:
Get pre-qualified$4,159/mo
Single Family Residence, Residential
Built in 2003
0.35 Acres Lot
$-- Zestimate®
$205/sqft
$63/mo HOA
What's special
Artful architectural archwayWood-burning fireplaceTwo-car garageCarpeted staircaseOpen-concept family roomPrivate wooded lotDramatic light-filled foyer
- 38 days |
- 297 |
- 12 |
Zillow last checked:
Listing updated:
Listed by:
Denine Attride,
Berkshire Hathaway HomeServices Georgia Properties 770-973-8822
Source: FMLS GA,MLS#: 7796462
Facts & features
Interior
Bedrooms & bathrooms
- Bedrooms: 4
- Bathrooms: 3
- Full bathrooms: 3
- Main level bathrooms: 1
- Main level bedrooms: 1
Rooms
- Room types: Bedroom, Attic, Basement, Dining Room, Family Room, Laundry, Kitchen, Master Bathroom, Master Bedroom
Primary bedroom
- Features: Oversized Master, Sitting Room
- Level: Oversized Master, Sitting Room
Bedroom
- Features: Oversized Master, Sitting Room
Primary bathroom
- Features: Separate Tub/Shower, Double Vanity
Dining room
- Features: Separate Dining Room, Seats 12+
Kitchen
- Features: Cabinets Stain, Kitchen Island, Other Surface Counters, Pantry, Solid Surface Counters, View to Family Room
Heating
- Other, Central, Forced Air, Natural Gas
Cooling
- Central Air, Ceiling Fan(s), Zoned, Dual
Appliances
- Included: Dishwasher, Disposal, Microwave, Refrigerator
- Laundry: Laundry Room, Upper Level
Features
- Crown Molding, Double Vanity, Entrance Foyer 2 Story, High Ceilings 9 ft Lower, High Ceilings 9 ft Main, High Ceilings 9 ft Upper, High Speed Internet, Recessed Lighting, Tray Ceiling(s), Vaulted Ceiling(s), Walk-In Closet(s)
- Flooring: Carpet, Hardwood, Tile
- Windows: Insulated Windows, Double Pane Windows
- Basement: Full,Unfinished,Walk-Out Access,Interior Entry,Daylight,Bath/Stubbed
- Attic: Pull Down Stairs
- Number of fireplaces: 1
- Fireplace features: Gas Starter, Factory Built, Family Room
- Common walls with other units/homes: No Common Walls
Interior area
- Total structure area: 3,096
- Total interior livable area: 3,096 sqft
- Finished area above ground: 3,096
- Finished area below ground: 0
Video & virtual tour
Property
Parking
- Total spaces: 2
- Parking features: Garage, Attached, Driveway, Garage Door Opener, Garage Faces Front, Kitchen Level, Level Driveway
- Attached garage spaces: 2
- Has uncovered spaces: Yes
Accessibility
- Accessibility features: None
Features
- Levels: Three Or More
- Patio & porch: Covered, Deck, Patio
- Exterior features: Private Yard, Other
- Pool features: None
- Spa features: None
- Fencing: None
- Has view: Yes
- View description: Other
- Waterfront features: None
- Body of water: None
Lot
- Size: 0.35 Acres
- Dimensions: 20x61x174 x105x159
- Features: Back Yard, Open Lot, Level, Sloped
Details
- Additional structures: Garage(s)
- Parcel number: 20023601500
- Other equipment: None
- Horse amenities: None
Construction
Type & style
- Home type: SingleFamily
- Architectural style: Traditional
- Property subtype: Single Family Residence, Residential
Materials
- Brick, Brick 3 Sides, Wood Siding
- Foundation: Concrete Perimeter, Block
- Roof: Composition
Condition
- Resale
- New construction: No
- Year built: 2003
Details
- Builder name: Live Oak Builders Inc.
Utilities & green energy
- Electric: None
- Sewer: Public Sewer
- Water: Public
- Utilities for property: Cable Available, Electricity Available, Natural Gas Available, Phone Available, Underground Utilities, Sewer Available, Water Available
Green energy
- Energy efficient items: None
- Energy generation: None
Community & HOA
Community
- Features: Clubhouse, Homeowners Assoc, Near Schools, Near Shopping, Pool, Sidewalks, Tennis Court(s)
- Security: Security System Owned, Fire Alarm, Carbon Monoxide Detector(s), Smoke Detector(s)
- Subdivision: Old Hickory Bluffs
HOA
- Has HOA: Yes
- Services included: Maintenance Grounds, Reserve Fund, Swim, Tennis
- HOA fee: $750 annually
Location
- Region: Kennesaw
Financial & listing details
- Price per square foot: $205/sqft
- Tax assessed value: $494,530
- Annual tax amount: $5,021
- Date on market: 6/19/2026
- Cumulative days on market: 39 days
- Listing terms: Cash,Conventional,FHA
- Electric utility on property: Yes
- Road surface type: Asphalt, Paved
Estimated market value
Not available
Estimated sales range
Not available
$2,987/mo
Price history
| Date | Event | Price |
|---|---|---|
| 6/29/2026 | Listed for sale | $635,000+144.2%$205/sqft |
Source:  GAMLS #10795379 Report a problem GAMLS #10795379 Report a problem | ||
| 4/8/2025 | Sold | $260,000-12.7%$84/sqft |
Source: Public Record Report a problem | ||
| 2/19/2003 | Sold | $297,900$96/sqft |
Source: Public Record Report a problem | ||
Public tax history
| Year | Property taxes | Tax assessment |
|---|---|---|
| 2024 | $5,025 +12.1% | $197,812 |
| 2023 | $4,483 +5.3% | $197,812 +22.9% |
| 2022 | $4,257 +6.1% | $161,012 +7.4% |
| 2021 | $4,014 +0.6% | $149,900 +0.8% |
| 2020 | $3,989 | $148,732 |
| 2019 | $3,989 | $148,732 |
| 2018 | $3,989 | $148,732 |
| 2017 | $3,989 +18.2% | $148,732 +15.8% |
| 2016 | $3,375 -2.4% | $128,492 |
| 2015 | $3,457 -0.8% | $128,492 |
| 2014 | $3,485 -0.8% | $128,492 |
| 2013 | $3,514 -0.8% | $128,492 |
| 2012 | $3,542 -0.2% | $128,492 |
| 2011 | $3,548 +5.2% | $128,492 |
| 2010 | $3,371 -2.4% | $128,492 -2.9% |
| 2009 | $3,455 +2.9% | $132,300 |
| 2006 | $3,357 +9.6% | $132,300 +11.2% |
| 2005 | $3,065 -13.8% | $118,968 |
| 2004 | $3,554 +25.2% | $118,968 +25.2% |
| 2003 | $2,839 +296% | $95,040 +296% |
| 2002 | $717 -0.5% | $24,000 |
| 2001 | $720 | $24,000 |
Find assessor info on the county website
Monthly payment
Est. payment
Payment breakdown
Explore the cost of this home by adjusting the details. Changes won't be saved.Climate risks
Neighborhood: 30152
Nearby schools
GreatSchools rating
- 8/10Frey Elementary SchoolGrades: PK-5Distance: 3 mi
- 9/10Mcclure Middle SchoolGrades: 6-8Distance: 1.6 mi
- 9/10Harrison High SchoolGrades: 9-12Distance: 1.5 mi
Schools provided by the listing agent
- Elementary: Frey
- Middle: McClure
- High: Harrison
Source: FMLS GA. This data may not be complete. We recommend contacting the local school district to confirm school assignments for this home.
- $621,9004 bd5 ba3.1k sqft4317 White Hickory Ln NW, Kennesaw, GA 30152Off Market
- $618,6004 bd4 ba3.8k sqft4321 White Hickory Ln NW, Kennesaw, GA 30152Off Market

- $610,2005 bd4 ba3.6k sqft4323 White Hickory Ln NW, Kennesaw, GA 30152Off Market
- $664,6005 bd5 ba4.2k sqft4315 White Hickory Ln NW, Kennesaw, GA 30152Off Market

- $370,0003 bd3 ba1.6k sqft1262 Moorfield Trce NW, Kennesaw, GA 30152Off Market
- $610,7005 bd4 ba3.1k sqft4318 White Hickory Ln NW, Kennesaw, GA 30152Off Market
- $547,2004 bd3 ba3k sqft4316 White Hickory Ln NW, Kennesaw, GA 30152Off Market
- $415,0003 bd2 ba2.1k sqft1264 Moorfield Trce NW, Kennesaw, GA 30152Sold
A local agent can set up tours, give advice and negotiate with sellers.
Similar homes
- $625,0004 bd3 ba3.1k sqft3908 Halisport Dr NW, Kennesaw, GA 30152For Sale

 MLS ID #7782214, REdefined Atlanta Realty Group, Keller Williams Realty Cityside. FMLS GA
 - $665,0004 bd4 ba3.5k sqft4006 Halisport Vw NW, Kennesaw, GA 30152For Sale
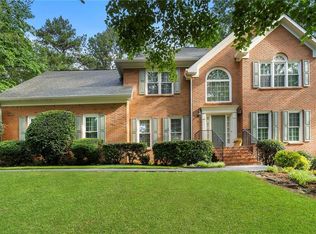 MLS ID #7778966, JOY Kirkland Rideout, Atlanta Communities. FMLS GA
 - $639,9005 bd3 ba2.9k sqft4131 Richardson Farm Dr NW, Kennesaw, GA 30152For Sale
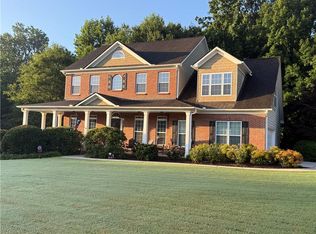 MLS ID #7736962, AMANDA M DOUGLAS, Keller Williams Realty Signature Partners. FMLS GA
 - $515,0005 bd4 ba4.2k sqft1812 Beckley Pl NW, Kennesaw, GA 30152Active

 MLS ID #10785016, The Lowry Group, Century 21 Results. GAMLS
 - $420,0004 bd4 ba2.9k sqft3089 Kaley Dr NW, Kennesaw, GA 30152ActiveMLS ID #10783916, Angie Fiveash, Coldwell Banker Realty. GAMLS
- $665,0006 bd4 ba4.5k sqft407 Ward Farm Dr, Powder Springs, GA 30127For SaleMLS ID #7785309, Angie ChavezLeonard, Atlanta Communities. FMLS GA
- $625,0005 bd4 ba3.6k sqft149 Nightwind Trce, Acworth, GA 30101ActiveMLS ID #10799982, Donna L Justice, Atlanta Communities. GAMLS
- $675,0006 bd5 ba4.1k sqft5674 Hollowbrooke Ln NW, Acworth, GA 30101For SaleMLS ID #7778940, Susan Haddock, Keller Williams Realty Signature Partners. FMLS GA
- $585,0005 bd4 ba3.6k sqft1279 Cotton Gin Dr, Powder Springs, GA 30127For SaleMLS ID #7769744, Hummel Group, Keller Williams Realty Signature Partners. FMLS GA
- $710,0004 bd4 ba4k sqft82 Old Mountain Pl, Powder Springs, GA 30127ActiveMLS ID #10778812, Blair Rozelle, Atlanta Communities. GAMLS
- $595,0005 bd4 ba4.2k sqft3844 Princeton Oaks NW, Kennesaw, GA 30144For SaleMLS ID #7794243, Michelle Dodd, REMAX Around Atlanta. FMLS GA
- $665,0005 bd4 ba4.3k sqft1210 Glen Devon Pl, Powder Springs, GA 30127For SaleMLS ID #7788764, Lettie Hill, Maximum One Realtor Partners. FMLS GA
- $659,5005 bd4 ba3.7k sqft5731 Islington Dr, Powder Springs, GA 30127ActiveMLS ID #10783818, North Georgia Group, Keller Williams Community Partners. GAMLS
- $500,0005 bd4 ba2.7k sqft2305 Brafton Ct NW, Powder Springs, GA 30101For SaleMLS ID #7783640, SHENEA WINSTON, RE/MAX Town and Country. FMLS GA
- $599,0004 bd4 ba3.4k sqft850 Highcrest Dr, Acworth, GA 30101ActiveMLS ID #10737335, Rebecca Rhue, RE/MAX Center. GAMLS
- $559,9004 bd4 ba3k sqft993 Double Branches Ln, Dallas, GA 30132For SaleMLS ID #7775708, Nataley Childers, Atlanta Communities. FMLS GA
- $565,0005 bd4 ba3.5k sqft135 McCook Way NW, Kennesaw, GA 30144For SaleMLS ID #7768035, Brenda Martinez, Atlanta Communities. FMLS GA
- $665,0004 bd3 ba3.6k sqft1709 Tappahannock Trl, Marietta, GA 30062For SaleMLS ID #7778144, Susan Chambers, Hester Group REALTORS. FMLS GA
- $579,0005 bd4 ba3.3k sqft270 Double Branches Ln, Dallas, GA 30132For SaleMLS ID #7768145, Mark Carver, Fathom Realty GA, LLC. FMLS GA
- $585,0005 bd3 ba2.8k sqft183 Lullwater Ln, Dallas, GA 30132For SaleMLS ID #7749813, Jennifer Talbott, 1 Look Real Estate. FMLS GA
