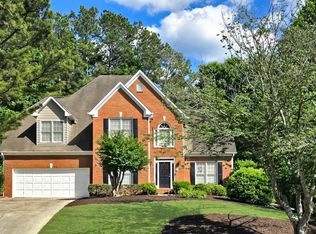
Welcome to this stunning 2-story traditional home in highly sought-after Darby Place subdivision in Powder Springs in the Kemp/Lovinggood/Hillgrove school district! This residence offers exceptional curb appeal with a welcoming front porch and charming side porch, complemented by an entertaining-ready screened porch and deck in the private backyard. Step inside the dramatic 2-story foyer, where beautiful hardwood floors flow seamlessly throughout the majority of the main level. The heart of the home is the spacious, 2-story family room featuring a cozy fireplace, perfect for gathering. For more formal occasions, enjoy the separate dining room and living room. The eat-in kitchen is a chef's delight, boasting handsome wood cabinetry, a stylish tile backsplash, gleaming granite counters, and double wall ovens. Upstairs, you will find four spacious bedrooms, including an oversized primary suite designed for relaxation. The primary suite features a fully updated ensuite bathroom with a luxurious soaking tub. The value continues in the fully finished and updated daylight basement, featuring an additional bedroom, full bathroom, exercise room, and theatre room—providing flexible space for guests, a home office, or recreation. The basement is also already plumbed for an additional kitchen!
Active
Price cut: $14K (6/24)
$585,000
1279 Cotton Gin Dr, Powder Springs, GA 30127
5beds
3,677sqft
:
Get pre-qualified$3,837/mo
Single Family Residence, Residential
Built in 2001
0.47 Acres Lot
$579,300 Zestimate®
$159/sqft
$63/mo HOA
What's special
Cozy fireplaceWelcoming front porchCharming side porchStylish tile backsplashHandsome wood cabinetryEat-in kitchenDouble wall ovens
- 75 days |
- 782 |
- 72 |
Likely to sell faster than
Zillow last checked:
Listing updated:
Listed by:
Hummel Group,
Keller Williams Realty Signature Partners 678-631-1700,
Mallory Webster,
Keller Williams Realty Signature Partners
Source: FMLS GA,MLS#: 7769744
Facts & features
Interior
Bedrooms & bathrooms
- Bedrooms: 5
- Bathrooms: 4
- Full bathrooms: 3
- 1/2 bathrooms: 1
Rooms
- Room types: Basement, Great Room
Primary bedroom
- Features: Oversized Master
- Level: Oversized Master
Bedroom
- Features: Oversized Master
Primary bathroom
- Features: Double Vanity, Separate Tub/Shower, Soaking Tub
Dining room
- Features: Separate Dining Room
Kitchen
- Features: Breakfast Bar, Breakfast Room, Cabinets Stain, Eat-in Kitchen, Pantry, Stone Counters, View to Family Room
Heating
- Central, Forced Air
Cooling
- Ceiling Fan(s), Central Air
Appliances
- Included: Dishwasher, Double Oven, Gas Cooktop
- Laundry: Laundry Room
Features
- Cathedral Ceiling(s), Double Vanity, Entrance Foyer 2 Story, Walk-In Closet(s)
- Flooring: Carpet, Hardwood, Luxury Vinyl, Tile
- Windows: None
- Basement: Daylight,Exterior Entry,Finished,Finished Bath,Full,Interior Entry
- Number of fireplaces: 1
- Fireplace features: Family Room
- Common walls with other units/homes: No Common Walls
Interior area
- Total structure area: 3,677
- Total interior livable area: 3,677 sqft
Video & virtual tour
Property
Parking
- Total spaces: 2
- Parking features: Driveway, Garage, Garage Faces Side, Kitchen Level
- Garage spaces: 2
- Has uncovered spaces: Yes
Accessibility
- Accessibility features: None
Features
- Levels: Three Or More
- Patio & porch: Covered, Deck, Front Porch, Screened, Side Porch
- Exterior features: Rain Gutters
- Pool features: None
- Spa features: None
- Fencing: None
- Has view: Yes
- View description: Neighborhood
- Waterfront features: None
- Body of water: None
Lot
- Size: 0.47 Acres
- Features: Back Yard, Front Yard
Details
- Additional structures: None
- Parcel number: 19021000410
- Other equipment: None
- Horse amenities: None
Construction
Type & style
- Home type: SingleFamily
- Architectural style: Traditional
- Property subtype: Single Family Residence, Residential
Materials
- HardiPlank Type, Stone
- Foundation: Slab
- Roof: Composition
Condition
- Resale
- New construction: No
- Year built: 2001
Utilities & green energy
- Electric: 220 Volts
- Sewer: Public Sewer
- Water: Public
- Utilities for property: Cable Available, Electricity Available, Natural Gas Available, Phone Available, Sewer Available, Water Available
Green energy
- Energy efficient items: None
- Energy generation: None
Community & HOA
Community
- Features: Clubhouse, Curbs, Homeowners Assoc, Playground, Pool, Sidewalks, Street Lights
- Security: None
- Subdivision: Darby Place
HOA
- Has HOA: Yes
- HOA fee: $750 annually
Location
- Region: Powder Springs
Financial & listing details
- Price per square foot: $159/sqft
- Tax assessed value: $438,200
- Annual tax amount: $5,838
- Date on market: 5/13/2026
- Cumulative days on market: 75 days
- Electric utility on property: Yes
- Road surface type: Asphalt
Estimated market value
$579,300
$550,000 - $608,000
$3,199/mo
Price history
| Date | Event | Price |
|---|---|---|
| 6/24/2026 | Price change | $585,000-2.3%$159/sqft |
Source:  GAMLS #10763374 Report a problem GAMLS #10763374 Report a problem | ||
| 5/13/2026 | Listed for sale | $599,000+61.9%$163/sqft |
Source:  FMLS GA #7769744 Report a problem FMLS GA #7769744 Report a problem | ||
| 6/7/2019 | Sold | $370,000-1.3%$101/sqft |
Source: Public Record Report a problem | ||
| 5/24/2019 | Pending sale | $375,000$102/sqft |
Source: Keller Williams Realty Signature Partners #6551072 Report a problem | ||
| 5/10/2019 | Listed for sale | $375,000+23.4%$102/sqft |
Source: Keller Williams Realty #8581095 Report a problem | ||
| 5/9/2005 | Sold | $304,000+16.1%$83/sqft |
Source: Public Record Report a problem | ||
| 6/15/2001 | Sold | $261,900$71/sqft |
Source: Public Record Report a problem | ||
Public tax history
| Year | Property taxes | Tax assessment |
|---|---|---|
| 2024 | $5,285 | $175,280 |
| 2023 | $5,285 -0.7% | $175,280 |
| 2022 | $5,320 +18.7% | $175,280 +18.8% |
| 2021 | $4,480 | $147,604 |
| 2020 | $4,480 +21.9% | $147,604 +10.7% |
| 2019 | $3,674 | $133,352 |
| 2018 | $3,674 | $133,352 +10.3% |
| 2017 | $3,674 +14.1% | $120,936 |
| 2016 | $3,221 +12.6% | $120,936 +14.2% |
| 2015 | $2,860 -0.8% | $105,924 |
| 2014 | $2,885 -0.8% | $105,924 |
| 2013 | $2,909 -0.8% | $105,924 |
| 2012 | $2,933 -0.2% | $105,924 |
| 2011 | $2,939 +5.4% | $105,924 |
| 2010 | $2,788 -13.9% | $105,924 -12.9% |
| 2009 | $3,239 -10.5% | $121,632 |
| 2006 | $3,619 +11.7% | $121,632 +12.2% |
| 2005 | $3,239 | $108,424 |
| 2004 | $3,239 | $108,424 |
| 2003 | $3,239 | $108,424 |
| 2002 | $3,239 +349.5% | $108,424 +351.8% |
| 2001 | $720 | $24,000 |
Find assessor info on the county website
Monthly payment
Est. payment
Payment breakdown
Explore the cost of this home by adjusting the details. Changes won't be saved.Climate risks
Neighborhood: 30127
Nearby schools
GreatSchools rating
- 8/10Kemp Elementary SchoolGrades: PK-5Distance: 0.9 mi
- 8/10Lovinggood Middle SchoolGrades: 6-8Distance: 1.3 mi
- 9/10Hillgrove High SchoolGrades: 9-12Distance: 1 mi
Schools provided by the listing agent
- Elementary: Kemp - Cobb
- Middle: Lovinggood
- High: Hillgrove
Source: FMLS GA. This data may not be complete. We recommend contacting the local school district to confirm school assignments for this home.
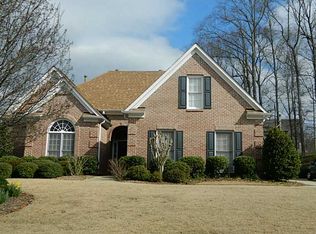
- $480,7004 bd4 ba2.2k sqft1273 Cotton Gin Dr, Powder Springs, GA 30127Off Market
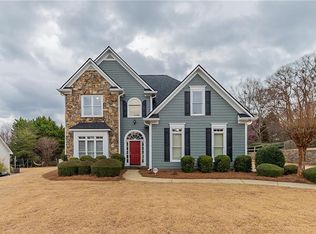
- $510,0004 bd3 ba2.7k sqft1267 Cotton Gin Dr, Powder Springs, GA 30127Sold
- $511,7004 bd2 ba2.5k sqft4519 Planters Hill Dr, Powder Springs, GA 30127Off Market
- $603,8005 bd4 ba4.7k sqft4525 Planters Hill Dr, Powder Springs, GA 30127Off Market
- $637,2005 bd4 ba5k sqft4525 Planters Hill Dr #5, Powder Springs, GA 30127Off Market
- $565,0006 bd4 ba-- sqft1274 Cotton Gin Dr, Powder Springs, GA 30127For Sale
- $550,4004 bd4 ba3.4k sqft1280 Cotton Gin Dr, Powder Springs, GA 30127Off Market
- $529,7004 bd2 ba2.8k sqft4531 Planters Hill Dr, Powder Springs, GA 30127Off Market
A local agent can set up tours, give advice and negotiate with sellers.
Similar homes
- $550,0005 bd4 ba3.1k sqft5406 Hunting Pine Dr, Powder Springs, GA 30127Active Under Contract
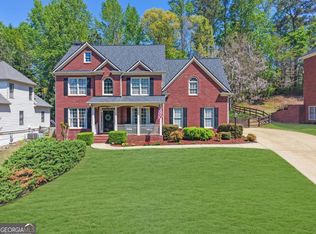
 MLS ID #10788450, Sean Peterson, Keller Williams Realty. GAMLS
 - $699,0006 bd6 ba4.1k sqft4907 Bowerie Ct, Powder Springs, GA 30127For Sale
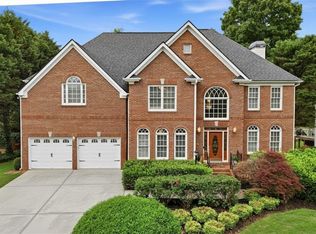
 MLS ID #7773478, Brenda S Perry, Atlanta Communities. FMLS GA
 - $549,8004 bd3 ba3.3k sqft607 Holland Rd, Powder Springs, GA 30127Active
 MLS ID #10698860, Sue Ann Carroll, BHHS Georgia Properties. GAMLS
 - $549,9005 bd4 ba3.5k sqft700 Braidwood Rdg NW, Acworth, GA 30101Active
 MLS ID #10796293, Lauren S Loper, eXp Realty. GAMLS
 - $440,0005 bd3 ba2.6k sqft3357 Gilley Dr, Powder Springs, GA 30127For SaleMLS ID #7798281, Caitlin Payne, Harry Norman Realtors. FMLS GA
- $459,0004 bd3 ba2k sqft1844 Hannah Pl, Powder Springs, GA 30127For SaleMLS ID #7807316, Kenya Lanier, ERA Sunrise Realty. FMLS GA
- $600,0004 bd3 ba2.9k sqft1105 Regiment Dr NW, Acworth, GA 30101For SaleMLS ID #7793109, Lauren Kruse, Bolst, Inc.. FMLS GA
- $635,0004 bd3 ba3k sqft4319 White Hickory Ln NW, Kennesaw, GA 30152For SaleMLS ID #7796462, Denine Attride, Berkshire Hathaway HomeServices Georgia Properties. FMLS GA
- $629,9004 bd4 ba3.7k sqft1340 Fallsbrook Dr NW, Acworth, GA 30101For SaleMLS ID #7774379, Johana Blanco, Atlanta Communities. FMLS GA
- $595,0005 bd4 ba4.2k sqft3844 Princeton Oaks NW, Kennesaw, GA 30144For SaleMLS ID #7794243, Michelle Dodd, REMAX Around Atlanta. FMLS GA
- $639,9005 bd3 ba2.9k sqft4131 Richardson Farm Dr NW, Kennesaw, GA 30152For SaleMLS ID #7736962, AMANDA M DOUGLAS, Keller Williams Realty Signature Partners. FMLS GA
- $475,0006 bd4 ba4.2k sqft44 Valleyside Dr S, Dallas, GA 30157ActiveMLS ID #10808005, James Mitchell, Atlanta Communities. GAMLS
- $625,0005 bd4 ba3.6k sqft149 Nightwind Trce, Acworth, GA 30101ActiveMLS ID #10799982, Donna L Justice, Atlanta Communities. GAMLS
- $525,0004 bd3 ba2.6k sqft2228 Duck Hollow Dr NW, Kennesaw, GA 30152For SaleMLS ID #434260, Kathryn Valor, Keller Williams Realty Partners - Woodstock. NGBOR
- $669,0005 bd5 ba4.1k sqft2598 Cricket Ct NW, Marietta, GA 30064ActiveMLS ID #10784319, Lee Ann Saxton, Keller Williams Realty Buckhead. GAMLS
- $685,0004 bd4 ba3.7k sqft3210 Chippewa Run NW, Kennesaw, GA 30152ActiveMLS ID #10807842, Craig Hatcher, Georgia Residential Realty. GAMLS
- $539,0004 bd3 ba2.6k sqft2687 Catawba Dr NW, Kennesaw, GA 30152Active Under ContractMLS ID #10802011, Lora Duerr, Atlanta Communities. GAMLS
- $595,0005 bd4 ba3.3k sqft982 Bridgemill Ave, Canton, GA 30114For SaleMLS ID #7800063, Amy Holt, Greystone Real Estate, LLC. FMLS GA
- $569,9005 bd4 ba3.6k sqft1025 Flagstone Way, Acworth, GA 30101ActiveMLS ID #10800344, Morgan Reed, Morgan Reed Realty. GAMLS
- $715,0005 bd4 ba3.6k sqft1208 Milford Forest Dr SW, Marietta, GA 30008For SaleMLS ID #7795745, Sheyla Wright, Virtual Properties Realty.com. FMLS GA
