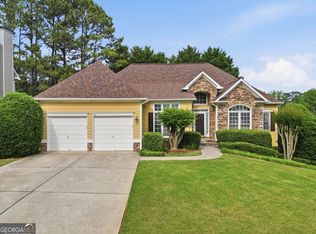
Step into the wrap around front porch of this beautiful southern home that will invite you in to see the two-story foyer, hardwood floors throughout the entire main floor, large traditional sitting room and dining room, living room with built in bookshelves, fireplace and coffered ceiling. This home is full of extras and upgrades. Step up the grand staircase to the oversized master bedroom with sitting room/office. The connecting owner's bathroom, is spacious, has separate shower and tub, separate vanities. The closet is the right size to hold all your clothes. Enjoy the great outdoors with the large deck with eating area and screened-in porch. The basement is expansive including kitchen, living room, laundry, two bedrooms and full bathroom. You will love the large, fenced yard. The neighborhood includes a pool and playground. Located in top rated school districts for all grade levels.
Active
Price cut: $10K (7/23)
$565,000
1274 Cotton Gin Dr, Powder Springs, GA 30127
6beds
--sqft
:
Get pre-qualified$3,708/mo
Single Family Residence
Built in 2002
0.43 Acres Lot
$559,100 Zestimate®
$--/sqft
$63/mo HOA
What's special
Large fenced yardGrand staircaseWrap around front porchDining roomTwo-story foyerScreened-in porchLarge traditional sitting room
- 27 days |
- 823 |
- 62 |
Zillow last checked:
Listing updated:
Listed by:
Sarah Oldham 404-587-1457,
Dwelli
Source: GAMLS,MLS#: 10794991
Facts & features
Interior
Bedrooms & bathrooms
- Bedrooms: 6
- Bathrooms: 4
- Full bathrooms: 3
- 1/2 bathrooms: 1
Rooms
- Room types: Laundry
Kitchen
- Features: Breakfast Bar, Breakfast Room, Pantry
Heating
- Central
Cooling
- Ceiling Fan(s), Central Air
Appliances
- Included: Dishwasher, Disposal, Double Oven
- Laundry: Common Area
Features
- Double Vanity, Walk-In Closet(s)
- Flooring: Hardwood, Stone
- Windows: Bay Window(s)
- Basement: Bath Finished,Daylight,Exterior Entry,Finished,Full,Interior Entry
- Number of fireplaces: 1
- Fireplace features: Family Room
- Common walls with other units/homes: No Common Walls
Interior area
- Total structure area: 0
- Finished area above ground: 0
- Finished area below ground: 0
Property
Parking
- Total spaces: 3
- Parking features: Garage
- Has garage: Yes
Features
- Levels: Two
- Stories: 2
- Patio & porch: Deck, Screened
- Fencing: Back Yard
- Body of water: None
Lot
- Size: 0.43 Acres
- Features: Private
Details
- Parcel number: 19016100630
Construction
Type & style
- Home type: SingleFamily
- Architectural style: Traditional
- Property subtype: Single Family Residence
Materials
- Wood Siding
- Roof: Composition
Condition
- Resale
- New construction: No
- Year built: 2002
Details
- Warranty included: Yes
Utilities & green energy
- Sewer: Public Sewer
- Water: Public
- Utilities for property: Cable Available, Electricity Available, Natural Gas Available, Sewer Available, Water Available
Community & HOA
Community
- Features: None
- Security: Carbon Monoxide Detector(s), Smoke Detector(s)
- Subdivision: Darby Place
HOA
- Has HOA: Yes
- Services included: Maintenance Grounds, Swimming
- HOA fee: $750 annually
Location
- Region: Powder Springs
Financial & listing details
- Tax assessed value: $461,980
- Annual tax amount: $5,153
- Date on market: 6/29/2026
- Cumulative days on market: 27 days
- Listing agreement: Exclusive Right To Sell
- Electric utility on property: Yes
Estimated market value
$559,100
$531,000 - $587,000
$3,321/mo
Price history
| Date | Event | Price |
|---|---|---|
| 7/23/2026 | Price change | $565,000-1.7% |
Source:  GAMLS #10794991 Report a problem GAMLS #10794991 Report a problem | ||
| 6/29/2026 | Listed for sale | $575,000+2.7% |
Source:  FMLS GA #7792855 Report a problem FMLS GA #7792855 Report a problem | ||
| 8/2/2025 | Listing removed | $560,000 |
Source: FMLS GA #7584008 Report a problem | ||
| 7/10/2025 | Price change | $560,000-0.9% |
Source: FMLS GA #7584008 Report a problem | ||
| 6/26/2025 | Price change | $565,000-1.1% |
Source: FMLS GA #7584008 Report a problem | ||
| 6/20/2025 | Price change | $570,999-0.7% |
Source: GAMLS #10527765 Report a problem | ||
| 6/14/2025 | Price change | $574,9990% |
Source: GAMLS #10527765 Report a problem | ||
| 5/22/2025 | Listed for sale | $575,000+103.2% |
Source: FMLS GA #7584008 Report a problem | ||
| 8/30/2013 | Sold | $283,000-5.6% |
Source:  FMLS GA #5124460 Report a problem FMLS GA #5124460 Report a problem | ||
| 8/7/2013 | Price change | $299,900+7.1% |
Source: Atlanta Perimeter, LLC #5124460 Report a problem | ||
| 8/6/2013 | Pending sale | $279,900 |
Source: Atlanta Perimeter, LLC #5124460 Report a problem | ||
| 7/26/2013 | Price change | $279,900-6.1% |
Source: Atlanta Perimeter, LLC #5124460 Report a problem | ||
| 7/3/2013 | Price change | $298,000-0.6% |
Source: Atlanta Perimeter, LLC #5124460 Report a problem | ||
| 5/10/2013 | Price change | $299,900-6.3% |
Source: Atlanta Perimeter, LLC #5124460 Report a problem | ||
| 3/21/2013 | Listed for sale | $320,000+7.4% |
Source: Atlanta Perimeter, LLC #5124460 Report a problem | ||
| 11/26/2007 | Sold | $297,900+8.6% |
Source: Public Record Report a problem | ||
| 2/21/2002 | Sold | $274,300 |
Source: Public Record Report a problem | ||
Public tax history
| Year | Property taxes | Tax assessment |
|---|---|---|
| 2024 | $4,713 +13% | $184,792 |
| 2023 | $4,170 -12.2% | $184,792 |
| 2022 | $4,748 +13.5% | $184,792 +16.2% |
| 2021 | $4,185 | $159,068 |
| 2020 | $4,185 +8.1% | $159,068 +9.9% |
| 2019 | $3,870 | $144,692 |
| 2018 | $3,870 | $144,692 +10% |
| 2017 | $3,870 +13.2% | $131,572 |
| 2016 | $3,419 +11.2% | $131,572 +16.2% |
| 2015 | $3,074 -0.8% | $113,192 |
| 2014 | $3,101 -2.9% | $113,192 -1.9% |
| 2013 | $3,193 -0.8% | $115,404 |
| 2012 | $3,220 -0.2% | $115,404 |
| 2011 | $3,225 +5.4% | $115,404 |
| 2010 | $3,060 -6.5% | $115,404 -6.1% |
| 2009 | $3,274 +5.8% | $122,844 |
| 2006 | $3,095 +8% | $122,844 +9.4% |
| 2005 | $2,864 | $112,264 |
| 2004 | $2,864 | $112,264 |
| 2003 | $2,864 -2.2% | $112,264 +14.5% |
| 2002 | $2,930 +306.6% | $98,080 +308.7% |
| 2001 | $720 | $24,000 |
Find assessor info on the county website
Monthly payment
Est. payment
Payment breakdown
Explore the cost of this home by adjusting the details. Changes won't be saved.Climate risks
Neighborhood: 30127
Nearby schools
GreatSchools rating
- 8/10Kemp Elementary SchoolGrades: PK-5Distance: 0.9 mi
- 8/10Lovinggood Middle SchoolGrades: 6-8Distance: 1.3 mi
- 9/10Hillgrove High SchoolGrades: 9-12Distance: 1.1 mi
Schools provided by the listing agent
- Elementary: Kemp
- Middle: Lovinggood
- High: Hillgrove
Source: GAMLS. This data may not be complete. We recommend contacting the local school district to confirm school assignments for this home.
- $554,6005 bd3 ba3.8k sqft1268 Cotton Gin Dr, Powder Springs, GA 30127Off Market
- $547,0004 bd4 ba3.4k sqft1280 Cotton Gin Dr, Powder Springs, GA 30127Off Market

- $487,8004 bd2 ba2.8k sqft1262 Cotton Gin Dr, Powder Springs, GA 30127Off Market
- $517,0004 bd3 ba2.5k sqft1286 Cotton Gin Dr, Powder Springs, GA 30127Off Market
- $480,7004 bd4 ba2.2k sqft1273 Cotton Gin Dr, Powder Springs, GA 30127Off Market
- $532,0005 bd4 ba2.7k sqft4597 Planters Hill Dr, Powder Springs, GA 30127Off Market
- $585,0005 bd4 ba3.6k sqft1279 Cotton Gin Dr, Powder Springs, GA 30127For Sale
- $510,0004 bd3 ba2.7k sqft1267 Cotton Gin Dr, Powder Springs, GA 30127Sold
A local agent can set up tours, give advice and negotiate with sellers.
Similar homes
- $540,0006 bd4 ba3.4k sqft1221 Kingsbury Ln, Powder Springs, GA 30127Active
 MLS ID #10763394, Sherrill Maye Webb, BHHS Georgia Properties. GAMLS
 - $479,0005 bd3 ba3.2k sqft208 Sheffield Ln, Powder Springs, GA 30127Active
 MLS ID #10807945, Kyndra Beaudoin-Terry, Coldwell Banker Realty. GAMLS
 - $550,0004 bd3 ba3.1k sqft2172 Major Loring Way SW, Marietta, GA 30064Active
 MLS ID #10802538, Antionette Thomas, Norluxe Realty Midtown. GAMLS
 - $589,0007 bd5 ba4.9k sqft42 Silverleaf Ln, Dallas, GA 30157Active
 MLS ID #10795647, Dany Drouin, Century 21 Results. GAMLS
 - $539,9995 bd4 ba3.1k sqft4542 Amysaye Walk NW, Acworth, GA 30101ActiveMLS ID #10808220, Tiffany Rogers, Atlanta Communities. GAMLS
- $625,0005 bd4 ba3.9k sqft1328 Benbrooke Ln NW, Acworth, GA 30101ActiveMLS ID #10799363, Janice Overbeck, Keller Williams Realty Atlanta North. GAMLS
- $530,0004 bd3 ba3.4k sqft706 Braidwood Rdg NW, Acworth, GA 30101ActiveMLS ID #10787758, Jennifer Barnes, Keller Williams Realty. GAMLS
- $629,9005 bd4 ba3.3k sqft977 Marbury Ct SW, Marietta, GA 30064ActiveMLS ID #10791918, Stacy H Corley, Atlanta Communities. GAMLS
- $550,0004 bd3 ba2.6k sqft1406 Arden Dr SW, Marietta, GA 30008ActiveMLS ID #10807898, Steven T Koleno, Beycome Brokerage Realty LLC. GAMLS
- $534,9004 bd3 ba3k sqft5249 Proctor Lndg NW, Acworth, GA 30101ActiveMLS ID #10802391, Angela Barner, REMAX Around Atlanta. GAMLS
- $565,0004 bd4 ba3.4k sqft523 Summer Ter, Woodstock, GA 30189ActiveMLS ID #10807449, Andrea Cueny, Ansley RE|Christie's Int'l RE. GAMLS
- $650,0004 bd3 ba-- sqft353 Battle Woods Trl NW, Marietta, GA 30064ActiveMLS ID #10805488, Julie C Robinson, Keller Williams Realty Atlanta North. GAMLS
- $550,0006 bd5 ba4.2k sqft4155 Wild Country Ct, Douglasville, GA 30135ActiveMLS ID #10795939, Clarence Hester, BHGRE Metro Brokers. GAMLS
- $549,9005 bd4 ba3.1k sqft12 Heatherwood Trce, Acworth, GA 30101For Sale
 MLS ID #7734743, CAROLINE RUSSELL, REMAX Around Atlanta. FMLS GA
 - $649,0006 bd4 ba3.7k sqft2301 Alexander Farms Ct SW, Marietta, GA 30064ActiveMLS ID #10724710, Charlie Wells, Engel & V?lkers Atlanta. GAMLS
- $499,0003 bd3 ba1.6k sqft2376 Battle Forest Dr SW, Marietta, GA 30064For SaleMLS ID #7778822, Katherine Holland, Coldwell Banker Realty. FMLS GA
- $549,0006 bd5 ba4.8k sqft9126 Old Mill St, Lithia Springs, GA 30122For SaleMLS ID #7781636, Cat Surrey, Vibe Realty, LLC. FMLS GA
- $625,0004 bd3 ba3.3k sqft1170 Parkview Ln NW, Kennesaw, GA 30152ActiveMLS ID #10783444, Wendy G Chambers, Chambers Select Realty. GAMLS
- $369,9004 bd3 ba2.1k sqft3145 Calumet Pl NW, Kennesaw, GA 30152For SaleMLS ID #7810597, KENYATTA LUCAS, Ken Lucas Realty, LLC.. FMLS GA
- $500,0005 bd3 ba2.7k sqft1074 Frog Leap Trl NW, Kennesaw, GA 30152ActiveMLS ID #10785234, Mary K McMath, Keller Williams Realty Atlanta North. GAMLS
