Welcome home to this beautifully maintained 4-bedroom, 2.5-bath residence nestled on a professionally landscaped cul-de-sac lot in one of the area's most sought-after neighborhoods and school districts. Meticulously cared for and thoughtfully updated, this open-concept home offers the perfect blend of comfort, style, and functionality.The heart of the home is the stunning designer gourmet kitchen featuring white cabinetry, stainless steel appliances, a large center island, breakfast area, and an open view to the inviting family room where a beautiful fireplace serves as the focal point. Entertain with ease in the extra-spacious formal living room and separate dining room, or relax year-round in the light-filled sunroom overlooking the tranquil backyard.Upstairs, the oversized primary suite is a true retreat, offering a spa-inspired ensuite bath complete with dual vanities, double sinks, a separate soaking tub and shower, and an enormous walk-in closet. The generously sized secondary bedrooms feature large closets and share a spacious hall bath.Step outside to your own private oasis. The professionally landscaped backyard provides a peaceful and serene setting perfect for entertaining, outdoor dining, or simply unwinding after a long day.Ideally located just minutes from top-rated schools, shopping, dining, Kennesaw Mountain, Marietta Square, and convenient interstate access, this exceptional home offers an unbeatable lifestyle in an unbeatable location. Don't miss the opportunity to make this stunning property your next home!
Active
Price cut: $15K (7/20)
$625,000
1170 Parkview Ln NW, Kennesaw, GA 30152
4beds
3,300sqft
:
Get pre-qualified$4,063/mo
Single Family Residence
Built in 1999
10,454 Square Feet Lot
$616,300 Zestimate®
$189/sqft
$75/mo HOA
What's special
Beautiful fireplaceLarge center islandOpen-concept homeStainless steel appliancesSeparate dining roomBreakfast areaPrivate oasis
- 59 days |
- 794 |
- 55 |
Zillow last checked:
Listing updated:
Listed by:
Wendy G Chambers 404-593-5156,
Chambers Select Realty
Source: GAMLS,MLS#: 10783444
Facts & features
Interior
Bedrooms & bathrooms
- Bedrooms: 4
- Bathrooms: 3
- Full bathrooms: 2
- 1/2 bathrooms: 1
Rooms
- Room types: Laundry, Other
Dining room
- Features: Seats 12+
Kitchen
- Features: Breakfast Area, Breakfast Bar, Breakfast Room, Kitchen Island, Pantry
Heating
- Forced Air
Cooling
- Ceiling Fan(s), Central Air
Appliances
- Included: Dishwasher, Disposal, Double Oven, Microwave, Refrigerator
- Laundry: Mud Room
Features
- Vaulted Ceiling(s), Walk-In Closet(s)
- Flooring: Tile
- Basement: None
- Number of fireplaces: 1
- Fireplace features: Family Room
- Common walls with other units/homes: No Common Walls
Interior area
- Total structure area: 3,300
- Total interior livable area: 3,300 sqft
- Finished area above ground: 3,300
- Finished area below ground: 0
Video & virtual tour
Property
Parking
- Total spaces: 2
- Parking features: Garage
- Has garage: Yes
Features
- Levels: Two
- Stories: 2
- Patio & porch: Patio
- Fencing: Back Yard,Fenced,Privacy
- Body of water: None
Lot
- Size: 10,454 Square Feet
- Features: Cul-De-Sac, Private
Details
- Parcel number: 20025201960
Construction
Type & style
- Home type: SingleFamily
- Architectural style: Traditional
- Property subtype: Single Family Residence
Materials
- Stone
- Foundation: Slab
- Roof: Composition
Condition
- Resale
- New construction: No
- Year built: 1999
Utilities & green energy
- Sewer: Public Sewer
- Water: Public
- Utilities for property: Cable Available, Electricity Available, Natural Gas Available, Water Available
Community & HOA
Community
- Features: Clubhouse, Pool, Tennis Court(s), Walk To Schools, Near Shopping
- Security: Smoke Detector(s)
- Subdivision: Parkview Barret Greene
HOA
- Has HOA: Yes
- Services included: Swimming, Tennis
- HOA fee: $900 annually
Location
- Region: Kennesaw
Financial & listing details
- Price per square foot: $189/sqft
- Annual tax amount: $2,067
- Date on market: 6/11/2026
- Cumulative days on market: 59 days
- Listing agreement: Exclusive Agency
- Electric utility on property: Yes
Estimated market value
$616,300
$585,000 - $647,000
$3,089/mo
Price history
| Date | Event | Price |
|---|---|---|
| 7/20/2026 | Price change | $625,000-2.3%$189/sqft |
Source:  GAMLS #10783444 Report a problem GAMLS #10783444 Report a problem | ||
| 6/30/2026 | Price change | $640,000-1.5%$194/sqft |
Source: GAMLS #10783444 Report a problem | ||
| 6/11/2026 | Listed for sale | $650,000+4%$197/sqft |
Source:  FMLS GA #7785880 Report a problem FMLS GA #7785880 Report a problem | ||
| 10/7/2024 | Sold | $625,000$189/sqft |
Source: FMLS GA #7450117 Report a problem | ||
| 9/13/2024 | Pending sale | $625,000$189/sqft |
Source: FMLS GA #7450117 Report a problem | ||
| 9/5/2024 | Listed for sale | $625,000$189/sqft |
Source: FMLS GA #7450117 Report a problem | ||
Public tax history
Tax history is unavailable.
Monthly payment
Est. payment
Payment breakdown
Explore the cost of this home by adjusting the details. Changes won't be saved.Climate risks
Neighborhood: 30152
Nearby schools
GreatSchools rating
- 8/10West Side Elementary SchoolGrades: PK-5Distance: 3 mi
- 6/10Marietta Middle SchoolGrades: 7-8Distance: 3.2 mi
- 7/10Marietta High SchoolGrades: 9-12Distance: 2.3 mi
Schools provided by the listing agent
- Elementary: West Side
- Middle: Marietta
- High: Marietta
Source: GAMLS. This data may not be complete. We recommend contacting the local school district to confirm school assignments for this home.
- $625,0004 bd3 ba3.5k sqft1170 Parkview Ln, Kennesaw, GA 30152Sold
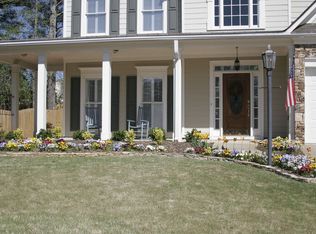
- $475,0003 bd2 ba2.2k sqft1180 Parkview Ln, Kennesaw, GA 30152Off Market
- $567,5004 bd4 ba3.7k sqft1169 Parkview Ln, Kennesaw, GA 30152Off Market
- $---- bd-- ba-- sqft1169 Parkview Ln NW, Kennesaw, GA 30152Off Market
- $586,7005 bd5 ba3.2k sqft1173 Parkview Ln, Kennesaw, GA 30152Off Market
- $---- bd-- ba-- sqft1173 Parkview Ln NW, Kennesaw, GA 30152Off Market
- $542,9004 bd3 ba2.9k sqft1184 Parkview Ln, Kennesaw, GA 30152Off Market
- $638,2004 bd4 ba3.3k sqft1177 Parkview Ln, Kennesaw, GA 30152Off Market
A local agent can set up tours, give advice and negotiate with sellers.
Similar homes
- $595,0004 bd3 ba3.1k sqft3908 Halisport Dr NW, Kennesaw, GA 30152Active
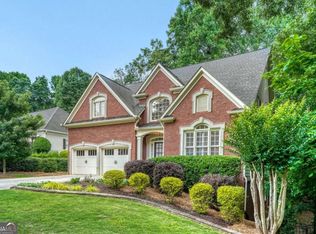
 MLS ID #10778321, REdefined Atlanta Realty Group, Keller Williams Realty Cityside. GAMLS
 - $599,9995 bd4 ba3k sqft4094 Hidden Enclave Ln NW, Kennesaw, GA 30152For Sale
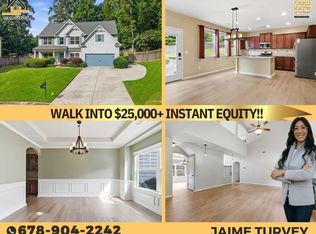 MLS ID #11904530, Jaime C Turvey, Your Home Sold Guaranteed Realty. My State MLS
 - $625,0005 bd4 ba4.1k sqft4814 Galloways Farm Ct, Acworth, GA 30101Active
 MLS ID #10821338, Melissa Krudwig, Atlanta Communities. GAMLS
 - $629,9005 bd4 ba3.3k sqft977 Marbury Ct SW, Marietta, GA 30064Active
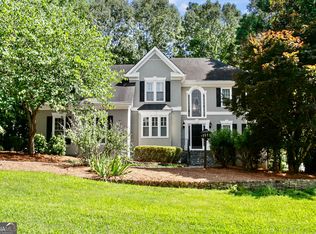 MLS ID #10791918, Stacy H Corley, Atlanta Communities. GAMLS
 - $685,0004 bd4 ba3.7k sqft3210 Chippewa Run NW, Kennesaw, GA 30152ActiveMLS ID #10807842, Craig Hatcher, Georgia Residential Realty. GAMLS
- $675,0005 bd4 ba3.4k sqft3087 Mountain Shadow Way, Marietta, GA 30064ActiveMLS ID #10819942, Lisa Simpson, I Heart Atlanta Brokerage. GAMLS
- $665,0006 bd5 ba3.9k sqft3071 Winborn Rdg NW, Kennesaw, GA 30152ActiveMLS ID #10786409, Dia Wall, Atlanta Communities. GAMLS
- $699,0005 bd4 ba3.1k sqft1308 Levine Ln NW, Kennesaw, GA 30152Active Under ContractMLS ID #10783491, Kenya Green, Keller Williams Realty Cityside. GAMLS
- $604,9005 bd4 ba3.6k sqft3425 Owens Landing Dr NW, Kennesaw, GA 30152ActiveMLS ID #10760450, Chintan Javia, Atlanta Communities. GAMLS
- $564,9004 bd5 ba2.8k sqft1893 Hamlin Dr SW, Marietta, GA 30064ActiveMLS ID #10780417, Jennifer Yearty, Ansley RE|Christie's Int'l RE. GAMLS
- $599,0006 bd4 ba3.7k sqft2301 Alexander Farms Ct SW, Marietta, GA 30064ActiveMLS ID #10724710, Charlie Wells, Engel & V?lkers Atlanta. GAMLS
- $689,9005 bd6 ba4.3k sqft5911 Downington Pl NW, Acworth, GA 30101ActiveMLS ID #10820358, Jessica Stepp, Mavis Lane Realty, LLC. GAMLS
- $569,0004 bd4 ba3.2k sqft2770 Prado Ln, Marietta, GA 30066ActiveMLS ID #10779197, Atlanta Property Professionals, Keller Williams Realty Consultants. GAMLS
- $825,0004 bd4 ba4.1k sqft813 Entrenchment Ridge Ct, Kennesaw, GA 30152ActiveMLS ID #10650078, Falguni Chaudhari, Keller Williams Realty North Atlanta. GAMLS
- $619,9005 bd5 ba4.2k sqft5486 Hedge Brooke Pointe NW, Acworth, GA 30101ActiveMLS ID #10787715, Keisha N Carter, Keller Williams Realty PeachtreeRoad. GAMLS
- $484,9004 bd3 ba3k sqft554 Russett Ct SW, Marietta, GA 30064ActiveMLS ID #10739185, Johnny Sinclair, Ansley RE|Christie's Int'l RE. GAMLS
- $649,0005 bd3 ba3.8k sqft3917 Upland Way, Marietta, GA 30066Active Under ContractMLS ID #10799573, Bailey Beaver, HomeSmart. GAMLS
- $649,0006 bd4 ba4.1k sqft641 Phlox Way NW, Acworth, GA 30102ActiveMLS ID #10803562, Shawnna Skibicki, Atlanta Communities. GAMLS
- $585,0005 bd3 ba2.6k sqft60 Amberlily Ct, Dallas, GA 30132ActiveMLS ID #10820386, Angie Chavez-Leonard, Atlanta Communities. GAMLS
- $459,0004 bd3 ba2.9k sqft2456 Arcadia Dr NW, Acworth, GA 30101ActiveMLS ID #10818911, Ivan Savant, Compass. GAMLS
