Nestled on a prime corner lot in the sought-after Treymoore subdivision, this stunning three-story executive home offers the perfect blend of timeless character and modern peace of mind. Freshly painted throughout, the spacious interior features five bedrooms and four full bathrooms, including an expansive master suite and a dedicated main-floor office. The main level flows effortlessly from the formal living room to a grand family room and a kitchen upgraded with luxury vinyl flooring, while the fully finished basement serves as the ultimate entertainment hub with its unique built-in bar, a bedroom and two versatile flex rooms. Beyond the interior, the property boasts significant mechanical updates - including a four-year-old HVAC and a six-year-old roof - as well as a fully fenced backyard with a private deck. Complete with a two-car garage featuring a dedicated EV charging port and access to community swim and tennis amenities, this Kennesaw gem is a rare find that perfectly balances luxury and functionality.
Active
Price cut: $4.9K (8/14)
$600,000
3425 Owens Landing Dr NW, Kennesaw, GA 30152
5beds
3,670sqft
Single Family Residence
Built in 2003
10,018 Square Feet Lot
$594,500 Zestimate®
$163/sqft
$83/mo HOA
What's special
Fully fenced backyardTwo-car garagePrivate deckUnique built-in barDedicated main-floor officeSpacious interiorTwo versatile flex rooms
- 100 days |
- 1,057 |
- 73 |
Zillow last checked:
Listing updated:
Listed by:
Chintan Javia 610-704-1297,
Atlanta Communities
Source: GAMLS,MLS#: 10760450
Facts & features
Interior
Bedrooms & bathrooms
- Bedrooms: 5
- Bathrooms: 4
- Full bathrooms: 4
- Main level bathrooms: 1
Rooms
- Room types: Bonus Room, Foyer, Laundry, Office, Other
Dining room
- Features: Seats 12+
Kitchen
- Features: Breakfast Area, Kitchen Island, Pantry, Solid Surface Counters
Heating
- Heat Pump, Zoned
Cooling
- Ceiling Fan(s), Central Air, Electric, Zoned
Appliances
- Included: Dishwasher, Disposal
- Laundry: Other
Features
- Rear Stairs, Wet Bar
- Flooring: Carpet, Tile
- Windows: Double Pane Windows
- Basement: Bath Finished,Exterior Entry,Finished,Full
- Number of fireplaces: 1
- Fireplace features: Gas Log, Gas Starter, Living Room
- Common walls with other units/homes: No Common Walls
Interior area
- Total structure area: 3,670
- Total interior livable area: 3,670 sqft
- Finished area above ground: 2,770
- Finished area below ground: 900
Video & virtual tour
Property
Parking
- Total spaces: 4
- Parking features: Garage, Garage Door Opener, Side/Rear Entrance
- Has garage: Yes
Features
- Levels: Three Or More
- Stories: 3
- Patio & porch: Deck, Patio
- Fencing: Back Yard,Fenced,Privacy,Wood
- Waterfront features: No Dock Or Boathouse
- Body of water: None
Lot
- Size: 10,018 Square Feet
- Features: Corner Lot, Level
Details
- Parcel number: 20016203270
- Special conditions: Agent/Seller Relationship
Construction
Type & style
- Home type: SingleFamily
- Architectural style: Brick Front,Traditional
- Property subtype: Single Family Residence
Materials
- Vinyl Siding
- Roof: Composition
Condition
- Resale
- New construction: No
- Year built: 2003
Utilities & green energy
- Sewer: Public Sewer
- Water: Public
- Utilities for property: Cable Available, Electricity Available, High Speed Internet, Natural Gas Available, Phone Available, Sewer Available, Underground Utilities, Water Available
Community & HOA
Community
- Features: Pool, Tennis Court(s), Near Shopping
- Security: Smoke Detector(s)
- Subdivision: Treymoore
HOA
- Has HOA: Yes
- Services included: Swimming, Tennis
- HOA fee: $990 annually
Location
- Region: Kennesaw
Financial & listing details
- Price per square foot: $163/sqft
- Tax assessed value: $492,300
- Annual tax amount: $1,384
- Date on market: 5/8/2026
- Cumulative days on market: 100 days
- Listing agreement: Exclusive Right To Sell
- Listing terms: 1031 Exchange,Cash,Conventional,FHA,VA Loan
- Electric utility on property: Yes
Estimated market value
$594,500
$565,000 - $624,000
$3,955/mo
Price history
| Date | Event | Price |
|---|---|---|
| 8/14/2026 | Price change | $600,000-0.8%$163/sqft |
Source:  FMLS GA #7766860 Report a problem FMLS GA #7766860 Report a problem | ||
| 7/30/2026 | Price change | $604,900-1.6%$165/sqft |
Source: FMLS GA #7766860 Report a problem | ||
| 7/16/2026 | Price change | $614,900-0.8%$168/sqft |
Source:  GAMLS #10760450 Report a problem GAMLS #10760450 Report a problem | ||
| 6/25/2026 | Price change | $619,900-0.8%$169/sqft |
Source: GAMLS #10760450 Report a problem | ||
| 6/12/2026 | Price change | $624,900-0.8%$170/sqft |
Source: GAMLS #10760450 Report a problem | ||
| 5/23/2026 | Price change | $629,900-1.6%$172/sqft |
Source: GAMLS #10760450 Report a problem | ||
| 5/8/2026 | Listed for sale | $639,900+196.9%$174/sqft |
Source: FMLS GA #7766860 Report a problem | ||
| 8/9/2011 | Sold | $215,500-4.2%$59/sqft |
Source: Agent Provided Report a problem | ||
| 4/29/2011 | Price change | $225,000-4.3%$61/sqft |
Source: Keller Williams Realty Atlanta Partners #4197804 Report a problem | ||
| 4/22/2011 | Price change | $235,000-6%$64/sqft |
Source: Keller Williams Realty Atlanta Partners #4197804 Report a problem | ||
| 3/19/2011 | Listed for sale | $250,000-6.8%$68/sqft |
Source: Keller Williams Realty Atlanta Partners #4197804 Report a problem | ||
| 3/16/2004 | Sold | $268,100$73/sqft |
Source: Public Record Report a problem | ||
Public tax history
| Year | Property taxes | Tax assessment |
|---|---|---|
| 2024 | $1,289 -69.6% | $196,920 |
| 2023 | $4,241 +0.2% | $196,920 +15.9% |
| 2022 | $4,231 +20.5% | $169,940 +24% |
| 2021 | $3,511 | $137,060 |
| 2020 | $3,511 +6.3% | $137,060 +7.4% |
| 2019 | $3,304 | $127,600 |
| 2018 | $3,304 | $127,600 +9.3% |
| 2017 | $3,304 +12.3% | $116,796 |
| 2016 | $2,942 +29.1% | $116,796 +35.5% |
| 2015 | $2,279 -0.8% | $86,184 |
| 2014 | $2,298 -0.8% | $86,184 |
| 2013 | $2,318 -0.8% | $86,184 |
| 2012 | $2,337 -7.9% | $86,184 -7% |
| 2011 | $2,539 +5.4% | $92,712 |
| 2010 | $2,408 -19.9% | $92,712 -22.4% |
| 2009 | $3,005 +29.4% | $119,400 +26.4% |
| 2006 | $2,323 -0.4% | $94,472 |
| 2005 | $2,333 +1.4% | $94,472 +22.6% |
| 2004 | $2,302 | $77,056 |
Find assessor info on the county website
Monthly payment
Est. payment
Payment breakdown
Explore the cost of this home by adjusting the details. Changes won't be saved.Climate risks
Neighborhood: 30152
Nearby schools
GreatSchools rating
- 7/10Lewis Elementary SchoolGrades: PK-5Distance: 1.1 mi
- 9/10Mcclure Middle SchoolGrades: 6-8Distance: 0.8 mi
- 8/10Allatoona High SchoolGrades: 9-12Distance: 4.8 mi
Schools provided by the listing agent
- Elementary: Lewis
- Middle: McClure
- High: Allatoona
Source: GAMLS. This data may not be complete. We recommend contacting the local school district to confirm school assignments for this home.
- $567,7005 bd5 ba4.3k sqft2512 Owens Landing Trl, Kennesaw, GA 30152Off Market
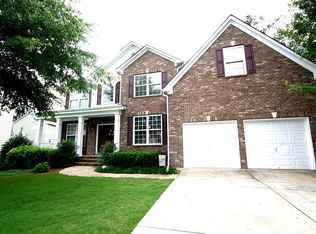
- $527,0004 bd3 ba3.1k sqft3423 Owens Landing Dr NW, Kennesaw, GA 30152Off Market
- $495,1004 bd2 ba3.2k sqft3426 Owens Landing Dr NW, Kennesaw, GA 30152Off Market
- $547,0004 bd3 ba3.6k sqft2510 Owens Landing Trl NW, Kennesaw, GA 30152Off Market
- $503,6004 bd2 ba3.1k sqft3421 Owens Landing Dr NW, Kennesaw, GA 30152Off Market
- $605,8005 bd5 ba4.9k sqft3431 Owens Landing Dr NW, Kennesaw, GA 30152Off Market
- $567,7005 bd4 ba3.4k sqft2517 Owens Landing Trl NW, Kennesaw, GA 30152Off Market
- $498,6004 bd3 ba2.7k sqft3424 Owens Landing Dr NW, Kennesaw, GA 30152Off Market
A local agent can set up tours, give advice and negotiate with sellers.
Similar homes
- $685,0004 bd4 ba3.7k sqft3210 Chippewa Run NW, Kennesaw, GA 30152Active
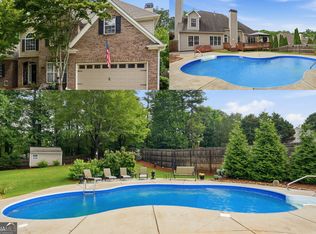
 MLS ID #10807842, Craig Hatcher, Georgia Residential Realty. GAMLS
 - $540,0004 bd3 ba2.9k sqft2805 Crestwicke Dr NW, Kennesaw, GA 30152Active Under Contract
 MLS ID #10815262, Jody Tirone, Ansley RE|Christie's Int'l RE. GAMLS
 - $475,0004 bd3 ba2.6k sqft2280 Northbrook Rdg NW, Kennesaw, GA 30152Active
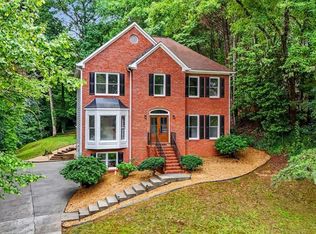 MLS ID #10773557, Tiffany Pron, Atlanta Communities. GAMLS
 - $625,0005 bd4 ba4.1k sqft4814 Galloways Farm Ct, Acworth, GA 30101Active
 MLS ID #10821338, Melissa Krudwig, Atlanta Communities. GAMLS
 - $625,0004 bd3 ba3.3k sqft1170 Parkview Ln NW, Kennesaw, GA 30152ActiveMLS ID #10783444, Wendy G Chambers, Chambers Select Realty. GAMLS
- $599,9005 bd5 ba4.7k sqft112 Mayes Farm Rd NW, Marietta, GA 30064ActiveMLS ID #10763600, Wilson Hunt, Bolst, Inc.. GAMLS
- $619,9005 bd5 ba4.2k sqft5486 Hedge Brooke Pointe NW, Acworth, GA 30101ActiveMLS ID #10787715, Josette McBeth, Keller Williams Realty PeachtreeRoad. GAMLS
- $585,0005 bd3 ba2.6k sqft60 Amberlily Ct, Dallas, GA 30132ActiveMLS ID #10820386, Angie Chavez-Leonard, Atlanta Communities. GAMLS
- $500,0005 bd3 ba2.7k sqft1074 Frog Leap Trl NW, Kennesaw, GA 30152ActiveMLS ID #10785234, Mary K McMath, Keller Williams Realty Atlanta North. GAMLS
- $649,5004 bd3 ba4.4k sqft328 Kingsford Xing, Acworth, GA 30101ActiveMLS ID #10823323, Sandra C Pluris, Keller Williams Realty Partners. GAMLS
- $580,0005 bd4 ba3.9k sqft148 Gemstone Ln, Acworth, GA 30101ActiveMLS ID #10814647, Kyle W Duncan, RE/MAX Pure. GAMLS
- $665,0005 bd4 ba3.3k sqft5472 Heatherbrooke Dr NW, Acworth, GA 30101ActiveMLS ID #10717107, Annemarie Johns, Atlanta Communities. GAMLS
- $569,0004 bd4 ba3.2k sqft2770 Prado Ln, Marietta, GA 30066ActiveMLS ID #10779197, Atlanta Property Professionals, Keller Williams Realty Consultants. GAMLS
- $475,0004 bd3 ba3.1k sqft3112 Kirkwood Dr NW, Kennesaw, GA 30144ActiveMLS ID #10806515, Mary Wynkoop, Coldwell Banker Realty. GAMLS
- $575,0005 bd4 ba2.8k sqft1308 Double Branches Ln, Dallas, GA 30132ActiveMLS ID #10810991, Jackie Rollizo, Compass. GAMLS
- $585,0005 bd3 ba2.8k sqft183 Lullwater Ln, Dallas, GA 30132ActiveMLS ID #10728483, Jennifer Seliski-Talbott, 1 Look Real Estate. GAMLS
- $579,0005 bd5 ba3.9k sqft66 Lanier Rdg, Acworth, GA 30101ActiveMLS ID #10795987, LME Realty, Keller Williams Realty. GAMLS
- $589,0007 bd4 ba4.9k sqft42 Silverleaf Ln, Dallas, GA 30157ActiveMLS ID #10795647, Dany Drouin, Century 21 Results. GAMLS
- $460,0003 bd3 ba2.5k sqft3967 Lullwater Main NW, Kennesaw, GA 30144ActiveMLS ID #10824252, The Key Group, Keller Williams Realty North Atlanta. GAMLS
- $525,0004 bd3 ba3.3k sqft1025 Fairwood Ct NW, Acworth, GA 30101ActiveMLS ID #10816798, Matt Riedemann, Atlanta Communities. GAMLS
