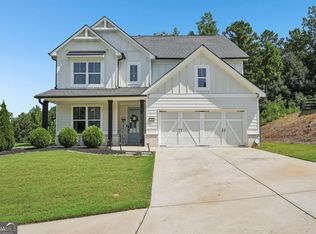
One of the best opportunities in Seven Hills to get 5 bedrooms + 4 full baths + over 4,100 square feet of total usable/future living space without paying $650K-$700K. Welcome to 1308 Double Branches Lane, where space, flexibility, and the sought-after Seven Hills lifestyle come together. This beautifully maintained 5-bedroom, 4-full-bath home offers a thoughtfully designed floor plan with room for everyone, including a main-level bedroom and full bath ideal for guests, a private office, or multigenerational living. The spacious kitchen offers abundant cabinetry and counter space and connects naturally to the main living and dining areas, creating a comfortable setting for everyday living and entertaining. Upstairs, generously sized bedrooms provide plenty of space, including a relaxing primary suite designed as your own private retreat. One of the home's biggest advantages is the 1,300+ square feet of unfinished basement space-an incredible opportunity to create a home theater, gym, game room, additional living space, office, or future in-law suite while adding even more value to the home. Step outside to a private fenced backyard and spacious deck, offering plenty of room for entertaining, pets, play, or simply relaxing outdoors. A newer roof and ample storage add even more value. Located in highly desirable Seven Hills, you'll enjoy resort-style amenities including pools, water park, tennis and pickleball, walking trails, playgrounds, clubhouse amenities, and beautiful community spaces. 5 bedrooms. 4 full baths. Main-level guest suite. Over 4,100 square feet of total finished and unfinished space. Private fenced backyard. Incredible basement potential. Seven Hills lifestyle. At $575,000, this home delivers the space, flexibility, and opportunity today's buyers are looking for. Come see how much home and future potential 1308 Double Branches Lane has to offer.
Active
Price cut: $15K (9/3)
$560,000
1308 Double Branches Ln, Dallas, GA 30132
5beds
2,813sqft
Single Family Residence
Built in 2017
0.29 Acres Lot
$555,700 Zestimate®
$199/sqft
$73/mo HOA
What's special
Private fenced backyardPrivate officeSpacious deckNewer roofThoughtfully designed floor planGenerously sized bedrooms
- 79 days
- 395
- 29
Zillow last checked:
Listing updated:
Listed by:
Jackie Rollizo 678-749-1263,
Compass
Source: GAMLS,MLS#: 10810991
Facts & features
Interior
Bedrooms & bathrooms
- Bedrooms: 5
- Bathrooms: 4
- Full bathrooms: 4
- Main level bathrooms: 1
- Main level bedrooms: 1
Rooms
- Room types: Laundry, Office
Dining room
- Features: Seats 12+
Kitchen
- Features: Breakfast Room, Solid Surface Counters, Walk-in Pantry
Heating
- Central, Forced Air, Zoned
Cooling
- Ceiling Fan(s), Central Air, Zoned
Appliances
- Included: Dishwasher, Disposal
- Laundry: Upper Level
Features
- Double Vanity, Rear Stairs, Split Bedroom Plan, Tray Ceiling(s), Walk-In Closet(s)
- Flooring: Tile
- Windows: Double Pane Windows
- Basement: Bath/Stubbed,Daylight,Full,Interior Entry,Unfinished
- Number of fireplaces: 1
- Fireplace features: Family Room, Gas Log, Gas Starter
- Common walls with other units/homes: No Common Walls
Interior area
- Total structure area: 2,813
- Total interior livable area: 2,813 sqft
- Finished area above ground: 2,813
- Finished area below ground: 0
Video & virtual tour
Property
Parking
- Total spaces: 2
- Parking features: Attached, Garage
- Has attached garage: Yes
Features
- Levels: Two
- Stories: 2
- Patio & porch: Deck, Patio
- Fencing: Back Yard,Fenced,Wood
- Body of water: None
Lot
- Size: 0.29 Acres
- Features: Private
- Residential vegetation: Wooded
Details
- Parcel number: 79900
Construction
Type & style
- Home type: SingleFamily
- Architectural style: Craftsman,Traditional
- Property subtype: Single Family Residence
Materials
- Concrete
- Foundation: Block
- Roof: Composition
Condition
- Resale
- New construction: No
- Year built: 2017
Utilities & green energy
- Sewer: Public Sewer
- Water: Public
- Utilities for property: Cable Available, Electricity Available, High Speed Internet, Natural Gas Available, Sewer Available, Water Available
Community & HOA
Community
- Features: Clubhouse, Playground, Pool, Sidewalks, Street Lights, Tennis Court(s)
- Security: Smoke Detector(s)
- Subdivision: Seven Hills
HOA
- Has HOA: Yes
- Services included: Swimming, Tennis, Trash
- HOA fee: $875 annually
Location
- Region: Dallas
Financial & listing details
- Price per square foot: $199/sqft
- Tax assessed value: $545,330
- Annual tax amount: $2,362
- Date on market: 7/23/2026
- Cumulative days on market: 80 days
- Listing agreement: Exclusive Right To Sell
- Listing terms: Cash,Conventional,FHA,VA Loan
- Electric utility on property: Yes
Estimated market value
$555,700
$528,000 - $583,000
$2,758/mo
Price history
| Date | Event | Price |
|---|---|---|
| 9/3/2026 | Price change | $560,000-2.6%$199/sqft |
Source:  FMLS GA #7806547 Report a problem FMLS GA #7806547 Report a problem | ||
| 7/23/2026 | Listed for sale | $575,000+5.5%$204/sqft |
Source: FMLS GA #7806547 Report a problem | ||
| 5/16/2025 | Listing removed | $545,000$194/sqft |
Source: FMLS GA #7547649 Report a problem | ||
| 4/30/2025 | Price change | $545,000-0.9%$194/sqft |
Source: FMLS GA #7547649 Report a problem | ||
| 4/3/2025 | Listed for sale | $550,000+25%$196/sqft |
Source:  GAMLS #10490902 Report a problem GAMLS #10490902 Report a problem | ||
| 7/7/2021 | Sold | $440,000-3.3%$156/sqft |
Source:  GAMLS #8966148 Report a problem GAMLS #8966148 Report a problem | ||
| 5/4/2021 | Pending sale | $455,000$162/sqft |
Source: FMLS GA #6871062 Report a problem | ||
| 4/23/2021 | Listed for sale | $455,000+31.9%$162/sqft |
Source: FMLS GA #6871062 Report a problem | ||
| 8/1/2017 | Sold | $345,000$123/sqft |
Source:  FMLS GA #5839677 Report a problem FMLS GA #5839677 Report a problem | ||
Public tax history
| Year | Property taxes | Tax assessment |
|---|---|---|
| 2025 | $2,363 -7.3% | $218,132 -0.3% |
| 2024 | $2,548 -10.8% | $218,696 -0.7% |
| 2023 | $2,858 +32.5% | $220,260 +23.5% |
| 2022 | $2,158 -53.9% | $178,376 +13.1% |
| 2021 | $4,683 +7.3% | $157,660 +8.8% |
| 2020 | $4,366 +3.6% | $144,900 +1.3% |
| 2018 | $4,216 +725.8% | $143,080 +698.4% |
| 2017 | $511 +5.5% | $17,920 +12% |
| 2016 | $484 | $16,000 |
| 2015 | $484 | $16,000 +381.9% |
| 2014 | -- | $3,320 |
| 2013 | $105 | $3,320 |
| 2012 | -- | -- |
| 2011 | -- | -- |
| 2010 | -- | -- |
| 2009 | -- | $14,560 |
Find assessor info on the county website
Monthly payment
Est. payment
Payment breakdown
Explore the cost of this home by adjusting the details. Changes won't be saved.Climate risks
Neighborhood: 30132
Nearby schools
Schools provided by the listing agent
- Elementary: Shelton
- Middle: McClure
- High: North Paulding
Source: GAMLS. This data may not be complete. We recommend contacting the local school district to confirm school assignments for this home.
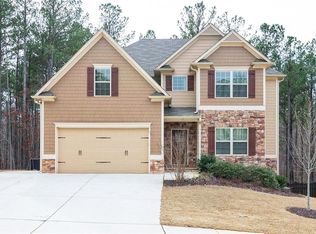
- $517,3005 bd4 ba2.5k sqft1296 Double Branches Ln, Dallas, GA 30132Off Market
- $662,3005 bd3 ba2.9k sqft1326 Double Branches Ln, Dallas, GA 30132Off Market
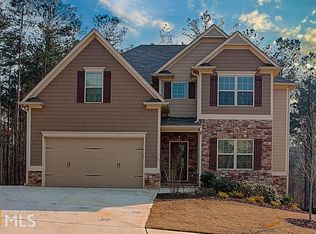
- $472,9004 bd4 ba2.4k sqft1282 Double Branches Ln, Dallas, GA 30132Off Market
- $445,3004 bd4 ba2.4k sqft1282 Double Branches Ln #208, Dallas, GA 30132Off Market
Similar homes
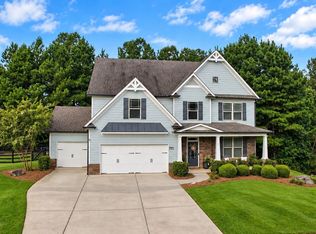
- $545,0006 bd4 ba3.6k sqft99 White Magnolia Way, Dallas, GA 30132Active
 MLS ID #10851101, Lyssette Navarra, Atlanta Communities. GAMLS
 - $485,9005 bd3 ba2.5k sqft120 Cobblestone Trl, Dallas, GA 30132Active
 MLS ID #10822725, Dominic Bamford, Atlanta Communities. GAMLS
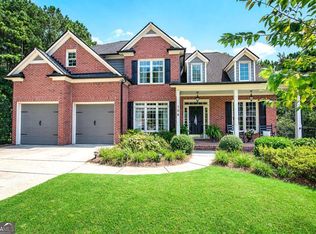
 - $499,0004 bd3 ba2.4k sqft104 Copper Leaf Way, Dallas, GA 30132Active
 MLS ID #10814824, Patches Dabbs, Atlanta Communities. GAMLS
 - $485,0004 bd4 ba2.8k sqft70 River Birch Trce, Dallas, GA 30132Active
 MLS ID #10830889, Sunshine Thompson, Orchard Brokerage, LLC. GAMLS
 - $425,0005 bd4 ba2.8k sqft74 Fieldstone Ln, Dallas, GA 30132ActiveMLS ID #10805226, Sunny Ayala, Real Broker, LLC. GAMLS
- $660,0006 bd4 ba3.9k sqft203 Red Wood Dr, Dallas, GA 30132ActiveMLS ID #10816984, April Echols, Real Broker, LLC. GAMLS
- $467,0005 bd3 ba2.8k sqft762 Bentleaf Dr, Dallas, GA 30132ActiveMLS ID #10718923, Jennifer Cowan, Real Broker, LLC. GAMLS
- $460,0004 bd3 ba2.5k sqft223 Rebel Rdg, Dallas, GA 30132ActiveMLS ID #10825362, Christopher L Williams, HomeSmart. GAMLS
- $444,9994 bd3 ba2.4k sqft137 Unicoi Way, Dallas, GA 30132ActiveMLS ID #10818830, Denise Nunley, Keller Williams Northwest. GAMLS
- $489,0004 bd3 ba3.3k sqft15 Eastcreek Ct, Dallas, GA 30132ActiveMLS ID #10798755, Christina Armagast, Atlanta Communities. GAMLS
- $390,0005 bd5 ba2.7k sqft96 Crepe Myrtle Way, Dallas, GA 30132ActiveMLS ID #10815527, Don Goodner, Atlanta Communities. GAMLS
- $525,0005 bd3 ba2.8k sqft89 Clubhouse Way, Acworth, GA 30101For Sale
 MLS ID #7847852, Erin Olivier, Atlanta Fine Homes Sotheby's International. FMLS GA
 - $435,0005 bd3 ba3.2k sqft90 Thompson Dr, Dallas, GA 30132ActiveMLS ID #10785907, Aretha Langley, eXp Realty. GAMLS
- $539,9005 bd4 ba3.9k sqft148 Gemstone Ln, Acworth, GA 30101ActiveMLS ID #10814647, Kyle W Duncan, RE/MAX Pure. GAMLS
- $530,0005 bd5 ba3.6k sqft262 Fairway Dr, Acworth, GA 30101ActiveMLS ID #10846890, Wendy G Chambers, Chambers Select Realty. GAMLS
- $569,0005 bd5 ba3.9k sqft66 Lanier Rdg, Acworth, GA 30101ActiveMLS ID #10795987, LME Realty, Keller Williams Realty. GAMLS
- $585,0005 bd4 ba3.2k sqft388 Riverclub Rd, Acworth, GA 30101ActiveMLS ID #10821573, Mike Reis, Coldwell Banker Realty. GAMLS
- $455,0005 bd4 ba2.8k sqft91 Ashbury Cir, Dallas, GA 30157ActiveMLS ID #10857356, Kevin Pickles, Keller Williams Realty. GAMLS
- $565,0005 bd4 ba3.2k sqft4822 Archer Pl, Acworth, GA 30101ActiveMLS ID #10851673, Deborah Hill, Anchor Realty Partners. GAMLS
- $455,0004 bd2 ba3.1k sqft26 Riverclub Rd, Acworth, GA 30101ActiveMLS ID #10870789, Amber Stout, Chambers Select Realty. GAMLS
