Priced to SELL! Location? Check! Great schools? Check! Space? Check! Price? Double check! Lifestyle? Check! This house checks every box and then some, without breaking the bank! Walk into $25,000 worth of instant equity as comparable homes have sold for over $450K! If you prefer less equity and some concessions for updates, a fence, or a rate buy-down, we can arrange that too! Five bedrooms with guest room on the main. Four baths including the huge primary en suite, a cute little en suite in the second bedroom and a jack and jill between two of the other bedrooms. This gem has a separate dining room and the laundry room is upstairs where it makes sense! It even has the sweetest little office nook. You will fall in love with the HUGE primary suite, but don't get lost walking through the primary closet; it's THAT big. The upstairs HVAC unit has been replaced this year for added peace of mind and the water heater is brand new! If you've wanted to get into the highly desirable Seven Hills neighborhood, but didn't think it was possible, think again. You really can have it all! Yes, even the little butler's pantry and the cute mud room. Book your showing today and let us know if you prefer the lower price, or concessions to use any way you want!
Active
Price cut: $14.9K (9/2)
$425,000
74 Fieldstone Ln, Dallas, GA 30132
5beds
2,884sqft
Single Family Residence
Built in 2011
0.26 Acres Lot
$423,900 Zestimate®
$147/sqft
$73/mo HOA
What's special
Separate dining roomCute mud roomHuge primary suite
- 72 days
- 686
- 24
Zillow last checked:
Listing updated:
Listed by:
Sunny Ayala 770-404-9166,
Real Broker, LLC
Source: GAMLS,MLS#: 10805226
Facts & features
Interior
Bedrooms & bathrooms
- Bedrooms: 5
- Bathrooms: 4
- Full bathrooms: 3
- 1/2 bathrooms: 1
- Main level bedrooms: 1
Rooms
- Room types: Bonus Room, Family Room, Laundry, Office
Dining room
- Features: Seats 12+
Kitchen
- Features: Breakfast Bar, Breakfast Room, Kitchen Island, Pantry, Solid Surface Counters
Heating
- Heat Pump, Natural Gas
Cooling
- Ceiling Fan(s), Central Air, Zoned
Appliances
- Included: Dishwasher, Microwave, Refrigerator
- Laundry: Upper Level
Features
- Double Vanity, High Ceilings, Tray Ceiling(s), Walk-In Closet(s)
- Flooring: Carpet, Hardwood
- Windows: Double Pane Windows
- Basement: None
- Attic: Pull Down Stairs
- Number of fireplaces: 1
- Fireplace features: Factory Built, Family Room, Gas Starter
- Common walls with other units/homes: No Common Walls
Interior area
- Total structure area: 2,884
- Total interior livable area: 2,884 sqft
- Finished area above ground: 2,884
- Finished area below ground: 0
Property
Parking
- Total spaces: 2
- Parking features: Attached, Garage
- Has attached garage: Yes
Features
- Levels: Two
- Stories: 2
- Patio & porch: Patio
- Body of water: None
Lot
- Size: 0.26 Acres
- Features: Level, Private
Details
- Parcel number: 80191
Construction
Type & style
- Home type: SingleFamily
- Architectural style: Craftsman
- Property subtype: Single Family Residence
Materials
- Concrete, Stone
- Foundation: Slab
- Roof: Composition
Condition
- Resale
- New construction: No
- Year built: 2011
Utilities & green energy
- Sewer: Public Sewer
- Water: Public
- Utilities for property: Cable Available, High Speed Internet, Underground Utilities
Green energy
- Water conservation: Low-Flow Fixtures
Community & HOA
Community
- Features: Clubhouse, Park, Playground, Pool, Sidewalks, Street Lights, Swim Team, Tennis Court(s)
- Security: Smoke Detector(s)
- Subdivision: Seven Hills
HOA
- Has HOA: Yes
- Services included: Maintenance Grounds, Swimming, Tennis
- HOA fee: $875 annually
Location
- Region: Dallas
Financial & listing details
- Price per square foot: $147/sqft
- Tax assessed value: $480,280
- Annual tax amount: $4,586
- Date on market: 7/16/2026
- Cumulative days on market: 73 days
- Listing agreement: Exclusive Right To Sell
- Listing terms: Cash,Conventional,FHA,VA Loan
Estimated market value
$423,900
$403,000 - $445,000
$2,513/mo
Price history
| Date | Event | Price |
|---|---|---|
| 9/2/2026 | Price change | $425,000-3.4%$147/sqft |
Source:  GAMLS #10805226 Report a problem GAMLS #10805226 Report a problem | ||
| 8/10/2026 | Price change | $439,900-2.2%$153/sqft |
Source: GAMLS #10805226 Report a problem | ||
| 7/16/2026 | Listed for sale | $450,000+122.8%$156/sqft |
Source: GAMLS #10805226 Report a problem | ||
| 11/17/2011 | Sold | $202,000$70/sqft |
Source: Public Record Report a problem | ||
Public tax history
| Year | Property taxes | Tax assessment |
|---|---|---|
| 2025 | $4,591 +5.4% | $192,112 +9.9% |
| 2024 | $4,357 -7.1% | $174,816 -4.1% |
| 2023 | $4,689 +6.1% | $182,376 +18.5% |
| 2022 | $4,419 +26.6% | $153,920 +29% |
| 2021 | $3,490 -1.1% | $119,360 +0.3% |
| 2020 | $3,530 +0.6% | $119,004 +2% |
| 2018 | $3,508 +6.3% | $116,680 +5.2% |
| 2017 | $3,299 +10.4% | $110,960 +10.2% |
| 2016 | $2,989 | $100,720 +2.2% |
| 2015 | $2,989 | $98,600 +17.4% |
| 2014 | -- | $84,000 +7% |
| 2013 | $2,593 | $78,480 |
| 2012 | -- | -- |
| 2011 | -- | -- |
| 2010 | -- | -- |
| 2009 | -- | $11,760 |
Find assessor info on the county website
Monthly payment
Est. payment
Payment breakdown
Explore the cost of this home by adjusting the details. Changes won't be saved.Climate risks
Neighborhood: 30132
Nearby schools
Schools provided by the listing agent
- Elementary: Abney
- Middle: McClure
- High: South Paulding
Source: GAMLS. This data may not be complete. We recommend contacting the local school district to confirm school assignments for this home.
Similar homes
- $399,9994 bd3 ba2.5k sqft89 Alder Lndg N, Dallas, GA 30132Active

 MLS ID #10815425, Mark Spain, Mark Spain Real Estate. GAMLS
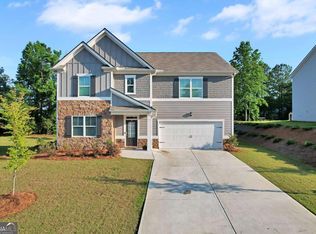
 - $435,0005 bd3 ba3.2k sqft90 Thompson Dr, Dallas, GA 30132Active
 MLS ID #10785907, Aretha Langley, eXp Realty. GAMLS
 - $409,0004 bd3 ba2.6k sqft94 Summit Pointe Ct, Dallas, GA 30132Active
 MLS ID #10843949, Sekhar Putta, Maximum One Executive Realtors. GAMLS
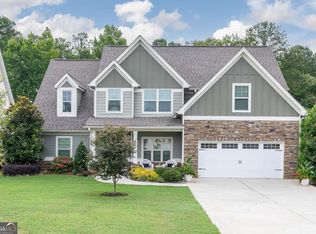
 - $444,9994 bd3 ba2.4k sqft137 Unicoi Way, Dallas, GA 30132Active
 MLS ID #10818830, Denise Nunley, Keller Williams Northwest. GAMLS
 - $475,0005 bd3 ba2.8k sqft762 Bentleaf Dr, Dallas, GA 30132ActiveMLS ID #10718923, Jennifer Cowan, Real Broker, LLC. GAMLS
- $560,0005 bd4 ba2.8k sqft1308 Double Branches Ln, Dallas, GA 30132ActiveMLS ID #10810991, Jackie Rollizo, Compass. GAMLS
- $519,9004 bd3 ba2.4k sqft104 Copper Leaf Way, Dallas, GA 30132ActiveMLS ID #10814824, Patches Dabbs, Atlanta Communities. GAMLS
- $360,0004 bd3 ba2.1k sqft252 Parkmont Way, Dallas, GA 30132ActiveMLS ID #10825519, Brandy D Black, Keller Williams Realty Partners. GAMLS
- $485,0006 bd4 ba3.9k sqft405 Victoria Heights Dr, Dallas, GA 30132ActiveMLS ID #10799664, Melissa Moriarty, ERA Foster & Bond. GAMLS
- $489,0004 bd3 ba3.3k sqft15 Eastcreek Ct, Dallas, GA 30132ActiveMLS ID #10798755, Christina Armagast, Atlanta Communities. GAMLS
- $349,9005 bd3 ba2.4k sqft201 Hayes Park Dr, Dallas, GA 30132ActiveMLS ID #10802714, Cyndi Hambrick-Grizzle, Atlanta Communities. GAMLS
- $445,0003 bd3 ba1.7k sqft17 Lilyfield Ln, Acworth, GA 30101ActiveMLS ID #10841192, Karen Hodges, Dwelli. GAMLS
- $354,9003 bd2 ba1.5k sqft61 Majestic Oak Cir, Dallas, GA 30132ActiveMLS ID #10851422, Rhonda Cheek, Harry Norman Realtors. GAMLS
- $490,0005 bd4 ba3.3k sqft7 Adelaide Xing, Acworth, GA 30101ActiveMLS ID #10815999, Andre Liscinsky, Coldwell Banker Realty. GAMLS
- $500,0005 bd4 ba3.4k sqft312 Garnet Dr, Acworth, GA 30101ActiveMLS ID #10803374, Anill Somani, Coldwell Banker Realty. GAMLS
- $390,0004 bd3 ba2.1k sqft58 Macland Mill Ct, Dallas, GA 30157ActiveMLS ID #10810187, Maninga Capehart, HomeSmart. GAMLS
- $484,9005 bd3 ba2.5k sqft6034 Silver Lace Ln NW, Acworth, GA 30101ActiveMLS ID #10820856, Justine Derby, Real Broker, LLC. GAMLS
- $520,0004 bd4 ba3.8k sqft187 Mary Wallace Way, Dallas, GA 30157ActiveMLS ID #10844376, Diane L Menard, Atlanta Communities. GAMLS
- $469,0005 bd4 ba3.2k sqft2462 Kaley Walk NW, Kennesaw, GA 30152Active Under ContractMLS ID #10839646, Derrick Dahl, Dahl House LLC. GAMLS
- $530,0005 bd5 ba3.6k sqft262 Fairway Dr, Acworth, GA 30101ActiveMLS ID #10846890, Wendy G Chambers, Chambers Select Realty. GAMLS
