Welcome home to 670 Silver Oak Drive, where space, comfort, and thoughtful updates come together in one of Dallas' most desirable communities. This beautifully maintained 5-bedroom, 4-bath home offers over an exceptional amount of finished living space, including a fully finished basement designed for flexibility and everyday living. The inviting brick facade and charming curb appeal set the stage for a home that is equally impressive inside. Elegant, executive trim work adds character and sophistication throughout, showcasing thoughtful craftsmanship and timeless design. The heart of the home features an open-concept layout with a spacious family room, cozy fireplace, and a kitchen designed for gathering, complete with granite countertops, abundant cabinetry, a breakfast bar, breakfast room, pantry, and views into the living area. A separate dining room provides the perfect setting for entertaining, while a main-level bedroom and full bath offer an ideal space for guests or a home office. Upstairs, the oversized owner's retreat is a true escape, featuring a sitting area, tray ceiling, vaulted spa-inspired bath with double vanity, soaking tub, and separate shower. Three additional bedrooms provide plenty of room for family and guests. The finished basement expands your living space with a full bath and endless possibilities for a media room, recreation area, home gym, or multi-generational living. Situated on a quiet cul-de-sac with a private, fenced backyard backing to peaceful woods, you'll enjoy outdoor living from the rear deck and patio. Located in the sought-after Silver Oak community, residents enjoy outstanding amenities including a clubhouse, pool, tennis courts, playground, and sidewalks. Convenient to shopping, dining, schools, and major commuter routes, this move-in-ready home offers the perfect combination of space, functionality, and lifestyle. Don't miss your opportunity to make this exceptional home yours!
Active
Price cut: $10K (7/30)
$450,000
670 Silver Oak Dr, Dallas, GA 30132
5beds
3,712sqft
Single Family Residence
Built in 2016
10,018 Square Feet Lot
$448,400 Zestimate®
$121/sqft
$33/mo HOA
What's special
Finished basementCozy fireplaceBrick facadePrivate fenced backyardRear deck and patioOpen-concept layoutSpacious family room
- 75 days
- 378
- 22
Zillow last checked:
Listing updated:
Listed by:
Gina Wade 770-364-0773,
Keller Williams Realty
Source: GAMLS,MLS#: 10794131
Facts & features
Interior
Bedrooms & bathrooms
- Bedrooms: 5
- Bathrooms: 4
- Full bathrooms: 4
- Main level bathrooms: 1
- Main level bedrooms: 1
Rooms
- Room types: Laundry
Kitchen
- Features: Breakfast Bar, Breakfast Room, Pantry, Solid Surface Counters
Heating
- Central, Forced Air
Cooling
- Ceiling Fan(s), Central Air
Appliances
- Included: Dishwasher, Microwave
- Laundry: Upper Level
Features
- Double Vanity
- Flooring: Carpet
- Basement: Bath Finished,Daylight,Exterior Entry,Finished,Full,Interior Entry
- Number of fireplaces: 1
- Fireplace features: Family Room, Gas Starter
- Common walls with other units/homes: No Common Walls
Interior area
- Total structure area: 3,712
- Total interior livable area: 3,712 sqft
- Finished area above ground: 2,557
- Finished area below ground: 1,155
Property
Parking
- Total spaces: 2
- Parking features: Garage
- Has garage: Yes
Features
- Levels: Three Or More
- Stories: 3
- Patio & porch: Deck, Patio
- Fencing: Back Yard
- Body of water: None
Lot
- Size: 10,018 Square Feet
- Features: Cul-De-Sac, Private
Details
- Additional structures: Shed(s)
- Parcel number: 75708
Construction
Type & style
- Home type: SingleFamily
- Architectural style: Brick Front,Traditional
- Property subtype: Single Family Residence
Materials
- Concrete
- Roof: Composition
Condition
- Resale
- New construction: No
- Year built: 2016
Utilities & green energy
- Sewer: Public Sewer
- Water: Public
- Utilities for property: Cable Available, Electricity Available, Natural Gas Available
Community & HOA
Community
- Features: Clubhouse, Playground, Pool, Tennis Court(s)
- Security: Security System
- Subdivision: Silver Oak
HOA
- Has HOA: Yes
- Services included: Swimming, Tennis
- HOA fee: $400 annually
Location
- Region: Dallas
Financial & listing details
- Price per square foot: $121/sqft
- Tax assessed value: $402,910
- Annual tax amount: $4,009
- Date on market: 6/25/2026
- Cumulative days on market: 75 days
- Listing agreement: Exclusive Agency
- Electric utility on property: Yes
Estimated market value
$448,400
$426,000 - $471,000
$2,860/mo
Price history
| Date | Event | Price |
|---|---|---|
| 7/30/2026 | Price change | $450,000-2.2%$121/sqft |
Source:  GAMLS #10794131 Report a problem GAMLS #10794131 Report a problem | ||
| 7/16/2026 | Price change | $460,000-3.2%$124/sqft |
Source:  FMLS GA #7794881 Report a problem FMLS GA #7794881 Report a problem | ||
| 6/26/2026 | Listed for sale | $475,000+97.8%$128/sqft |
Source: FMLS GA #7794881 Report a problem | ||
| 12/27/2016 | Sold | $240,110$65/sqft |
Source: Public Record Report a problem | ||
Public tax history
| Year | Property taxes | Tax assessment |
|---|---|---|
| 2025 | $4,009 -3.7% | $161,164 -1.7% |
| 2024 | $4,165 -5.3% | $163,992 -2.8% |
| 2023 | $4,400 +59.2% | $168,772 +14.6% |
| 2022 | $2,764 +26.5% | $147,292 +28.9% |
| 2021 | $2,185 +2.1% | $114,252 +4% |
| 2020 | $2,141 -23.8% | $109,852 +17.1% |
| 2018 | $2,809 +2.5% | $93,812 +1.5% |
| 2017 | $2,739 +654.9% | $92,456 +670.5% |
| 2016 | $363 | $12,000 +328.6% |
| 2015 | $363 | $2,800 +133.3% |
| 2014 | -- | $1,200 -1.6% |
| 2013 | $38 | $1,220 |
| 2012 | -- | -- |
| 2011 | -- | -- |
| 2010 | -- | -- |
| 2009 | -- | $11,200 |
Find assessor info on the county website
Monthly payment
Est. payment
Payment breakdown
Explore the cost of this home by adjusting the details. Changes won't be saved.Climate risks
Neighborhood: 30132
Nearby schools
Schools provided by the listing agent
- Elementary: Abney
- Middle: Moses
- High: East Paulding
Source: GAMLS. This data may not be complete. We recommend contacting the local school district to confirm school assignments for this home.
Similar homes
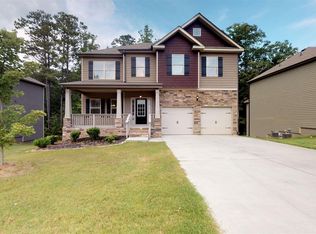
- $419,9005 bd3 ba2.8k sqft229 Sweet Bay Ln, Dallas, GA 30132Active
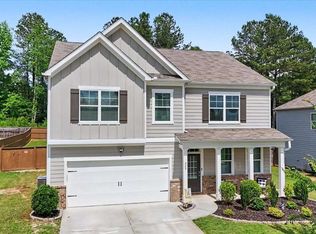
 MLS ID #10818544, Sean Anderson, Atlanta Communities. GAMLS
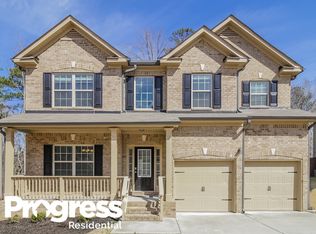
 - $444,9994 bd3 ba2.4k sqft137 Unicoi Way, Dallas, GA 30132Active
 MLS ID #10818830, Denise Nunley, Keller Williams Northwest. GAMLS
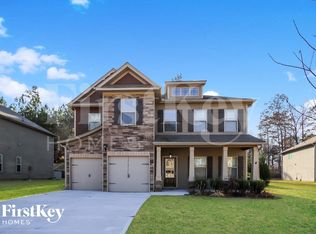
 - $435,0005 bd3 ba3.2k sqft90 Thompson Dr, Dallas, GA 30132Active
 MLS ID #10785907, Aretha Langley, eXp Realty. GAMLS
 - $495,0006 bd4 ba3.9k sqft405 Victoria Heights Dr, Dallas, GA 30132Active
 MLS ID #10799664, Melissa Moriarty, ERA Foster & Bond. GAMLS
 - $425,0005 bd4 ba2.8k sqft74 Fieldstone Ln, Dallas, GA 30132ActiveMLS ID #10805226, Sunny Ayala, Real Broker, LLC. GAMLS
- $399,9005 bd3 ba3.6k sqft408 Aviary Ln, Dallas, GA 30132ActiveMLS ID #10806608, Brian Ard, Hometown Realty Brokerage LLC. GAMLS
- $495,9005 bd3 ba2.5k sqft120 Cobblestone Trl, Dallas, GA 30132ActiveMLS ID #10822725, Dominic Bamford, Atlanta Communities. GAMLS
- $450,0004 bd3 ba3k sqft635 Shoals Trl, Dallas, GA 30132ActiveMLS ID #10763475, Cayla Owenby, RE/MAX Around Atlanta East. GAMLS
- $424,9004 bd3 ba2.5k sqft89 Alder Lndg N, Dallas, GA 30132ActiveMLS ID #10815425, Mark Spain, Mark Spain Real Estate. GAMLS
- $560,0005 bd4 ba2.8k sqft1308 Double Branches Ln, Dallas, GA 30132ActiveMLS ID #10810991, Jackie Rollizo, Compass. GAMLS
- $509,0004 bd3 ba2.3k sqft72 Rightwood Way, Dallas, GA 30132ActiveMLS ID #10765075, Kathy M Stephenson, Redfin Corporation. GAMLS
- $374,9004 bd3 ba2.3k sqft138 Springer Pkwy, Dallas, GA 30132ActiveMLS ID #10804838, Courtney Jeromin, Atlanta Communities. GAMLS
- $489,0004 bd3 ba3.3k sqft15 Eastcreek Ct, Dallas, GA 30132ActiveMLS ID #10798755, Christina Armagast, Atlanta Communities. GAMLS
- $395,0004 bd3 ba2.6k sqft215 Summit Pointe Dr, Dallas, GA 30132ActiveMLS ID #10767655, Nahkema Parker, Keller Williams Realty. GAMLS
- $388,0004 bd3 ba2.7k sqft80 Leyland Xing, Dallas, GA 30132ActiveMLS ID #10806552, Leah Nascimento, MGN Fine Homes. GAMLS
- $559,9006 bd4 ba3.6k sqft99 White Magnolia Way, Dallas, GA 30132ActiveMLS ID #10791383, Lyssette Navarra, Atlanta Communities. GAMLS
- $519,9004 bd3 ba2.4k sqft104 Copper Leaf Way, Dallas, GA 30132ActiveMLS ID #10814824, Patches Dabbs, Atlanta Communities. GAMLS
- $535,0005 bd4 ba2.6k sqft467 Longwood Pl, Dallas, GA 30132ActiveMLS ID #10777075, Deanne Cochran, Flagstone Realty Group LLC. GAMLS
- $489,0005 bd3 ba3k sqft804 Springs Crest Dr, Dallas, GA 30157ActiveMLS ID #10811530, Dany Drouin, Century 21 Results. GAMLS
- $325,0004 bd3 ba2.2k sqft167 Aberdeen Way, Dallas, GA 30132Active Under ContractMLS ID #10783814, Cheryl Kypreos, GK Properties LLC. GAMLS
