Welcome to this beautifully maintained and exceptionally spacious 5-bedroom, 3.5-bath home in the sought-after Oakleigh Pointe community. Ideally situated on a generous corner lot within walking distance to the community pool, playground, and mail kiosk, this home offers an ideal combination of space, comfort, and everyday convenience. The main level features a thoughtfully designed floor plan with a formal living room, elegant dining room, cozy keeping room, and bright breakfast area. At the heart of the home is the expansive kitchen, featuring a large center island, abundant cabinetry, and an open flow that makes entertaining and everyday living effortless. A convenient half bath completes the main level.Step outside to the fully fenced backyard, offering plenty of room for pets, play, outdoor entertaining, or simply enjoying your own private space.Upstairs, you'll find five generously sized bedrooms and three full bathrooms, including a secondary bedroom with its own private ensuite-perfect for guests, a teen suite, or multigenerational living. The oversized primary suite provides a relaxing retreat with a spacious bedroom and an impressive walk-in closet. The conveniently located upstairs laundry room adds to the home's functionality, while all secondary bedrooms offer excellent space and flexibility. Enjoy easy access to shopping, dining, and everyday conveniences, including Publix at New Hope, Kroger at Crossroads, Costco, and Walmart along Dallas Highway. Zoned for Russom Elementary, East Paulding Middle, and East Paulding High School, this home offers a desirable location in addition to its impressive size and floor plan. Move-in ready and thoughtfully maintained, this exceptional Oakleigh Pointe home is ready to welcome its next owner.
Active
$455,000
91 Ashbury Cir, Dallas, GA 30157
5beds
2,879sqft
Single Family Residence
Built in 2016
9,583 Square Feet Lot
$451,700 Zestimate®
$158/sqft
$42/mo HOA
What's special
Fully fenced backyardLarge center islandCozy keeping roomBright breakfast areaImpressive walk-in closetAbundant cabinetryThoughtfully designed floor plan
- 6 days
- 152
- 20
Zillow last checked:
Listing updated:
Listed by:
Kevin Pickles 678-887-1967,
Keller Williams Realty
Source: GAMLS,MLS#: 10857356
Facts & features
Interior
Bedrooms & bathrooms
- Bedrooms: 5
- Bathrooms: 4
- Full bathrooms: 3
- 1/2 bathrooms: 1
Rooms
- Room types: Family Room, Foyer, Laundry
Kitchen
- Features: Breakfast Bar, Breakfast Room, Kitchen Island
Heating
- Electric, Forced Air
Cooling
- Ceiling Fan(s), Central Air
Appliances
- Included: Dishwasher, Microwave
- Laundry: Upper Level
Features
- Double Vanity, Tray Ceiling(s)
- Flooring: Carpet, Hardwood
- Basement: None
- Number of fireplaces: 1
- Fireplace features: Factory Built, Family Room
- Common walls with other units/homes: No Common Walls
Interior area
- Total structure area: 2,879
- Total interior livable area: 2,879 sqft
- Finished area above ground: 2,879
- Finished area below ground: 0
Property
Parking
- Total spaces: 2
- Parking features: Attached, Garage, Kitchen Level
- Has attached garage: Yes
Features
- Levels: Two
- Stories: 2
- Patio & porch: Patio
- Exterior features: Other
- Fencing: Back Yard,Fenced,Wood
- Body of water: None
Lot
- Size: 9,583 Square Feet
- Features: Corner Lot, Level, Private
Details
- Parcel number: 78918
Construction
Type & style
- Home type: SingleFamily
- Architectural style: Traditional
- Property subtype: Single Family Residence
Materials
- Concrete
- Roof: Composition
Condition
- Resale
- New construction: No
- Year built: 2016
Utilities & green energy
- Sewer: Public Sewer
- Water: Public
- Utilities for property: Cable Available, Electricity Available, High Speed Internet, Sewer Available, Underground Utilities, Water Available
Community & HOA
Community
- Features: Clubhouse, Pool, Sidewalks, Street Lights, Tennis Court(s)
- Security: Smoke Detector(s)
- Subdivision: Oakleigh Pointe
HOA
- Has HOA: Yes
- Services included: Maintenance Grounds, Reserve Fund, Swimming, Tennis
- HOA fee: $500 annually
Location
- Region: Dallas
Financial & listing details
- Price per square foot: $158/sqft
- Tax assessed value: $452,780
- Annual tax amount: $4,404
- Date on market: 10/1/2026
- Cumulative days on market: 6 days
- Listing agreement: Exclusive Right To Sell
- Electric utility on property: Yes
Estimated market value
$451,700
$429,000 - $474,000
$2,630/mo
Price history
| Date | Event | Price |
|---|---|---|
| 10/1/2026 | Listed for sale | $455,000+0.4%$158/sqft |
Source:  FMLS GA #7847641 Report a problem FMLS GA #7847641 Report a problem | ||
| 10/1/2026 | Listing removed | $453,000$157/sqft |
Source:  GAMLS #10823608 Report a problem GAMLS #10823608 Report a problem | ||
| 9/18/2026 | Price change | $453,000-0.2%$157/sqft |
Source: GAMLS #10823608 Report a problem | ||
| 9/4/2026 | Price change | $454,000-0.2%$158/sqft |
Source: GAMLS #10823608 Report a problem | ||
| 8/21/2026 | Price change | $455,000-1.1%$158/sqft |
Source: GAMLS #10823608 Report a problem | ||
| 8/6/2026 | Listed for sale | $460,000$160/sqft |
Source: FMLS GA #7817279 Report a problem | ||
| 8/5/2026 | Listing removed | $460,000$160/sqft |
Source: GAMLS #10740993 Report a problem | ||
| 7/13/2026 | Price change | $460,000-1.1%$160/sqft |
Source: GAMLS #10740993 Report a problem | ||
| 6/24/2026 | Price change | $465,000-1.1%$162/sqft |
Source: GAMLS #10740993 Report a problem | ||
| 6/3/2026 | Price change | $470,000-1.1%$163/sqft |
Source: GAMLS #10740993 Report a problem | ||
| 5/21/2026 | Price change | $475,000-1%$165/sqft |
Source: GAMLS #10740993 Report a problem | ||
| 4/24/2026 | Listed for sale | $480,000+84.6%$167/sqft |
Source: FMLS GA #7759114 Report a problem | ||
| 6/14/2017 | Sold | $259,990$90/sqft |
Source: Public Record Report a problem | ||
Public tax history
| Year | Property taxes | Tax assessment |
|---|---|---|
| 2025 | $4,407 -0.8% | $181,112 +1.6% |
| 2024 | $4,444 -6.3% | $178,212 -3.4% |
| 2023 | $4,745 +4% | $184,516 +16.2% |
| 2022 | $4,561 +19.3% | $158,824 +21.6% |
| 2021 | $3,825 +5.8% | $130,636 +7.3% |
| 2020 | $3,614 +15.8% | $121,804 +8.2% |
| 2018 | $3,120 -2.8% | $112,544 +6.1% |
| 2017 | $3,208 +728.9% | $106,104 +728.9% |
| 2016 | $387 | $12,800 +357.1% |
| 2015 | $387 | $2,800 +118.8% |
| 2014 | -- | $1,280 |
| 2013 | $40 | $1,280 |
| 2012 | -- | -- |
| 2011 | -- | -- |
| 2010 | -- | -- |
| 2009 | -- | $9,800 |
Find assessor info on the county website
Monthly payment
Est. payment
Payment breakdown
Explore the cost of this home by adjusting the details. Changes won't be saved.Climate risks
Neighborhood: 30157
Nearby schools
Schools provided by the listing agent
- Elementary: Russom
- Middle: East Paulding
- High: East Paulding
Source: GAMLS. This data may not be complete. We recommend contacting the local school district to confirm school assignments for this home.
Similar homes
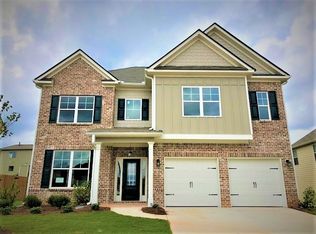
- $455,0005 bd3 ba3k sqft397 Royal Sunset Dr, Dallas, GA 30157Active
 MLS ID #10848259, Don Goodner, Atlanta Communities. GAMLS
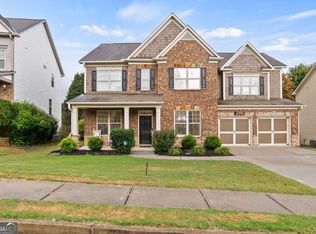
 - $390,0004 bd3 ba2.1k sqft58 Macland Mill Ct, Dallas, GA 30157Active
 MLS ID #10810187, Maninga Capehart, HomeSmart. GAMLS
 - $444,9994 bd3 ba2.4k sqft137 Unicoi Way, Dallas, GA 30132Active
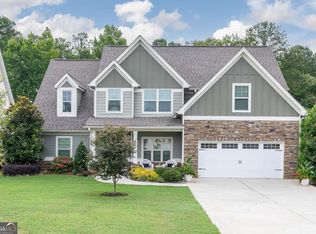 MLS ID #10818830, Denise Nunley, Keller Williams Northwest. GAMLS
 - $510,0004 bd4 ba3.8k sqft187 Mary Wallace Way, Dallas, GA 30157Active
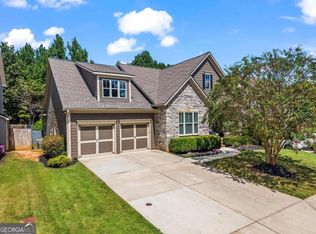 MLS ID #10844376, Diane L Menard, Atlanta Communities. GAMLS
 - $370,0005 bd4 ba2.6k sqft61 Dew Drop Point, Dallas, GA 30157ActiveMLS ID #10844202, Jessica Johnson, Porch Property Group, LLC. GAMLS
- $467,0005 bd3 ba2.8k sqft762 Bentleaf Dr, Dallas, GA 30132ActiveMLS ID #10718923, Jennifer Cowan, Real Broker, LLC. GAMLS
- $390,0005 bd5 ba2.7k sqft96 Crepe Myrtle Way, Dallas, GA 30132ActiveMLS ID #10815527, Don Goodner, Atlanta Communities. GAMLS
- $425,0005 bd4 ba2.8k sqft74 Fieldstone Ln, Dallas, GA 30132ActiveMLS ID #10805226, Sunny Ayala, Real Broker, LLC. GAMLS
- $485,0006 bd4 ba3.9k sqft405 Victoria Heights Dr, Dallas, GA 30132ActiveMLS ID #10799664, Melissa Moriarty, ERA Foster & Bond. GAMLS
- $484,9005 bd3 ba2.5k sqft6034 Silver Lace Ln NW, Acworth, GA 30101ActiveMLS ID #10820856, Justine Derby, Real Broker, LLC. GAMLS
- $519,9004 bd3 ba2.4k sqft104 Copper Leaf Way, Dallas, GA 30132ActiveMLS ID #10814824, Patches Dabbs, Atlanta Communities. GAMLS
- $434,9004 bd3 ba2.8k sqft2984 Montview Dr SW, Marietta, GA 30060ActiveMLS ID #10858286, Tri Nguyen, Maxima Realty. GAMLS
- $459,9004 bd2 ba1.7k sqft509 School Rd, Dallas, GA 30132ActiveMLS ID #10856037, Katie Johns, Hometown Realty Brokerage LLC. GAMLS
- $489,0004 bd3 ba3.3k sqft15 Eastcreek Ct, Dallas, GA 30132ActiveMLS ID #10798755, Christina Armagast, Atlanta Communities. GAMLS
- $475,0004 bd3 ba2.9k sqft4788 Arbor View Pkwy NW, Acworth, GA 30101ActiveMLS ID #10857740, Gina Wade, Keller Williams Realty. GAMLS
- $419,9004 bd3 ba2.3k sqft30 Blakely Ct, Acworth, GA 30101ActiveMLS ID #10819574, Terry Swanson, Century 21 Results. GAMLS
- $459,0005 bd3 ba3.4k sqft208 Sheffield Ln, Powder Springs, GA 30127ActiveMLS ID #10807945, Kyndra Beaudoin-Terry, Coldwell Banker Realty. GAMLS
- $489,0003 bd3 ba1.6k sqft2376 Battle Forest Dr SW, Marietta, GA 30064ActiveMLS ID #10858164, Katherine Holland, Coldwell Banker Realty. GAMLS
- $455,0004 bd3 ba3.2k sqft7080 Roselake Cir, Douglasville, GA 30134ActiveMLS ID #10854682, Monica L Smith, 14th & Luxe Realty. GAMLS
- $560,0005 bd4 ba2.8k sqft1308 Double Branches Ln, Dallas, GA 30132ActiveMLS ID #10810991, Jackie Rollizo, Compass. GAMLS
