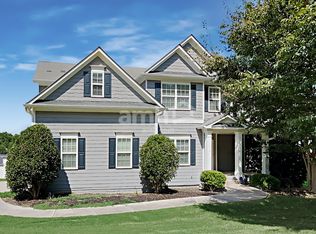
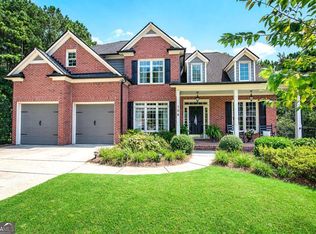
Looking for the Bentwater lifestyle without moving into the higher price ranges? This beautifully maintained 3-bedroom, 2.5-bath home sits on a premium corner lot and offers an open, inviting floor plan with soaring ceilings, abundant natural light and a fireside family room. The updated kitchen features granite countertops, stainless steel appliances, breakfast bar and plenty of cabinet space, making it the perfect gathering spot for everyday living and entertaining. The spacious primary suite is conveniently located on the main level and offers a relaxing retreat with a beautiful bath and generous closet space. Two additional bedrooms upstairs provide flexibility for family, guests or a home office. And there's room to grow! The unfinished basement offers excellent potential for additional living space, a home gym, media room, office or guest area. The space is bath-stubbed and includes a vanity, toilet and two doors to help make finishing the lower level easier. Outside, enjoy the privacy of your corner lot and take advantage of everything Bentwater has to offer, including 5 community pools, golf, tennis, pickleball, playgrounds and walking trails. When you're ready for a lake day, Lake Allatoona is approximately 10 minutes away. A great home, a sought-after community and plenty of opportunity to make it your own. Come see 17 Lilyfield Lane and discover why Bentwater is such a popular place to call home!
Active
$445,000
17 Lilyfield Ln, Acworth, GA 30101
3beds
1,754sqft
Single Family Residence
Built in 2005
0.32 Acres Lot
$438,700 Zestimate®
$254/sqft
$75/mo HOA
What's special
Soaring ceilingsSpacious primary suiteUpdated kitchenOpen inviting floor planAbundant natural lightStainless steel appliancesPlenty of cabinet space
- 32 days
- 476
- 35
Zillow last checked:
Listing updated:
Listed by:
Karen Hodges 404-226-9809,
Dwelli
Source: GAMLS,MLS#: 10841192
Facts & features
Interior
Bedrooms & bathrooms
- Bedrooms: 3
- Bathrooms: 3
- Full bathrooms: 2
- 1/2 bathrooms: 1
- Main level bathrooms: 1
- Main level bedrooms: 1
Rooms
- Room types: Family Room, Foyer, Laundry, Other
Kitchen
- Features: Breakfast Bar, Breakfast Room, Pantry
Heating
- Central, Forced Air, Natural Gas
Cooling
- Ceiling Fan(s), Central Air, Electric
Appliances
- Included: Dishwasher, Disposal, Microwave, Stainless Steel Appliance(s)
- Laundry: In Hall, Mud Room
Features
- Double Vanity, Master On Main Level, Tray Ceiling(s), Vaulted Ceiling(s), Walk-In Closet(s)
- Flooring: Carpet, Hardwood, Tile
- Windows: Double Pane Windows
- Basement: Bath/Stubbed,Daylight,Exterior Entry,Interior Entry,Unfinished
- Attic: Pull Down Stairs
- Number of fireplaces: 1
- Fireplace features: Factory Built, Family Room
- Common walls with other units/homes: No One Above,No One Below
Interior area
- Total structure area: 1,754
- Total interior livable area: 1,754 sqft
- Finished area above ground: 1,754
- Finished area below ground: 0
Property
Parking
- Total spaces: 2
- Parking features: Garage, Garage Door Opener, Side/Rear Entrance
- Has garage: Yes
Features
- Levels: Three Or More
- Stories: 3
- Patio & porch: Deck
- Fencing: Privacy
- Waterfront features: No Dock Or Boathouse
- Body of water: None
Lot
- Size: 0.32 Acres
- Features: Corner Lot, Private
Details
- Parcel number: 68267
- Special conditions: Covenants/Restrictions
Construction
Type & style
- Home type: SingleFamily
- Architectural style: Brick Front,Traditional
- Property subtype: Single Family Residence
Materials
- Brick, Wood Siding
- Foundation: Slab
- Roof: Composition
Condition
- Resale
- New construction: No
- Year built: 2005
Utilities & green energy
- Sewer: Public Sewer
- Water: Public
- Utilities for property: Cable Available, Electricity Available, Natural Gas Available, Phone Available, Sewer Available, Underground Utilities, Water Available
Community & HOA
Community
- Features: Clubhouse, Golf, Playground, Pool, Tennis Court(s), Walk To Schools, Near Shopping
- Security: Smoke Detector(s)
- Subdivision: Bentwater
HOA
- Has HOA: Yes
- Services included: Sewer, Swimming, Tennis, Water
- HOA fee: $900 annually
Location
- Region: Acworth
Financial & listing details
- Price per square foot: $254/sqft
- Tax assessed value: $420,810
- Annual tax amount: $4,187
- Date on market: 9/7/2026
- Cumulative days on market: 32 days
- Listing agreement: Exclusive Right To Sell
- Listing terms: Cash,Conventional,FHA,VA Loan
- Electric utility on property: Yes
Estimated market value
$438,700
$417,000 - $461,000
$2,312/mo
Price history
| Date | Event | Price |
|---|---|---|
| 9/7/2026 | Listed for sale | $445,000$254/sqft |
Source:  GAMLS #10841192 Report a problem GAMLS #10841192 Report a problem | ||
| 9/1/2026 | Listing removed | $445,000$254/sqft |
Source: GAMLS #10774092 Report a problem | ||
| 7/21/2026 | Price change | $445,000-2.2%$254/sqft |
Source: GAMLS #10774092 Report a problem | ||
| 6/26/2026 | Price change | $455,000-0.8%$259/sqft |
Source: GAMLS #10774092 Report a problem | ||
| 5/29/2026 | Listed for sale | $458,900+8%$262/sqft |
Source:  FMLS GA #7776186 Report a problem FMLS GA #7776186 Report a problem | ||
| 3/7/2023 | Sold | $425,000$242/sqft |
Source: FMLS GA #7159890 Report a problem | ||
| 2/6/2023 | Pending sale | $425,000$242/sqft |
Source: GAMLS #20095462 Report a problem | ||
| 2/1/2023 | Price change | $425,000-3.4%$242/sqft |
Source: GAMLS #20095462 Report a problem | ||
| 1/19/2023 | Price change | $439,900-2.2%$251/sqft |
Source: GAMLS #20095462 Report a problem | ||
| 1/6/2023 | Listed for sale | $450,000+95.7%$257/sqft |
Source: GAMLS #20095462 Report a problem | ||
| 7/24/2017 | Sold | $230,000+0.9%$131/sqft |
Source:  FMLS GA #5830849 Report a problem FMLS GA #5830849 Report a problem | ||
| 1/2/2007 | Sold | $227,900$130/sqft |
Source: Public Record Report a problem | ||
Public tax history
| Year | Property taxes | Tax assessment |
|---|---|---|
| 2025 | $4,187 -2.3% | $168,324 -0.3% |
| 2024 | $4,288 +0.5% | $168,840 +3.2% |
| 2023 | $4,266 +6% | $163,636 +18.1% |
| 2022 | $4,026 +20.5% | $138,544 +23.2% |
| 2021 | $3,340 +3.3% | $112,452 +4.8% |
| 2020 | $3,234 +15.1% | $107,324 +14.9% |
| 2018 | $2,811 +193.5% | $93,440 +5.8% |
| 2017 | $958 +3.4% | $88,320 +3.2% |
| 2016 | $926 | $85,560 +0.8% |
| 2015 | $926 | $84,880 +0.2% |
| 2014 | -- | $84,720 +20.3% |
| 2013 | $1,016 | $70,440 |
| 2012 | -- | -- |
| 2011 | -- | -- |
| 2010 | -- | -- |
| 2009 | -- | $84,680 -13.5% |
| 2008 | -- | $97,928 +2.8% |
| 2007 | -- | $95,216 +4% |
| 2006 | -- | $91,560 |
Find assessor info on the county website
Monthly payment
Est. payment
Payment breakdown
Explore the cost of this home by adjusting the details. Changes won't be saved.Climate risks
Neighborhood: 30101
Nearby schools
Schools provided by the listing agent
- Elementary: Burnt Hickory
- Middle: McClure
- High: North Paulding
Source: GAMLS. This data may not be complete. We recommend contacting the local school district to confirm school assignments for this home.


Similar homes
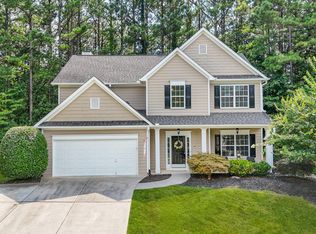
- $484,9005 bd3 ba2.5k sqft6034 Silver Lace Ln NW, Acworth, GA 30101Active

 MLS ID #10820856, Justine Derby, Real Broker, LLC. GAMLS
 - $450,0003 bd3 ba1.7k sqft2545 Jewell Dr, Marietta, GA 30066Active
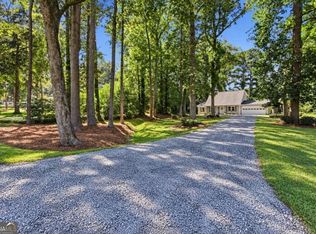 MLS ID #10869862, Lindsey Haas, Keller Williams Realty. GAMLS
 - $385,0003 bd3 ba1.8k sqft4458 High Gate Dr NW, Acworth, GA 30101Active
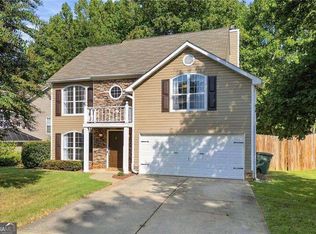 MLS ID #10849948, Karen M Lance, Atlanta Communities. GAMLS
 - $499,0004 bd3 ba2.4k sqft104 Copper Leaf Way, Dallas, GA 30132Active
 MLS ID #10814824, Patches Dabbs, Atlanta Communities. GAMLS
 - $444,9994 bd3 ba2.4k sqft137 Unicoi Way, Dallas, GA 30132ActiveMLS ID #10818830, Denise Nunley, Keller Williams Northwest. GAMLS
- $395,0003 bd2 ba1.7k sqft217 Treadstone Ln, Dallas, GA 30132ActiveMLS ID #10828044, Jennifer Reed, Atlanta Communities. GAMLS
- $455,0004 bd3 ba2.4k sqft3910 Mountain View Rd NW, Kennesaw, GA 30152ActiveMLS ID #10846620, Leila K Davis, Keller Williams Rlty. Partners. GAMLS
- $395,0003 bd3 ba1.9k sqft5881 Pavillion Dr, Powder Springs, GA 30127ActiveMLS ID #10866896, Lindsey Haas, Keller Williams Realty. GAMLS
- $460,0004 bd3 ba2.5k sqft223 Rebel Rdg, Dallas, GA 30132ActiveMLS ID #10825362, Christopher L Williams, HomeSmart. GAMLS
- $469,0004 bd3 ba2.3k sqft2784 Summer Ridge Ln NW, Kennesaw, GA 30152ActiveMLS ID #10848073, Mooney Group, Inc., The Rezerve. GAMLS
- $439,9993 bd2 ba2.5k sqft28 Priory Club Dr NW, Cartersville, GA 30120ActiveMLS ID #10857657, Cassie Harris, H & H Realty LLC. GAMLS
- $409,0004 bd3 ba2.6k sqft94 Summit Pointe Ct, Dallas, GA 30132ActiveMLS ID #10843949, Sekhar Putta, Maximum One Executive Realtors. GAMLS
- $430,0003 bd3 ba2.3k sqft3324 Hampreston Way NW, Kennesaw, GA 30144ActiveMLS ID #10827856, Jim Fountain, Elated Real Estate. GAMLS
- $469,0003 bd3 ba1.6k sqft2376 Battle Forest Dr SW, Marietta, GA 30064ActiveMLS ID #10858164, Katherine Holland, Coldwell Banker Realty. GAMLS
- $360,0004 bd3 ba2.1k sqft252 Parkmont Way, Dallas, GA 30132ActiveMLS ID #10825519, Brandy D Black, Keller Williams Realty Partners. GAMLS
- $415,0003 bd2 ba2.1k sqft105 Peregrine Way NW, Kennesaw, GA 30144ActiveMLS ID #10856609, Leah Nascimento, MGN Fine Homes. GAMLS
- $409,9994 bd3 ba1.6k sqft2208 Dresden Grn NW, Kennesaw, GA 30144ActiveMLS ID #10848413, Andrew Reding, Engel & Völkers Atlanta. GAMLS
- $427,5004 bd3 ba2.4k sqft4170 Havenwood Ct NW, Kennesaw, GA 30144ActiveMLS ID #10821097, The Key Group, Keller Williams Realty North Atlanta. GAMLS
- $449,9005 bd4 ba2.4k sqft15 Isabella Ct NE, Cartersville, GA 30121ActiveMLS ID #10814001, Jenny K Smith, Keller Williams Northwest. GAMLS
