Skip main navigation
Closed
  • $425,000

    26 Lilyfield Ln, Acworth, GA 30101

    3beds
    2,189sqft
    Single Family Residence, Residential
    Built in 2005
    0.46 Acres Lot
    $421,800 Zestimate®
    $194/sqft
    $2,539 Estimated rent

    Home value

    $421,800

    $380,000 - $468,000

    $2,539/mo

    Zestimate® history
    Loading
    Loading...

    Owner options

    List your home for rent

    $2,539/mo

    Rent Zestimate®

    Find your next renter with Zillow Rental Manager. Plus, with online applications, you can quickly screen prospective tenants – for free.

    Learn more

    $2,539/mo

    Rent Zestimate®

    Refinance and save

    $3,465/mo

    Est. payment

    Refinancing to a lower rate could help reduce your monthly payments and save thousands over the life of the loan.

    See today's rates

    $3,465/mo

    Est. payment

    Explore your selling options

    Work with a Zillow partner agent

    Leverage their expertise and Zillow's premium Showcase listings to get your home seen by more buyers.

    Get started

    List with your own agent

    Get your home in front of millions of buyers by listing it on Zillow.

    Learn how to do it

    Sell it yourself

    Take full control of how buyers see your home on Zillow by listing For Sale by Owner (FSBO).

    List your home

    What's special

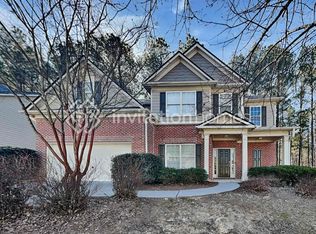
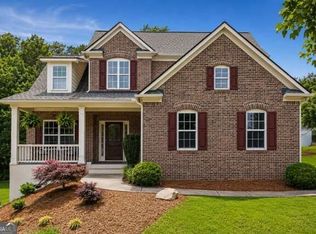
    This beautifully updated home offers the perfect blend of modern finishes, thoughtful design, and access to one of North Atlanta's most vibrant resort-style communities. Located in the highly sought-after Bentwater neighborhood, this move-in-ready property has been meticulously maintained and fully refreshed delivering both style and peace of mind to today's buyer. Step inside to a dramatic two-story foyer and you'll immediately notice the fresh designer paint, updated flooring, and natural light that fills the space. The main level features a flexible front room ideal for a home office, playroom, or formal living area, and a spacious dining room with detailed trim work. The heart of the home is the open-concept kitchen and great room perfectly connected for everyday living or entertaining. The kitchen boasts bright white cabinetry, granite-style countertops, black appliances, and a sunny breakfast area overlooking the private backyard. The fireside great room features soaring ceilings, large windows, and plenty of space to gather. Upstairs, you'll find a truly serene primary suite with vaulted ceilings, hardwood floors, and a large walk-in closet. The completely updated ensuite bath includes double vanities, a soaking tub, and a separate tiled shower with a clean, spa-inspired feel. Two secondary bedrooms with plush carpeting share a full guest bath, and the upper-level laundry room adds everyday convenience. Every inch of this home has been carefully upgraded, including a new roof, fresh interior and exterior paint, updated systems, and beautiful flooring throughout. Outside, enjoy a professionally landscaped, private wooded lot with an irrigation system. Whether you're relaxing on the back patio or entertaining friends and family, this home offers the ideal outdoor space for both quiet mornings and lively evenings. Bentwater is one of Acworth's premier master-planned communities, offering resort-style living with five pools, 16 tennis courts, pickleball courts, and three playgrounds. Nature lovers enjoy miles of walking trails, sidewalks, and a private catch-and-release pond. Golfers appreciate the scenic 18-hole championship course at Bentwater Golf Club with optional membership perks. Located near top-rated schools, Lake Allatoona, and shopping, Bentwater blends convenience with a vibrant, active lifestyle. Move In Before the holiday season with an Ensuite Bathroom Remodel(2025), Main Floor Carpeting (2025), New Toilets (2025), New Garbage Disposal(2025), New Interior and Exterior Paint(2024), New Kitchen Appliances(2024), New Hot Water Tank(2023), Exterior Patio Door Replacement(2022), Master Bathroom Remodel(2020), New Roof(2018), Updated Engineering Flooring(2018). There is nothing to do except unpack your boxes! As this one does check all of the boxes!

    Zillow last checked:

    Listing updated:

    Listing Provided by:

    Joanne Snyder,

    Bolst, Inc.

    Bought with:

    April Echols, 369485

    Ansley Real Estate| Christie's International Real Estate

    Source: FMLS GA,MLS#: 7669987MLS Logo

    Facts & features

    Interior

    Bedrooms & bathrooms
    • Bedrooms: 3
    • Bathrooms: 3
    • Full bathrooms: 2
    • 1/2 bathrooms: 1
    Primary bedroom
    • Features: Oversized Master
    • Level: Oversized Master
    Bedroom
    • Features: Oversized Master
    Primary bathroom
    • Features: Separate His/Hers, Separate Tub/Shower, Soaking Tub, Vaulted Ceiling(s)
    Dining room
    • Features: Seats 12+, Separate Dining Room
    Kitchen
    • Features: Breakfast Bar, Breakfast Room, Cabinets Stain, Eat-in Kitchen, Pantry, View to Family Room
    Heating
    • Forced Air, Natural Gas
    Cooling
    • Ceiling Fan(s), Central Air, Electric
    Appliances
    • Included: Dishwasher, Disposal, Gas Range, Gas Water Heater, Refrigerator, Self Cleaning Oven
    • Laundry: Laundry Room, Upper Level
    Features
    • Cathedral Ceiling(s), Double Vanity, Entrance Foyer, Entrance Foyer 2 Story, High Ceilings 9 ft Upper, High Ceilings 10 ft Main, High Speed Internet, Tray Ceiling(s), Vaulted Ceiling(s)
    • Flooring: Carpet, Hardwood, Luxury Vinyl
    • Windows: Insulated Windows
    • Basement: None
    • Attic: Pull Down Stairs
    • Number of fireplaces: 1
    • Fireplace features: Family Room, Gas Starter
    • Common walls with other units/homes: No Common Walls
    Interior area
    • Total structure area: 2,189
    • Total interior livable area: 2,189 sqft
    • Finished area above ground: 2,189
    • Finished area below ground: 0

    Property

    Parking
    • Total spaces: 2
    • Parking features: Attached, Covered, Driveway, Garage, Garage Door Opener
    • Attached garage spaces: 2
    • Has uncovered spaces: Yes
    Accessibility
    • Accessibility features: None
    Features
    • Levels: Two
    • Stories: 2
    • Patio & porch: Front Porch, Patio
    • Exterior features: Rain Gutters
    • Pool features: None
    • Spa features: None
    • Fencing: None
    • Has view: Yes
    • View description: Trees/Woods, Other
    • Waterfront features: None
    • Body of water: None
    Lot
    • Size: 0.46 Acres
    • Dimensions: 52x268x161x171
    • Features: Landscaped, Private, Wooded
    Details
    • Additional structures: None
    • Parcel number: 068326
    • Other equipment: Irrigation Equipment
    • Horse amenities: None

    Construction

    Type & style
    • Home type: SingleFamily
    • Architectural style: Traditional
    • Property subtype: Single Family Residence, Residential
    Materials
    • Cement Siding
    • Foundation: Slab
    • Roof: Composition
    Condition
    • Resale
    • New construction: No
    • Year built: 2005

    Utilities & green energy

    • Electric: None
    • Sewer: Public Sewer
    • Water: Public
    • Utilities for property: Cable Available, Electricity Available, Natural Gas Available, Phone Available, Sewer Available, Water Available
    Green energy
    • Energy efficient items: Thermostat
    • Energy generation: None

    Community & neighborhood

    Security
    • Security features: Carbon Monoxide Detector(s), Fire Alarm, Secured Garage/Parking, Smoke Detector(s)
    Community
    • Community features: Clubhouse, Homeowners Assoc, Near Schools, Near Shopping, Park, Pickleball, Playground, Pool, Sidewalks, Street Lights, Swim Team, Tennis Court(s)
    Location
    • Region: Acworth
    • Subdivision: Bentwater

    HOA & financial

    HOA
    • Has HOA: No
    • HOA fee: $900 annually
    • Services included: Maintenance Grounds, Swim, Tennis, Trash
    • Association phone: 770-529-8585

    Other

    Other facts
    • Ownership: Fee Simple
    • Road surface type: Paved

    Price history

    DateEventPrice
    12/17/2025Sold$425,000+1.2%$194/sqft
    Source: FMLS GA #7669987 Report a problem
    12/3/2025Pending sale$420,000$192/sqft
    Source: GAMLS #10629571 Report a problem
    10/23/2025Listed for sale$420,000$192/sqft
    Source: GAMLS #10629571 Report a problem
    10/22/2025Listing removed$420,000$192/sqft
    Source: GAMLS #10562124 Report a problem
    9/29/2025Price change$420,000-4.5%$192/sqft
    Source: GAMLS #10562124 Report a problem
    9/25/2025Price change$439,900-0.5%$201/sqft
    Source: GAMLS #10562124 Report a problem
    9/8/2025Price change$442,000-1.8%$202/sqft
    Source: GAMLS #10562124 Report a problem
    8/18/2025Price change$449,900-4.1%$206/sqft
    Source: GAMLS #10562124 Report a problem
    8/12/2025Price change$469,000-1.2%$214/sqft
    Source: FMLS GA #7613733 Report a problem
    8/4/2025Price change$474,900-1%$217/sqft
    Source: GAMLS #10562124 Report a problem
    7/24/2025Price change$479,900-2%$219/sqft
    Source: GAMLS #10562124 Report a problem
    7/16/2025Listed for sale$489,900+118.7%$224/sqft
    Source: GAMLS #10562124 Report a problem
    9/22/2017Sold$224,000+6%$102/sqft
    Source: FMLS GA #5849705 Report a problem
    9/7/2005Sold$211,300$97/sqft
    Source: Public Record Report a problem

    Public tax history

    YearProperty taxesTax assessment
    2025$4,108 -1.5%$168,700 +0.7%
    2024$4,170 -1.3%$167,456 +1.7%
    2023$4,226 +6.2%$164,632 +18.6%
    2022$3,979 +26.5%$138,776 +28.7%
    2021$3,146 +3.3%$107,792 +4.7%
    2020$3,046 +13.6%$102,944 +10.9%
    2018$2,680 +1.9%$92,864 +6.7%
    2017$2,631 +8%$87,008 +8%
    2016$2,437 $80,600 +1.9%
    2015$2,437 $79,080 +1.4%
    2014-- $78,000 +15.1%
    2013$2,462 $67,760
    2012-- --
    2011-- --
    2010-- --
    2009-- $74,280 -16.5%
    2008-- $88,916 +1.3%
    2007-- $87,800 +4.1%
    2006-- $84,320

    Find assessor info on the county website

    Neighborhood: 30101

    Nearby schools

    GreatSchools rating
    Schools provided by the listing agent
    • Elementary: Burnt Hickory
    • Middle: Sammy McClure Sr.
    • High: North Paulding

    Source: FMLS GA. This data may not be complete. We recommend contacting the local school district to confirm school assignments for this home.

    Get a cash offer in 3 minutes
    Find out how much your home could sell for in as little as 3 minutes with a no-obligation cash offer.
    Estimated market value
    $421,800
    Get a cash offer in 3 minutes
    Find out how much your home could sell for in as little as 3 minutes with a no-obligation cash offer.
    Estimated market value
    $421,800