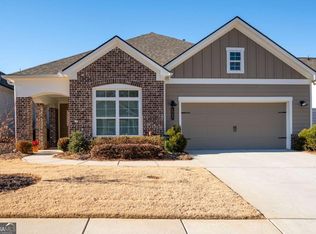
WELCOME TO THE COURTYARDS AT CAMDENCoEXCEPTIONAL 55+ ACTIVE ADULT LIVING IN WEST COBB! Discover the perfect combination of luxury, comfort, and low-maintenance living in this beautifully designed 3-bedroom, 3-full-bath home situated on a desirable corner lot with a private, fenced backyard. Thoughtfully designed for effortless main-level living, this home features a spacious primary suite and an additional guest suite on the main floor, plus a private upstairs retreat complete with an oversized bedroom and full bathCoideal for visiting family or guests. The inviting open-concept floor plan is perfect for both everyday living and entertaining. At the heart of the home is a beautifully appointed kitchen featuring an oversized quartz island, elegant pendant lighting, gas cooktop, built-in wall oven, spacious pantry, and generous breakfast bar. The kitchen flows seamlessly into the dining area and spacious family room, highlighted by a cozy gas fireplace. The extended primary suite offers a relaxing sitting area and a spa-inspired bath with an oversized walk-in shower, creating the perfect private retreat. Step outside to the expansive screened porch overlooking the beautifully private, fenced backyardCoan ideal setting for morning coffee, outdoor dining, or relaxing evenings. Additional features include a convenient main-level laundry room and generous storage. Beyond the home, THE COURTYARDS AT CAMDEN OFFERS A LIFESTYLE ALL ITS OWN! This sought-after 55+ community features a beautiful clubhouse, swimming pool, fitness facility, and an active social calendar with regularly scheduled events and opportunities to connect with neighbors. Enjoy the convenience of an HOA that includes lawn maintenance, termite control, trash pickup, common-area maintenance, and common-area utilities, allowing more time to enjoy the things you love. Ideally located on Mars Hill Road in West Cobb, just minutes from Downtown Acworth, Lake Allatoona, The Avenue West Cobb, Brookstone Golf & Country Club, shopping, dining, and easy access to I-75. BEAUTIFUL HOME. EXCEPTIONAL AMENITIES. CAREFREE LIVING. Experience the comfort, convenience, and vibrant community lifestyle that make The Courtyards at Camden such a wonderful place to call home!
Active
$549,900
4994 Pleasantry Way NW, Acworth, GA 30101
3beds
2,072sqft
Single Family Residence
Built in 2021
8,276 Square Feet Lot
$543,400 Zestimate®
$265/sqft
$290/mo HOA
What's special
Cozy gas fireplacePrivate fenced backyardSpacious primary suiteDesirable corner lotBeautifully appointed kitchenInviting open-concept floor planSpacious pantry
- 4 days
- 93
- 8
Zillow last checked:
Listing updated:
Listed by:
Karen M Lance 770-401-4256,
Atlanta Communities
Source: GAMLS,MLS#: 10886057
Facts & features
Interior
Bedrooms & bathrooms
- Bedrooms: 3
- Bathrooms: 3
- Full bathrooms: 3
- Main level bathrooms: 2
- Main level bedrooms: 2
Rooms
- Room types: Family Room, Laundry
Dining room
- Features: Dining Rm/Living Rm Combo
Kitchen
- Features: Breakfast Bar, Kitchen Island, Pantry
Heating
- Central, Natural Gas
Cooling
- Ceiling Fan(s), Central Air
Appliances
- Included: Dishwasher, Gas Water Heater, Microwave, Stainless Steel Appliance(s)
- Laundry: Other
Features
- Double Vanity, High Ceilings, Master On Main Level, Separate Shower, Walk-In Closet(s)
- Flooring: Hardwood, Laminate, Tile
- Windows: Double Pane Windows, Window Treatments
- Basement: None
- Number of fireplaces: 1
- Fireplace features: Family Room
- Common walls with other units/homes: No Common Walls
Interior area
- Total structure area: 2,072
- Total interior livable area: 2,072 sqft
- Finished area above ground: 2,072
- Finished area below ground: 0
Video & virtual tour
Property
Parking
- Total spaces: 2
- Parking features: Attached, Garage, Garage Door Opener, Kitchen Level
- Has attached garage: Yes
Features
- Levels: One and One Half
- Stories: 1
- Patio & porch: Screened
- Fencing: Back Yard
- Body of water: None
Lot
- Size: 8,276 Square Feet
- Features: Corner Lot, Level, Private
- Residential vegetation: Grassed
Details
- Parcel number: 20019501890
Construction
Type & style
- Home type: SingleFamily
- Architectural style: Traditional
- Property subtype: Single Family Residence
Materials
- Concrete, Stone
- Foundation: Slab
- Roof: Composition
Condition
- Resale
- New construction: No
- Year built: 2021
Utilities & green energy
- Sewer: Public Sewer
- Water: Public
- Utilities for property: Electricity Available, High Speed Internet, Natural Gas Available, Sewer Connected, Underground Utilities, Water Available
Community & HOA
Community
- Features: Clubhouse, Fitness Center, Pool, Sidewalks, Street Lights, Near Shopping
- Security: Smoke Detector(s)
- Subdivision: Courtyards at Camden
HOA
- Has HOA: Yes
- Services included: Maintenance Grounds, Management Fee, Swimming, Tennis, Trash
- HOA fee: $3,480 annually
Location
- Region: Acworth
Financial & listing details
- Price per square foot: $265/sqft
- Annual tax amount: $2,146
- Date on market: 11/5/2026
- Cumulative days on market: 4 days
- Listing agreement: Exclusive Right To Sell
- Electric utility on property: Yes
Estimated market value
$543,400
$516,000 - $571,000
$2,617/mo
Price history
| Date | Event | Price |
|---|---|---|
| 11/6/2026 | Listed for sale | $549,900+10%$265/sqft |
Source:  FMLS GA #7864211 Report a problem | ||
| 10/1/2023 | Listing removed | -- |
Source: FMLS GA #6870321 Report a problem | ||
| 5/23/2023 | Sold | $499,900$241/sqft |
Source: FMLS GA #7185015 Report a problem | ||
| 5/11/2023 | Pending sale | $499,900$241/sqft |
Source:  GAMLS #10136904 Report a problem | ||
| 4/23/2023 | Contingent | $499,900$241/sqft |
Source: GAMLS #10136904 Report a problem | ||
| 4/15/2023 | Price change | $499,900-4.8%$241/sqft |
Source: GAMLS #10136904 Report a problem | ||
| 4/2/2023 | Price change | $525,000-2.8%$253/sqft |
Source: FMLS GA #7185015 Report a problem | ||
| 3/13/2023 | Listed for sale | $539,900+0.7%$261/sqft |
Source: GAMLS #10136904 Report a problem | ||
| 3/3/2023 | Listing removed | $535,999$259/sqft |
Source: FMLS GA #7169886 Report a problem | ||
| 2/26/2023 | Price change | $535,999-4.3%$259/sqft |
Source: GAMLS #20100473 Report a problem | ||
| 2/19/2023 | Price change | $560,000-3.3%$270/sqft |
Source: GAMLS #20100473 Report a problem | ||
| 2/1/2023 | Listed for sale | $579,000+30.5%$279/sqft |
Source: GAMLS #20100473 Report a problem | ||
| 10/22/2021 | Listing removed | -- |
Source:  Traton Homes Report a problem | ||
| 7/24/2021 | Pending sale | $443,800$214/sqft |
Source: FMLS GA #6870321 Report a problem | ||
| 6/16/2021 | Price change | $443,800+12.2%$214/sqft |
Source: Traton Homes #6870321 Report a problem | ||
| 6/14/2021 | Price change | $395,500-10.9%$191/sqft |
Source: Traton Homes Report a problem | ||
| 4/28/2021 | Price change | $443,800+0.5%$214/sqft |
Source: FMLS GA #6870321 Report a problem | ||
| 4/24/2021 | Price change | $441,700+2.3%$213/sqft |
Source: FMLS GA #6870321 Report a problem | ||
| 4/17/2021 | Listed for sale | $431,700$208/sqft |
Source: FMLS GA #6870321 Report a problem | ||
Public tax history
Tax history is unavailable.
Monthly payment
Est. payment
Payment breakdown
Explore the cost of this home by adjusting the details. Changes won't be saved.Climate risks
Neighborhood: 30101
Nearby schools
Schools provided by the listing agent
- Elementary: Frey
- Middle: Durham
- High: Allatoona
Source: GAMLS. This data may not be complete. We recommend contacting the local school district to confirm school assignments for this home.
Similar homes
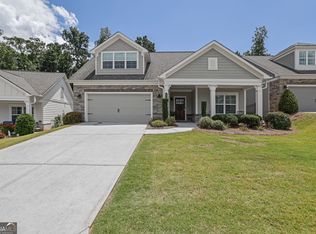
- $465,0003 bd3 ba2k sqft174 Brookstone Park E, Acworth, GA 30101Active
 MLS ID #10885696, Sam Gullion, Keller Williams Realty. GAMLS
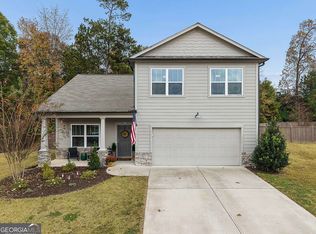
- $435,0003 bd3 ba1.7k sqft17 Lilyfield Ln, Acworth, GA 30101Active
 MLS ID #10841192, Karen Hodges, Dwelli. GAMLS
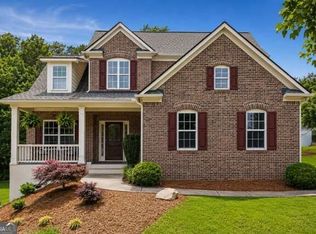
- $445,9004 bd4 ba2.9k sqft669 Fairway Dr, Acworth, GA 30101Active
 MLS ID #10789805, Andrea Reed, Atlanta Communities. GAMLS
- $500,0003 bd3 ba2.9k sqft2068 Signal Ridge Chase NW, Kennesaw, GA 30152Active
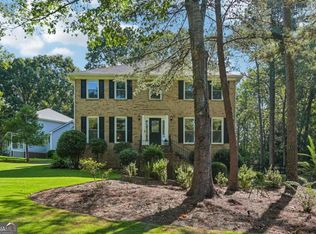 MLS ID #10842377, Christopher Rodriguez, Redfin Corporation. GAMLS
- $560,0005 bd4 ba2.8k sqft1308 Double Branches Ln, Dallas, GA 30132ActiveMLS ID #10810991, Jackie Rollizo, Compass. GAMLS
- $459,0004 bd3 ba2.9k sqft4788 Arbor View Pkwy NW, Acworth, GA 30101ActiveMLS ID #10857740, Gina Wade, Keller Williams Realty. GAMLS
- $545,0003 bd3 ba2.1k sqft827 Rockford Commons Dr SW, Marietta, GA 30064ActiveMLS ID #10847920, Mark Fields, Keller Williams Realty. GAMLS
- $610,0005 bd3 ba2.8k sqft54 Dupont Ct, Dallas, GA 30132ActiveMLS ID #10883013, Nicole M France, RE/MAX Center. GAMLS
- $469,0004 bd3 ba2.3k sqft2784 Summer Ridge Ln NW, Kennesaw, GA 30152ActiveMLS ID #10848073, Mooney Group, Inc., The Rezerve. GAMLS
- $585,0004 bd3 ba2.6k sqft252 Saratoga Dr, Acworth, GA 30102ActiveMLS ID #10836927, Annamaria Stalker, Maximum One Community Realtors. GAMLS
- $550,0004 bd3 ba2.9k sqft715 Waveland Dr, Woodstock, GA 30189Active Under ContractMLS ID #10876947, Christopher Contreras, Keller Williams Realty Partners. GAMLS
- $500,0003 bd3 ba2k sqft2406 Emory Ln NE, Marietta, GA 30068ActiveMLS ID #10877124, Randi Soniker, Compass. GAMLS
- $550,0004 bd4 ba2.5k sqft15 Lakeside Way NE, Cartersville, GA 30121ActiveMLS ID #10726011, Tina Blumberg, Keller Williams Realty Atlanta North. GAMLS
- $549,0004 bd3 ba2.5k sqft204 Meadows Ct, Woodstock, GA 30189Active Under ContractMLS ID #10839881, Christopher Contreras, Keller Williams Realty Partners. GAMLS
- $585,0004 bd3 ba3k sqft1715 Yellow Wood Dr, Marietta, GA 30066ActiveMLS ID #10825825, Theresa M Wagner, Keller Williams Realty North Atlanta. GAMLS
- $560,0002 bd2 ba1.7k sqft239 Floral Valley Dr, Woodstock, GA 30188ActiveMLS ID #10876791, The Key Group, Keller Williams Realty North Atlanta. GAMLS
- $425,0003 bd3 ba1.7k sqft636 Dahoma Trl, Woodstock, GA 30188ActiveMLS ID #10885638, Kelly Allen, Keller Williams Realty Atlanta North. GAMLS
- $455,0005 bd3 ba3k sqft397 Royal Sunset Dr, Dallas, GA 30157ActiveMLS ID #10848259, Don Goodner, Atlanta Communities. GAMLS
- $465,0004 bd4 ba2.8k sqft70 River Birch Trce, Dallas, GA 30132ActiveMLS ID #10830889, Sunshine Thompson, Orchard Brokerage, LLC. GAMLS
- $550,0003 bd3 ba2.9k sqft1244 Hightower Xing NW, Marietta, GA 30060ActiveMLS ID #10868857, David Wrenn, ERA Foster & Bond. GAMLS
