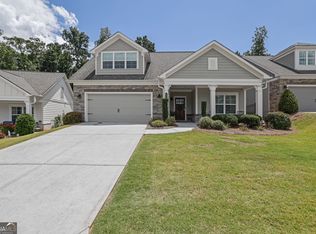
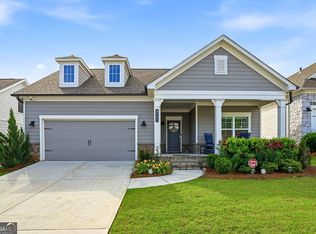
Welcome to this beautifully designed home located in the highly desirable **Courtyards at Camden** active adult community, where luxury, convenience, and a vibrant lifestyle come together. This Traton Homes "Verona" floor plan, just 5 years old, features 2 bedrooms, 2 full baths, with the third bedroom offering flexibility as a home office, den, or guest retreat. **Master Suite:** The oversized Master Bedroom (approx. 14x27) is a serene escape, complete with a spa-like Master Bath that includes a walk-in shower with grab bars, a double vanity, and his-and-her closets. **Living Spaces:** This home's open floor plan is filled with natural light, creating a warm and inviting atmosphere. The family room boasts a stunning custom fireplace with a cedar mantle and brick hearth, perfect for cozy evenings or entertaining guests. **Gourmet Kitchen:** The chef's kitchen is a standout, with cream cabinetry and granite countertops. The large kitchen island offers plenty of seating and storage, while a separate dining room provides a dedicated space for formal meals and gatherings. **Outdoor Living with Privacy:** The outdoor spaces are a true highlight, offering both comfort and seclusion. The screened-in porch (approx. 11x19) and the covered patio (approx. 15x27) are thoughtfully positioned and enhanced with landscaping and fencing to ensure maximum privacy. Whether relaxing with a book or hosting friends, these outdoor areas provide the perfect private retreat. The fenced backyard is beautifully landscaped and equipped with an irrigation system for easy maintenance. **Additional Features:** - Recirculating hot water system - Laundry room with built-in cabinets - Security system for peace of mind - Included appliances: washer, dryer, and two refrigerators **Community Amenities:** The **Courtyards at Camden** community offers a low-maintenance lifestyle, with the HOA covering lawn care, termite control, and trash service. Residents also enjoy access to exceptional amenities, including a clubhouse, swimming pool, and fitness center-perfect for staying active and social. **Prime Location:** Situated near shopping, dining, the YMCA, and entertainment options, this home provides unmatched convenience in a peaceful and friendly setting. Don't miss the chance to own this exquisite property in the sought-after **Courtyards at Camden** community. Schedule a tour today and experience the lifestyle you've been dreaming of!
Closed
Zillow last checked:
Listing updated:
Bought with:
Erin B Ostman, 365456
Ansley RE|Christie's Int'l RE
Source: GAMLS,MLS#: 10638273
Price history
| Date | Event | Price |
|---|---|---|
| 1/23/2026 | Sold | $535,000-2.7% |
Source:  GAMLS #10638273 Report a problem GAMLS #10638273 Report a problem | ||
| 1/2/2026 | Pending sale | $550,000 |
Source: GAMLS #10638273 Report a problem | ||
| 11/5/2025 | Listed for sale | $550,000 |
Source:  FMLS GA #7677094 Report a problem FMLS GA #7677094 Report a problem | ||
| 11/4/2025 | Listing removed | $550,000 |
Source: FMLS GA #7652346 Report a problem | ||
| 10/23/2025 | Price change | $550,000-4.3% |
Source: GAMLS #10608588 Report a problem | ||
| 10/12/2025 | Price change | $575,000-1.7% |
Source: FMLS GA #7652346 Report a problem | ||
| 9/19/2025 | Listed for sale | $585,000 |
Source: FMLS GA #7652346 Report a problem | ||
| 9/19/2025 | Listing removed | $585,000 |
Source: FMLS GA #7511176 Report a problem | ||
| 8/30/2025 | Listed for sale | $585,000 |
Source: GAMLS #10442895 Report a problem | ||
| 8/26/2025 | Pending sale | $585,000 |
Source: GAMLS #10442895 Report a problem | ||
| 7/3/2025 | Price change | $585,000-2.5% |
Source: GAMLS #10442895 Report a problem | ||
| 4/24/2025 | Price change | $599,900-1.7% |
Source: FMLS GA #7511176 Report a problem | ||
| 4/13/2025 | Price change | $610,000-1.6% |
Source: FMLS GA #7511176 Report a problem | ||
| 1/18/2025 | Listed for sale | $620,000+43.4% |
Source: FMLS GA #7511176 Report a problem | ||
| 1/4/2021 | Listing removed | -- |
Source:  FMLS GA Report a problem FMLS GA Report a problem | ||
| 9/6/2020 | Pending sale | $432,300 |
Source: Traton Homes Realty, Inc. #6754137 Report a problem | ||
| 7/26/2020 | Listed for sale | $432,300 |
Source: Traton Homes Realty, Inc. #6754137 Report a problem | ||

Get a cash offer in 3 minutes
Find out how much your home could sell for in as little as 3 minutes with a no-obligation cash offer.
Estimated market value
$540,200
