Skip main navigation
Closed
  • $674,000

    5105 Dillingham Dr, Acworth, GA 30101

    3beds
    3,372sqft
    Single Family Residence
    Built in 2022
    6,359 Square Feet Lot
    $673,700 Zestimate®
    $200/sqft
    $3,345 Estimated rent

    Home value

    $673,700

    $640,000 - $707,000

    $3,345/mo

    Zestimate® history
    Loading
    Loading...

    Owner options

    List your home for rent

    $3,345/mo

    Rent Zestimate®

    Find your next renter with Zillow Rental Manager. Plus, with online applications, you can quickly screen prospective tenants – for free.

    Learn more

    $3,345/mo

    Rent Zestimate®

    Refinance and save

    $7,521/mo

    Est. payment

    Refinancing to a lower rate could help reduce your monthly payments and save thousands over the life of the loan.

    See today's rates

    $7,521/mo

    Est. payment

    Explore your selling options

    Work with a Zillow partner agent

    Leverage their expertise and Zillow's premium Showcase listings to get your home seen by more buyers.

    Get started

    List with your own agent

    Get your home in front of millions of buyers by listing it on Zillow.

    Learn how to do it

    Sell it yourself

    Take full control of how buyers see your home on Zillow by listing For Sale by Owner (FSBO).

    List your home

    What's special

    Gas fireplaceFull finished basementLarge islandSeparate officeSpacious open-concept floor planWalk-in pantryUpgraded lighting
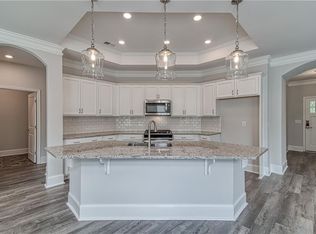

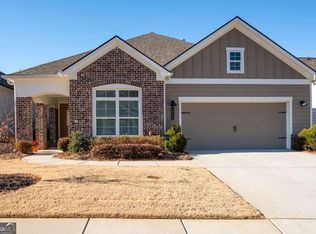
    Luxury living meets thoughtful design at 5105 Dillingham Drive in Acworth, Georgia! Located in an active 55+ community with resort-style amenities including a pool, fitness center, and clubhouse, this beautifully maintained one-owner home was built in 2022 and still shows like new. One of the few homes in the community featuring a full finished basement, this spacious open-concept floor plan offers exceptional comfort and versatility. The gourmet kitchen overlooks the living and dining areas and features a large island, gas cooktop, double ovens, upgraded backsplash, and walk-in pantry. The inviting family room includes built-in shelving and a gas fireplace, while a separate office provides flexible living space. The owner's suite offers a private retreat with a sitting area, custom walk-in closet, and luxurious bath with a walk-in tile shower. An additional main-level bedroom and full bath provide comfortable accommodations for guests. The heated and cooled sunroom with tile flooring and mini-split system adds approximately 330 square feet of year-round living space. The finished basement, accessible from both interior and exterior entrances, includes a large living area, bedroom, full bath, and abundant storage, making it perfect for entertaining or extended guest stays. Additional upgrades include a Sonos sound system throughout the home, EV charging receptacle in the garage, custom shelving systems in all closets and pantry, upgraded lighting, tankless water heater, and more. This exceptional home offers the perfect blend of luxury, comfort, and low-maintenance living in one of Acworth's premier active adult communities.

    Zillow last checked:

    Listing updated:

    Listed by:

    Santrice Bey 678-852-7495,

    Atrium Realty

    Bought with:

    Non Mls Salesperson

    Non-Mls Company

    Source: GAMLS,MLS#: 10764161MLS Logo

    Facts & features

    Interior

    Bedrooms & bathrooms
    • Bedrooms: 3
    • Bathrooms: 3
    • Full bathrooms: 3
    • Main level bathrooms: 2
    • Main level bedrooms: 2
    Rooms
    • Room types: Office, Sun Room
    Kitchen
    • Features: Kitchen Island
    Heating
    • Central
    Cooling
    • Central Air
    Appliances
    • Included: Dishwasher, Disposal, Double Oven, Microwave, Refrigerator, Electric Water Heater
    • Laundry: In Hall
    Features
    • Bookcases, Double Vanity, Tray Ceiling(s), Walk-In Closet(s)
    • Flooring: Vinyl, Tile
    • Basement: Full
    • Number of fireplaces: 1
    • Fireplace features: Gas Log, Gas Starter, Family Room
    • Common walls with other units/homes: No Common Walls
    Interior area
    • Total structure area: 3,372
    • Total interior livable area: 3,372 sqft
    • Finished area above ground: 2,208
    • Finished area below ground: 1,164

    Property

    Parking
    • Total spaces: 4
    • Parking features: Attached, Garage
    • Has attached garage: Yes
    Accessibility
    • Accessibility features: Accessible Full Bath
    Features
    • Levels: One
    • Stories: 1
    • Patio & porch: Screened
    Lot
    • Size: 6,359 Square Feet
    • Features: Level
    Details
    • Parcel number: 20019502810

    Construction

    Type & style
    • Home type: SingleFamily
    • Architectural style: Ranch
    • Property subtype: Single Family Residence
    Materials
    • Stone
    • Roof: Composition
    Condition
    • Resale
    • New construction: No
    • Year built: 2022

    Utilities & green energy

    • Electric: 220 Volts
    • Sewer: Public Sewer
    • Water: Public
    • Utilities for property: Cable Available, Electricity Available, Natural Gas Available, Sewer Available, Underground Utilities, Water Available
    Green energy
    • Energy efficient items: Appliances, Insulation, Thermostat, Windows

    Community & HOA

    Community
    • Features: Clubhouse, Fitness Center, Pool, Sidewalks, Street Lights
    • Security: Carbon Monoxide Detector(s), Smoke Detector(s)
    • Subdivision: Courtyards at Camden
    HOA
    • Has HOA: Yes
    • Services included: Maintenance Grounds, Trash
    • HOA fee: $3,480 annually
    Location
    • Region: Acworth

    Financial & listing details

    • Price per square foot: $200/sqft
    • Annual tax amount: $1,352
    • Date on market: 5/14/2026
    • Cumulative days on market: 46 days
    • Listing agreement: Exclusive Right To Sell
    • Listing terms: Cash,Conventional,FHA,VA Loan
    • Electric utility on property: Yes

    Price history

    DateEventPrice
    7/15/2026Sold$674,000-1.6%$200/sqft
    Source: GAMLS #10764161 Report a problem
    7/8/2026Pending sale$685,000$203/sqft
    Source: GAMLS #10764161 Report a problem
    5/14/2026Listed for sale$685,000$203/sqft
    Source: GAMLS #10764161 Report a problem

    Public tax history

    Tax history is unavailable.

    Neighborhood: 30101

    Nearby schools

    GreatSchools rating
    Schools provided by the listing agent
    • Elementary: Frey
    • Middle: Durham
    • High: Allatoona

    Source: GAMLS. This data may not be complete. We recommend contacting the local school district to confirm school assignments for this home.

    Get a cash offer in 3 minutes
    Find out how much your home could sell for in as little as 3 minutes with a no-obligation cash offer.
    Estimated market value
    $673,700
    Get a cash offer in 3 minutes
    Find out how much your home could sell for in as little as 3 minutes with a no-obligation cash offer.
    Estimated market value
    $673,700