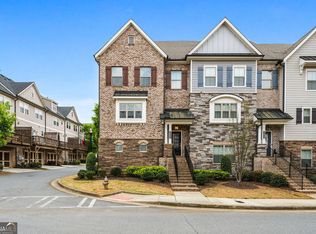
***Back on the market! Our buyer's buyer flaked and didn't close! Seller offering $10,000 towards closing costs with an accepted offer and Shelter Mortgage is offering a 12-month, 1% interest rate buy-down for qualified buyers!*** Tucked just moments from the trails and natural beauty of Kennesaw Mountain, this exceptional two-story townhome offers the rare combination of space, comfort, and location. Built in 2018, its wider-than-average floor plan immediately sets it apart, creating a true "house-like" feel that's hard to find in townhome living. The main level is bright, open, and welcoming-perfect for both everyday life and relaxed entertaining. Generous living spaces flow easily into the kitchen, with natural light filling the home and giving each room a sense of openness and ease. Whether you're hosting friends or enjoying a quiet evening at home, the layout feels comfortable, not compressed. There is even a space designed for a future elevator. Upstairs, the primary suite provides a calm retreat with a private bath and plenty of room to unwind. Two additional bedrooms offer flexibility for guests, family, or a dedicated home office, while the thoughtful separation of spaces makes the home feel balanced and livable. Every inch of the floor plan reflects intentional design and modern construction. With a two-car garage and close proximity to outdoor recreation, shopping, dining, and major routes, this home delivers both lifestyle and convenience. If you've been searching for a townhome that lives like a single-family home-without the maintenance-this Marietta opportunity near Kennesaw Mountain is one you won't want to miss.
Active
$565,000
1244 Hightower Xing NW, Marietta, GA 30060
3beds
2,952sqft
Townhouse
Built in 2018
1,611 Square Feet Lot
$562,300 Zestimate®
$191/sqft
$260/mo HOA
What's special
- 229 days
- 110
- 2
Zillow last checked:
Listing updated:
Listed by:
David Wrenn 404-377-8370,
ERA Foster & Bond
Source: GAMLS,MLS#: 10676021
Facts & features
Interior
Bedrooms & bathrooms
- Bedrooms: 3
- Bathrooms: 3
- Full bathrooms: 2
- 1/2 bathrooms: 1
Rooms
- Room types: Laundry, Loft
Dining room
- Features: L Shaped
Kitchen
- Features: Breakfast Area, Breakfast Bar, Kitchen Island, Walk-in Pantry
Heating
- Central, Electric, Forced Air, Heat Pump
Cooling
- Ceiling Fan(s), Central Air, Heat Pump, Zoned
Appliances
- Included: Dishwasher, Disposal, Electric Water Heater, Microwave, Refrigerator
- Laundry: Other, Upper Level
Features
- High Ceilings, Split Bedroom Plan, Walk-In Closet(s)
- Flooring: Hardwood, Sustainable, Tile
- Windows: Double Pane Windows
- Basement: None
- Attic: Pull Down Stairs
- Number of fireplaces: 1
- Fireplace features: Factory Built, Gas Log, Living Room
- Common walls with other units/homes: 2+ Common Walls,No One Above,No One Below
Interior area
- Total structure area: 2,952
- Total interior livable area: 2,952 sqft
- Finished area above ground: 2,952
- Finished area below ground: 0
Property
Parking
- Total spaces: 4
- Parking features: Garage, Kitchen Level
- Has garage: Yes
Accessibility
- Accessibility features: Accessible Entrance
Features
- Levels: Two
- Stories: 2
- Patio & porch: Patio
- Exterior features: Other
- Waterfront features: No Dock Or Boathouse
- Body of water: None
Lot
- Size: 1,611 Square Feet
- Features: Level, Private
- Residential vegetation: Cleared
Details
- Parcel number: 16093500580
Construction
Type & style
- Home type: Townhouse
- Architectural style: Brick 3 Side,Traditional
- Property subtype: Townhouse
- Attached to another structure: Yes
Materials
- Concrete, Stone
- Foundation: Slab
- Roof: Other
Condition
- Resale
- New construction: No
- Year built: 2018
Utilities & green energy
- Electric: 220 Volts
- Sewer: Public Sewer
- Water: Public
- Utilities for property: Cable Available, Electricity Available, High Speed Internet, Natural Gas Available, Sewer Available, Underground Utilities, Water Available
Green energy
- Energy efficient items: Thermostat
- Water conservation: Low-Flow Fixtures
Community & HOA
Community
- Features: Street Lights
- Security: Smoke Detector(s)
- Subdivision: Mountain Walk
HOA
- Has HOA: Yes
- Services included: Maintenance Structure, Maintenance Grounds, Pest Control, Reserve Fund, Trash
- HOA fee: $3,120 annually
Location
- Region: Marietta
Financial & listing details
- Price per square foot: $191/sqft
- Tax assessed value: $523,420
- Annual tax amount: $5,608
- Date on market: 1/22/2026
- Cumulative days on market: 187 days
- Listing agreement: Exclusive Right To Sell
- Listing terms: Cash,Conventional,VA Loan
- Electric utility on property: Yes
Estimated market value
$562,300
$534,000 - $590,000
$3,115/mo
Price history
| Date | Event | Price |
|---|---|---|
| 8/10/2026 | Listed for sale | $565,000$191/sqft |
Source:  GAMLS #10676021 Report a problem GAMLS #10676021 Report a problem | ||
| 6/30/2026 | Pending sale | $565,000$191/sqft |
Source: GAMLS #10676021 Report a problem | ||
| 5/15/2026 | Price change | $565,000-3.4%$191/sqft |
Source: GAMLS #10676021 Report a problem | ||
| 1/22/2026 | Listed for sale | $585,000+39%$198/sqft |
Source: GAMLS #10676021 Report a problem | ||
| 1/18/2019 | Sold | $420,882$143/sqft |
Source: Public Record Report a problem | ||
Public tax history
| Year | Property taxes | Tax assessment |
|---|---|---|
| 2024 | $5,613 +10.7% | $209,368 |
| 2023 | $5,070 +4.8% | $209,368 +21.7% |
| 2022 | $4,836 +1.7% | $172,060 +2.2% |
| 2021 | $4,754 | $168,320 |
| 2020 | $4,754 -1.3% | $168,320 +6% |
| 2019 | $4,818 +467% | $158,752 +467% |
| 2018 | $850 | $28,000 |
Find assessor info on the county website
Monthly payment
Est. payment
Payment breakdown
Explore the cost of this home by adjusting the details. Changes won't be saved.Climate risks
Neighborhood: 30060
Nearby schools
Schools provided by the listing agent
- Elementary: Hayes
- Middle: Pine Mountain
- High: Kennesaw Mountain
Source: GAMLS. This data may not be complete. We recommend contacting the local school district to confirm school assignments for this home.
- $575,6003 bd4 ba2.7k sqft1248 Hightower Xing NW UNIT 43, Marietta, GA 30060Off Market
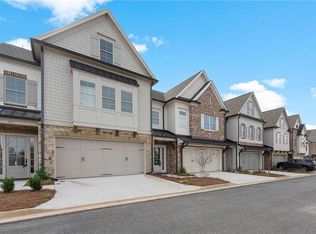
- $534,0004 bd4 ba2.7k sqft1240 Hightower Xing UNIT 45, Marietta, GA 30060Off Market
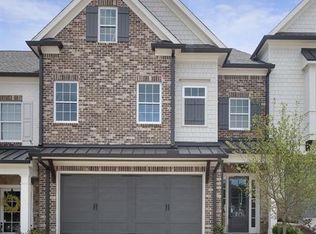
- $560,2003 bd3 ba2.7k sqft1245 Hightower Xing NW, Marietta, GA 30060Off Market
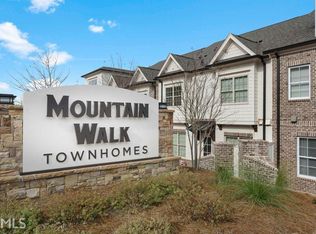
- $549,2003 bd3 ba2.7k sqft1245 Hightower Xing NW #49, Marietta, GA 30060Off Market
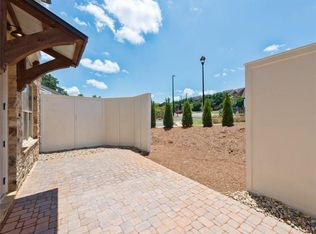
Similar homes
- $550,0003 bd3 ba2.8k sqft605 Stone Field Run NW, Marietta, GA 30060Active

 MLS ID #10742357, EmpowerHome Team Atlanta, Keller Williams Realty First Atlanta. GAMLS
 - $515,0004 bd3 ba2.2k sqft673 Maple Grove Way, Marietta, GA 30066Active
 MLS ID #10829373, Tommy Ngo, Redfin Corporation. GAMLS
 - $525,0003 bd4 ba2.7k sqft173 Marietta Walk Trce, Marietta, GA 30064Active
 MLS ID #10814766, Mitchell Clifford, Harry Norman Realtors. GAMLS
 - $710,0003 bd5 ba2.8k sqft299 Green St, Marietta, GA 30060Active
 MLS ID #10783681, Lori L Hilton, Keller Williams Realty. GAMLS
 - $619,0004 bd3 ba2.5k sqft1458 Hedgewood Ln NW, Kennesaw, GA 30152ActiveMLS ID #10813438, Robert Wolf, Keller Williams Realty Partners. GAMLS
- $500,0003 bd4 ba3k sqft1229 Ridenour Ln, Kennesaw, GA 30152ActiveMLS ID #10825992, Lyndsey Coates, Bolst. GAMLS
- $585,0003 bd4 ba2.5k sqft138 Inwood Walk, Woodstock, GA 30188ActiveMLS ID #10819331, Amy Pedersen, Compass. GAMLS
- $649,5004 bd4 ba2.8k sqft313 Senna St, Marietta, GA 30064ActiveMLS ID #10785410, Surya Namburi, Keller Williams Realty Buckhead. GAMLS
- $549,9993 bd4 ba2.3k sqft4466 Lemon St, Acworth, GA 30101ActiveMLS ID #10818361, Kelly Tynes, Southern Real Estate Properties. GAMLS
- $545,0003 bd4 ba2.5k sqft1967 Silver Birch Dr SE #5, Smyrna, GA 30080Active Under ContractMLS ID #10794213, Stephanie P Beckwith, Redfin Corporation. GAMLS
- $594,9004 bd4 ba2.5k sqft220 Mitchell Ln, Woodstock, GA 30188ActiveMLS ID #10766337, Holly Haynes, Ansley RE | Christie's Int'l RE. GAMLS
- $550,0003 bd4 ba2.2k sqft1970 Devonwood Dr, Atlanta, GA 30329ActiveMLS ID #10701647, Anthony Thomas, HomeSmart. GAMLS
- $575,0003 bd4 ba2.5k sqft738 Taylor Ct NE #1, Atlanta, GA 30324ActiveMLS ID #10820155, Teresa Yen-Willis, Keller Williams Realty Atl. Partners. GAMLS
- $635,0005 bd5 ba4.2k sqft267 White Pine Way NW, Marietta, GA 30064ActiveMLS ID #10820204, Maria Fontana Estrella, Keller Williams Realty First Atlanta. GAMLS
- $549,9994 bd4 ba3.2k sqft4712 Ivy Ridge Dr SE, Atlanta, GA 30339ActiveMLS ID #10810124, Dipti Kalra, Dwelli. GAMLS
- $499,9003 bd3 ba2.3k sqft1004 Rohner Way, Smyrna, GA 30080ActiveMLS ID #10814558, Shaheedah Hill, Maximum One Grt. Atl. REALTORS. GAMLS
- $549,0004 bd4 ba3.2k sqft520 Vinings Estates Dr SE #B04, Mableton, GA 30126ActiveMLS ID #10647480, David House, Keller Williams Realty Atlanta North. GAMLS
- $559,9003 bd2 ba1.9k sqft301 Hazel Dr, Woodstock, GA 30189ActiveMLS ID #10768862, Kelly Evens, Chapman Hall Realtors Professionals. GAMLS
- $725,0003 bd4 ba2.7k sqft803 Snider Walk NE, Marietta, GA 30068ActiveMLS ID #10754927, Mariam DePriest, Keller Williams Realty Atlanta North. GAMLS
