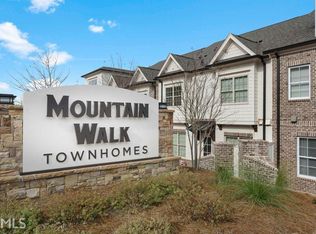
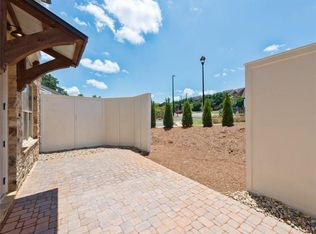
PHENOMENAL townhome at the literal foot of Kennesaw Mountain with the most spectacular kitchen you will see. White custom cabinets, a stunning massive 10 foot long island with upgraded quartzite countertops!! The kitchen opens directly to the living space like a stage, perfect for entertaining! Rounding it out are stainless Thermador appliances, a built in fridge, an ultra-quiet dishwasher stainless, a kohler farmhouse sink, a max-flow water purification system and a Scotsman ice maker! There's a walk in pantry with a custom dry bar featuring 2 Summit freezer drawers, reclaimed Pennsylvania Amish barnwood shelving and a travertine stone wall. Hardwoods on BOTH levels and foam insulation in the attic for heating/cooling efficiency. Upstairs features a beautiful owner's suite with double vanity, quartzite counters, a freestanding soaking tub, a "glam station" for hair and makeup, and a brand new Kohler Karing bidet. Two additional bedrooms, a sizable laundry room, and a huge secondary living space round out the second floor. You don't want to miss the upgrades throughout this amazing home, with easy access to Kennestone Hospital and a multi-use trail straight to the Historic Marietta Square!
Active
Price cut: $10K (7/15)
$599,900
1241 Hightower Xing NW, Marietta, GA 30060
3beds
2,837sqft
Townhouse
Built in 2019
1,611 Square Feet Lot
$593,000 Zestimate®
$211/sqft
$-- HOA
What's special
- 131 days
- 120
- 4
Zillow last checked:
Listing updated:
Listed by:
Johnny Sinclair 770-605-4755,
Ansley RE|Christie's Int'l RE
Source: GAMLS,MLS#: 10754574
Facts & features
Interior
Bedrooms & bathrooms
- Bedrooms: 3
- Bathrooms: 3
- Full bathrooms: 2
- 1/2 bathrooms: 1
Rooms
- Room types: Family Room, Foyer, Great Room
Kitchen
- Features: Breakfast Area, Kitchen Island, Walk-in Pantry
Heating
- Central, Forced Air, Natural Gas
Cooling
- Ceiling Fan(s), Central Air
Appliances
- Included: Dishwasher, Gas Water Heater
- Laundry: Upper Level
Features
- Bookcases, Separate Shower, Split Bedroom Plan, Walk-In Closet(s)
- Flooring: Hardwood
- Windows: Double Pane Windows
- Basement: None
- Attic: Pull Down Stairs
- Number of fireplaces: 1
- Fireplace features: Gas Log, Gas Starter
- Common walls with other units/homes: 2+ Common Walls
Interior area
- Total structure area: 2,837
- Total interior livable area: 2,837 sqft
- Finished area above ground: 2,837
- Finished area below ground: 0
Video & virtual tour
Property
Parking
- Total spaces: 2
- Parking features: Attached, Garage, Garage Door Opener
- Has attached garage: Yes
Features
- Levels: Two
- Stories: 2
- Patio & porch: Patio
- Exterior features: Veranda
- Fencing: Back Yard
- Has view: Yes
- View description: Mountain(s)
- Body of water: None
Lot
- Size: 1,611 Square Feet
- Features: Level
- Residential vegetation: Cleared
Details
- Additional structures: Other
- Parcel number: 16093500620
Construction
Type & style
- Home type: Townhouse
- Architectural style: Traditional
- Property subtype: Townhouse
- Attached to another structure: Yes
Materials
- Stone
- Foundation: Slab
- Roof: Composition
Condition
- Resale
- New construction: No
- Year built: 2019
Utilities & green energy
- Sewer: Public Sewer
- Water: Public
- Utilities for property: Cable Available, Electricity Available, High Speed Internet, Natural Gas Available, Phone Available, Sewer Available, Water Available
Community & HOA
Community
- Features: Park, Sidewalks, Street Lights
- Security: Carbon Monoxide Detector(s), Smoke Detector(s)
- Subdivision: MOUNTAIN WALK
HOA
- Has HOA: Yes
- Services included: Maintenance Structure, Maintenance Grounds, Reserve Fund, Trash
Location
- Region: Marietta
Financial & listing details
- Price per square foot: $211/sqft
- Tax assessed value: $550,780
- Annual tax amount: $2,092
- Date on market: 4/30/2026
- Cumulative days on market: 129 days
- Listing agreement: Exclusive Right To Sell
- Listing terms: 1031 Exchange,Cash,Conventional,FHA,VA Loan
- Electric utility on property: Yes
Estimated market value
$593,000
$563,000 - $623,000
$3,096/mo
Price history
| Date | Event | Price |
|---|---|---|
| 7/15/2026 | Price change | $599,900-1.6%$211/sqft |
Source:  GAMLS #10754574 Report a problem GAMLS #10754574 Report a problem | ||
| 4/30/2026 | Price change | $609,900-3.2%$215/sqft |
Source: GAMLS #10720624 Report a problem | ||
| 3/29/2026 | Listed for sale | $629,900$222/sqft |
Source:  FMLS GA #7742869 Report a problem FMLS GA #7742869 Report a problem | ||
| 11/17/2025 | Listing removed | $629,900$222/sqft |
Source: FMLS GA #7630991 Report a problem | ||
| 10/8/2025 | Price change | $629,900-2.9%$222/sqft |
Source: FMLS GA #7630991 Report a problem | ||
| 9/17/2025 | Price change | $649,000-1.5%$229/sqft |
Source: FMLS GA #7630991 Report a problem | ||
| 8/12/2025 | Listed for sale | $659,000-0.1%$232/sqft |
Source: FMLS GA #7630991 Report a problem | ||
| 8/11/2025 | Listing removed | $659,900$233/sqft |
Source: FMLS GA #7583962 Report a problem | ||
| 7/7/2025 | Price change | $659,900-2.2%$233/sqft |
Source: FMLS GA #7583962 Report a problem | ||
| 5/23/2025 | Listed for sale | $675,000+55.6%$238/sqft |
Source: FMLS GA #7583962 Report a problem | ||
| 6/1/2020 | Sold | $433,900-1.8%$153/sqft |
Source: Public Record Report a problem | ||
| 3/19/2020 | Pending sale | $441,886$156/sqft |
Source: Berkshire Hathaway HomeServices Georgia Properties - New Homes Division #8734474 Report a problem | ||
| 9/6/2019 | Listed for sale | $441,886$156/sqft |
Source: Berkshire Hathaway HomeServices Georgia Properties - New Homes Division #8632104 Report a problem | ||
Public tax history
| Year | Property taxes | Tax assessment |
|---|---|---|
| 2024 | $2,096 +10.9% | $220,312 |
| 2023 | $1,890 -4.8% | $220,312 +20% |
| 2022 | $1,986 +4.4% | $183,532 +5.8% |
| 2021 | $1,902 -65.2% | $173,520 -3.5% |
| 2020 | $5,459 +542.4% | $179,884 +542.4% |
| 2019 | $850 | $28,000 |
| 2018 | $850 | $28,000 |
Find assessor info on the county website
Monthly payment
Est. payment
Payment breakdown
Explore the cost of this home by adjusting the details. Changes won't be saved.Climate risks
Neighborhood: 30060
Nearby schools
Schools provided by the listing agent
- Elementary: Hayes
- Middle: Pine Mountain
- High: Kennesaw Mountain
Source: GAMLS. This data may not be complete. We recommend contacting the local school district to confirm school assignments for this home.
- $537,4003 bd3 ba2.7k sqft1241 Hightower Xing NW #48, Marietta, GA 30060Off Market
- $804,0004 bd4 ba4k sqft1237 Hightower Xing NW, Marietta, GA 30060Off Market
- $560,2003 bd3 ba2.7k sqft1245 Hightower Xing NW, Marietta, GA 30060Off Market
- $549,2003 bd3 ba2.7k sqft1245 Hightower Xing NW #49, Marietta, GA 30060Off Market
Similar homes
- $550,0004 bd4 ba2.8k sqft632 Parkside Village Way NW, Marietta, GA 30060Active
 MLS ID #10826927, Lindsey Haas, Keller Williams Realty. GAMLS
 - $549,9004 bd5 ba2.7k sqft561 Stone Field Run NW, Marietta, GA 30060Active
 MLS ID #10822991, Jennifer Yearty, Ansley RE|Christie's Int'l RE. GAMLS
 - $535,0004 bd5 ba2.8k sqft1893 Hamlin Dr SW, Marietta, GA 30064Active
 MLS ID #10828954, Jennifer Yearty, Ansley RE|Christie's Int'l RE. GAMLS
 - $599,0004 bd4 ba2.5k sqft486 Stagecoach Bnd, Smyrna, GA 30080Active
 MLS ID #10829475, Katrina Wall, Keller Williams Atlanta Perimeter. GAMLS
 - $625,0003 bd4 ba2.3k sqft3908 Danube Ln, Atlanta, GA 30339ActiveMLS ID #10834593, David Bascoe, Compass. GAMLS
- $615,0003 bd4 ba2.3k sqft2474 Figaro Dr, Atlanta, GA 30339ActiveMLS ID #10805546, Willie Arnold, Norluxe Realty. GAMLS
- $599,0003 bd4 ba2.3k sqft2691 Rivers Edge Dr NE #48, Atlanta, GA 30324ActiveMLS ID #10833867, Amy Khawly, Coldwell Banker Realty. GAMLS
- $605,0003 bd4 ba2.3k sqft2030 Forte Ln Unit 31, Alpharetta, GA 30009ActiveMLS ID #10812191, Stephanie P Beckwith, Redfin Corporation. GAMLS
- $675,0005 bd4 ba3.4k sqft3087 Mountain Shadow Way, Marietta, GA 30064ActiveMLS ID #10819942, Lisa Simpson, I Heart Atlanta Brokerage. GAMLS
- $599,0004 bd4 ba2.2k sqft615 Fairview Cir, Roswell, GA 30076ActiveMLS ID #10733366, Kim Wimbs, Keller Williams Realty Consultants. GAMLS
- $620,0003 bd3 ba2.6k sqft8410 Parker Pl, Roswell, GA 30076Active Under ContractMLS ID #10752999, Lauren Hammersley, Engel & V?lkers Atlanta. GAMLS
- $585,0003 bd4 ba2.6k sqft105 Batten Board Way, Woodstock, GA 30189ActiveMLS ID #10677079, Jenn Kandt, LOCAL Realty. GAMLS
- $575,0003 bd4 ba2.6k sqft454 Cranleigh Ridge Se, Smyrna, GA 30080Active Under ContractMLS ID #10785415, Dominique Garrick, Keller Williams West Atlanta. GAMLS
- $560,0003 bd4 ba2k sqft909 Dumaine Trce, Sandy Springs, GA 30328ActiveMLS ID #10807747, Ali Crook, ERA Foster & Bond. GAMLS
- $575,0002 bd3 ba2k sqft729 Hammond Dr, Woodstock, GA 30188ActiveMLS ID #10816414, Thomas Townsend, Keller Williams Realty Partners. GAMLS
- $615,0004 bd4 ba2.4k sqft1391 Live Oak Ln, Atlanta, GA 30319ActiveMLS ID #10805740, Jennifer Barnas, eXp Realty. GAMLS
- $575,0004 bd4 ba2.4k sqft4111 Barry Pl #56, Atlanta, GA 30341ActiveMLS ID #10821180, Roslyn McClure, Redfin Corporation. GAMLS
- $449,0004 bd4 ba2.1k sqft2754 Fullers Aly, Kennesaw, GA 30144ActiveMLS ID #10815504, Amber Shannon, 22one Realty Co. GAMLS
- $625,0003 bd4 ba2.1k sqft423 Jefferson Cir, Atlanta, GA 30328ActiveMLS ID #10805933, Jennifer Barnes, Keller Williams Realty PeachtreeRoad. GAMLS
