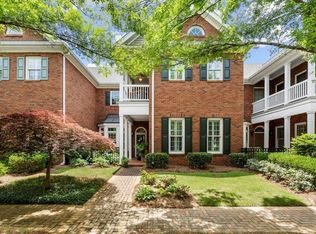
Built by Pettett Homes, you will be wow'd by the extensive 12" trim work both upstairs and down, quality "extras," as well as the gorgeously professional landscaping through the community! This highly desirable 3 bedroom 2 1/2 bath, end-unit townhome offers an exceptional blend of style, space, and natural abundant light throughout! Featuring a main-level owner's suite that serves as a true private retreat, along with a bright, open-concept floorplan ideal for both everyday living and entertaining! Beautiful original real hardwood floors in all Living Areas and Kitchen, which also offers granite countertops and stainless-steel appliances! Enjoy a gas, cozy fireplace in Living Room and gorgeous tall, coffered ceilings in both the Living and Dining Rooms! Additional highlights include a large covered front porch, classic shutters, and an abundance of storage-including a dedicated storage room on the second floor and ceiling-mounted storage racks in the garage. A recently replaced roof (by the HOA) is a great perk for you! The double garage is on the back of the home, has direct access to the Kitchen and allows the front of the homes to showcase charming, storybook-style elevations and curb appeal! Upstairs, you'll find two generously sized bedrooms plus an additional large living area-perfect for a media room, home office, second Family Room, card room for games or Mahjong or anything your heart desires! Step out back to a beautiful, enclosed patio, ideal for relaxing evenings or weekend grilling-set along a charming, tree-lined street that enhances the home's inviting curb appeal and Southern charm. The gated community is impeccably maintained, with HOA-managed grounds providing a low-maintenance, lock-and-leave lifestyle, and is conveniently located near a plethora of shops and dining in the heart of Roswell, all while on Crabapple's edge! Situated just minutes from the vibrant downtown districts of Roswell, Crabapple, and Alpharetta! Quick access to GA-400 makes commuting effortless. This quality home has it all! Come see for yourself! We welcome you!
Closed
Zillow last checked:
Listing updated:
Bought with:
Renee Tiller, 351492
Atlanta Communities
Source: GAMLS,MLS#: 10752999
Price history
| Date | Event | Price |
|---|---|---|
| 9/19/2026 | Pending sale | $620,000$236/sqft |
Source:  Engel & Volkers #7761114 Report a problem Engel & Volkers #7761114 Report a problem | ||
| 9/19/2026 | Contingent | $620,000+0.8%$236/sqft |
Source: Engel & Volkers #10752999 Report a problem | ||
| 9/18/2026 | Sold | $615,000-0.8%$234/sqft |
Source:  GAMLS #10752999 Report a problem GAMLS #10752999 Report a problem | ||
| 8/24/2026 | Pending sale | $620,000$236/sqft |
Source:  FMLS GA #7761114 Report a problem FMLS GA #7761114 Report a problem | ||
| 8/15/2026 | Contingent | $620,000$236/sqft |
Source: Engel & Volkers #10752999 Report a problem | ||
| 7/3/2026 | Price change | $620,000-4.6%$236/sqft |
Source: FMLS GA #7761114 Report a problem | ||
| 6/13/2026 | Listed for sale | $650,000$247/sqft |
Source: Engel & Volkers #7761114 Report a problem | ||
| 6/5/2026 | Contingent | $650,000$247/sqft |
Source: Engel & Volkers #7761114 Report a problem | ||
| 4/29/2026 | Listed for sale | $650,000+52%$247/sqft |
Source: FMLS GA #7761114 Report a problem | ||
| 12/3/2020 | Sold | $427,500$162/sqft |
Source:  FMLS GA #6800234 Report a problem FMLS GA #6800234 Report a problem | ||
| 11/9/2020 | Pending sale | $427,500$162/sqft |
Source: Atlanta Fine Homes Sotheby's International #6800234 Report a problem | ||
| 10/23/2020 | Listed for sale | $427,500+8.4%$162/sqft |
Source: Atlanta Fine Homes Sotheby's International #6800234 Report a problem | ||
| 3/1/2019 | Sold | $394,500+9.7%$150/sqft |
Source: Public Record Report a problem | ||
| 6/3/2016 | Sold | $359,750-2.7%$137/sqft |
Source: Public Record Report a problem | ||
| 4/25/2016 | Pending sale | $369,900$141/sqft |
Source: Atlanta Fine Homes Sotheby's International Realty #5676460 Report a problem | ||
| 4/15/2016 | Listed for sale | $369,900+19.7%$141/sqft |
Source: Atlanta Fine Homes Sotheby's International Realty #5676460 Report a problem | ||
| 1/9/2002 | Sold | $309,000$117/sqft |
Source: Public Record Report a problem | ||


Get a cash offer in 3 minutes
Find out how much your home could sell for in as little as 3 minutes with a no-obligation cash offer.
Estimated market value
$612,600
