Skip main navigation
Closed
  • $670,000

    8430 Parker Pl, Roswell, GA 30076

    3beds
    2,500sqft
    Townhouse, Residential
    Built in 2001
    2,500 Square Feet Lot
    $682,400 Zestimate®
    $268/sqft
    $2,931 Estimated rent

    Home value

    $682,400

    $648,000 - $717,000

    $2,931/mo

    Zestimate® history
    Loading
    Loading...

    Owner options

    List your home for rent

    $2,931/mo

    Rent Zestimate®

    Find your next renter with Zillow Rental Manager. Plus, with online applications, you can quickly screen prospective tenants – for free.

    Learn more

    $2,931/mo

    Rent Zestimate®

    Refinance and save

    $4,488/mo

    Est. payment

    Refinancing to a lower rate could help reduce your monthly payments and save thousands over the life of the loan.

    See today's rates

    $4,488/mo

    Est. payment

    Explore your selling options

    Work with a Zillow partner agent

    Leverage their expertise and Zillow's premium Showcase listings to get your home seen by more buyers.

    Get started

    List with your own agent

    Get your home in front of millions of buyers by listing it on Zillow.

    Learn how to do it

    Sell it yourself

    Take full control of how buyers see your home on Zillow by listing For Sale by Owner (FSBO).

    List your home

    What's special

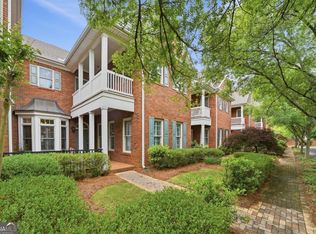
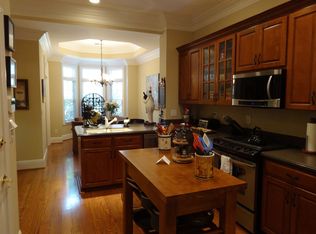
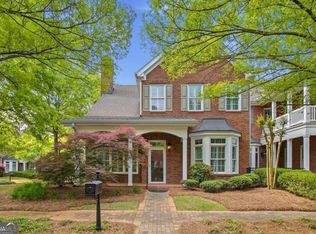
    Welcome to your dream townhome, where luxury meets practicality in every corner. The meticulously landscaped front courtyard, adorned with custom lighting, sets a warm and inviting tone. Step inside to be greeted by high ceilings that amplify the sense of space. Beautiful custom crown molding and baseboards throughout. Gleaming hardwood floors on every level along with plantation shutters throughout! The kitchen is a culinary haven featuring granite countertops, a tumbled marble backsplash, and a charming bay window in the breakfast room, providing the perfect spot to enjoy your morning coffee. Cozy family room with a gas fireplace and built-ins. The oversized master bedroom is a sanctuary in itself, complete with a sitting room, an extra-large walk-in closet, and a covered balcony for those quiet moments of relaxation. Fully renovated master bath with floor-to-ceiling tile, separate shower and soaking tub, plus separate his/her vanities. Two additional spacious bedrooms also boast large walk-in closets, ensuring ample storage and comfort for all. For your convenience, the attic is fully floored, providing additional storage space. The two-car garage not only accommodates your vehicles but also offers room for a workshop and extra storage, catering to all your practical needs. Large laundry room with a sink and ample space. Beautiful outdoor space with a large stone patio, which is great for entertaining! The roof, water heater and HVAC are all newer, so all of the big ticket items are covered! Also, very low utilities with the property being 4-sided brick, well insulated and an interior unit. The property is situated in a highly desirable community, this townhome is close to top-rated schools, shopping centers, and beautiful trails/greenways, making it an ideal location for families and outdoor enthusiasts alike. The private, gated neighborhood is well-lit with street lights and features sidewalks and curbs for added safety and convenience. Don’t miss the opportunity to call this exquisite townhome your own, where every detail has been thoughtfully designed for a life of comfort and style.

    Zillow last checked:

    Listing updated:

    Listed by:

    Robert Clarkson,

    Century 21 Connect Realty bobc@c21connectrealty.com

    Bought with:

    David McBride, 438534

    Berkshire Hathaway HomeServices Georgia Properties

    Source: FMLS GA,MLS#: 7387791MLS Logo

    Facts & features

    Interior

    Bedrooms & bathrooms
    • Bedrooms: 3
    • Bathrooms: 3
    • Full bathrooms: 2
    • 1/2 bathrooms: 1
    Rooms
    • Room types: Attic, Family Room, Laundry, Workshop
    Primary bedroom
    • Features: Oversized Master, Sitting Room
    • Level: Oversized Master, Sitting Room
    Bedroom
    • Features: Oversized Master, Sitting Room
    Primary bathroom
    • Features: Separate His/Hers, Separate Tub/Shower, Soaking Tub
    Dining room
    • Features: Open Concept, Separate Dining Room
    Kitchen
    • Features: Breakfast Bar, Breakfast Room, Cabinets White, Eat-in Kitchen, Pantry, Stone Counters, Wine Rack
    Heating
    • Forced Air, Natural Gas, Zoned
    Cooling
    • Ceiling Fan(s), Central Air, Zoned
    Appliances
    • Included: Dishwasher, Disposal, Dryer, Gas Range, Microwave, Washer
    • Laundry: Laundry Room, Main Level, Sink
    Features
    • Bookcases, Crown Molding, Double Vanity, Entrance Foyer, High Ceilings 9 ft Upper, High Ceilings 10 ft Main, High Speed Internet, Tray Ceiling(s)
    • Flooring: Hardwood
    • Windows: Double Pane Windows, Insulated Windows, Plantation Shutters
    • Basement: None
    • Attic: Pull Down Stairs
    • Number of fireplaces: 1
    • Fireplace features: Family Room, Gas Log, Gas Starter
    • Common walls with other units/homes: 2+ Common Walls
    Interior area
    • Total structure area: 2,500
    • Total interior livable area: 2,500 sqft

    Property

    Parking
    • Total spaces: 2
    • Parking features: Attached, Garage, Garage Door Opener, Storage
    • Attached garage spaces: 2
    Accessibility
    • Accessibility features: None
    Features
    • Levels: Two
    • Stories: 2
    • Patio & porch: Deck, Front Porch, Patio, Rear Porch
    • Exterior features: Balcony, Courtyard, Lighting
    • Pool features: None
    • Spa features: None
    • Fencing: None
    • Has view: Yes
    • View description: Other
    • Waterfront features: None
    • Body of water: None
    Lot
    • Size: 2,500 Square Feet
    • Features: Landscaped, Level
    Details
    • Additional structures: None
    • Parcel number: 12 187004063079
    • Other equipment: None
    • Horse amenities: None

    Construction

    Type & style
    • Home type: Townhouse
    • Architectural style: Townhouse,Traditional
    • Property subtype: Townhouse, Residential
    • Attached to another structure: Yes
    Materials
    • Brick 4 Sides
    • Foundation: Slab
    • Roof: Composition,Ridge Vents
    Condition
    • Resale
    • New construction: No
    • Year built: 2001

    Utilities & green energy

    • Electric: 110 Volts, 220 Volts
    • Sewer: Public Sewer
    • Water: Public
    • Utilities for property: Cable Available, Electricity Available, Natural Gas Available, Sewer Available, Underground Utilities, Water Available
    Green energy
    • Energy efficient items: None
    • Energy generation: None

    Community & HOA

    Community
    • Features: Curbs, Gated, Homeowners Assoc, Near Schools, Near Shopping, Near Trails/Greenway, Sidewalks, Street Lights
    • Security: Fire Alarm, Security Gate, Security System Owned, Smoke Detector(s)
    • Subdivision: Westbrook At Crossville
    HOA
    • Has HOA: Yes
    • Services included: Insurance, Maintenance Grounds, Maintenance Structure, Pest Control, Sewer, Termite, Water
    • HOA fee: $415 monthly
    Location
    • Region: Roswell

    Financial & listing details

    • Price per square foot: $268/sqft
    • Tax assessed value: $490,700
    • Annual tax amount: $2,380
    • Date on market: 6/26/2024
    • Cumulative days on market: 62 days
    • Ownership: Fee Simple
    • Electric utility on property: Yes
    • Road surface type: Asphalt, Paved

    Price history

    DateEventPrice
    9/20/2024Sold$670,000-2.2%$268/sqft
    Source: FMLS GA #7387791 Report a problem
    7/18/2024Price change$685,000-2.1%$274/sqft
    Source: FMLS GA #7387791 Report a problem
    6/26/2024Listed for sale$700,000+145.6%$280/sqft
    Source: FMLS GA #7387791 Report a problem
    7/29/2013Sold$285,000-10.2%$114/sqft
    Source: Public Record Report a problem
    10/2/2003Sold$317,500+2.8%$127/sqft
    Source: Public Record Report a problem
    5/3/2002Sold$309,000$124/sqft
    Source: Public Record Report a problem

    Public tax history

    YearProperty taxesTax assessment
    2024$2,943 +23.6%$196,280
    2023$2,380 -18.8%$196,280 +12.1%
    2022$2,931 +0.7%$175,160 +12.5%
    2021$2,910 -25%$155,680 +13.3%
    2020$3,878 -6.9%$137,400 +1.8%
    2019$4,168 $135,000 -4.2%
    2018$4,168 $140,920 +23.6%
    2017$4,168 +15.8%$113,992 +0%
    2016$3,599 -0.3%$113,990
    2015$3,610 +16.3%$113,990
    2014$3,104 -0.1%$113,990 -3.8%
    2013$3,107 -0.4%$118,440
    2012$3,119 $118,440
    2011-- $118,440
    2010$3,144 $118,440
    2009-- $118,440 -5%
    2008-- $124,640
    2007$3,118 $124,640
    2005-- $124,640 +3.7%
    2004$3,105 +2.7%$120,240 +5.8%
    2003$3,023 $113,640
    Find assessor info on the county website

    Neighborhood: 30076

    Nearby schools

    GreatSchools rating
    Schools provided by the listing agent
    • Elementary: Hembree Springs
    • Middle: Elkins Pointe
    • High: Roswell

    Source: FMLS GA. This data may not be complete. We recommend contacting the local school district to confirm school assignments for this home.

    Get a cash offer in 3 minutes
    Find out how much your home could sell for in as little as 3 minutes with a no-obligation cash offer.
    Estimated market value
    $682,400
    Get a cash offer in 3 minutes
    Find out how much your home could sell for in as little as 3 minutes with a no-obligation cash offer.
    Estimated market value
    $682,400