This one is a solid 10 on the Charm Scale!!! Definitely not your average cookie cutter townhome. Private, quiet, green. Parklike. Ideal Sandy Springs location. Transitional modern white renovated kitchen with quartz and stainless. Dramatic, vaulted master bathroom bigger than most secondary bedrooms. Fireplace in the Master. Fabulous outdoor spaces including a private front patio off the dining room. Exposed brick rounded stairs. A brand new deck in enclosed rear yard with just enough planting area and a firepit. A gate leading to beautiful green space ideal for pets and/or kids. Perfect home office space on the terrace level. New ductwork, AC Compressor, thermostat. Two car garage with some good storage.
Active
Price cut: $5K (8/19)
$625,000
423 Jefferson Cir, Atlanta, GA 30328
3beds
2,156sqft
Townhouse
Built in 1976
2,700 Square Feet Lot
$613,800 Zestimate®
$290/sqft
$415/mo HOA
What's special
Fireplace in the masterPrivate quiet greenExposed brick rounded stairsFabulous outdoor spacesJust enough planting area
- 49 days
- 245
- 18
Zillow last checked:
Listing updated:
Listed by:
Jennifer Barnes 404-419-3535,
Keller Williams Realty PeachtreeRoad,
Dawn Young 404-610-0311,
Keller Williams Realty PeachtreeRoad
Source: GAMLS,MLS#: 10805933
Facts & features
Interior
Bedrooms & bathrooms
- Bedrooms: 3
- Bathrooms: 4
- Full bathrooms: 2
- 1/2 bathrooms: 2
Rooms
- Room types: Bonus Room, Den, Foyer
Dining room
- Features: Separate Room
Heating
- Central, Forced Air, Natural Gas, Zoned
Cooling
- Central Air, Electric, Zoned
Appliances
- Included: Dishwasher, Disposal, Dryer, Oven/Range (Combo), Refrigerator, Stainless Steel Appliance(s), Washer
- Laundry: In Kitchen, Laundry Closet
Features
- Bookcases, Double Vanity, Separate Shower, Soaking Tub, Walk-In Closet(s)
- Flooring: Carpet, Hardwood, Other
- Windows: Double Pane Windows
- Basement: Bath Finished,Daylight,Exterior Entry,Finished,Interior Entry
- Attic: Pull Down Stairs
- Number of fireplaces: 2
- Fireplace features: Family Room, Gas Starter, Master Bedroom
- Common walls with other units/homes: 2+ Common Walls
Interior area
- Total structure area: 2,156
- Total interior livable area: 2,156 sqft
- Finished area above ground: 2,156
- Finished area below ground: 0
Video & virtual tour
Property
Parking
- Total spaces: 2
- Parking features: Attached, Basement, Garage, Garage Door Opener, Guest
- Has attached garage: Yes
Features
- Levels: Three Or More
- Stories: 3
- Patio & porch: Patio
- Exterior features: Balcony
- Fencing: Back Yard
- Waterfront features: No Dock Or Boathouse
- Body of water: None
Lot
- Size: 2,700 Square Feet
- Features: Private
Details
- Parcel number: 17 003300020086
Construction
Type & style
- Home type: Townhouse
- Architectural style: Brick/Frame,Traditional
- Property subtype: Townhouse
- Attached to another structure: Yes
Materials
- Brick, Other
- Roof: Composition
Condition
- Resale
- New construction: No
- Year built: 1976
Utilities & green energy
- Electric: 220 Volts
- Sewer: Public Sewer
- Water: Public
- Utilities for property: Cable Available, Electricity Available, High Speed Internet, Natural Gas Available, Sewer Available, Water Available
Green energy
- Energy efficient items: Thermostat
Community & HOA
Community
- Features: Street Lights, Walk To Schools, Near Shopping
- Subdivision: Fairfax
HOA
- Has HOA: Yes
- Services included: Maintenance Grounds, Trash
- HOA fee: $4,980 annually
Location
- Region: Atlanta
Financial & listing details
- Price per square foot: $290/sqft
- Date on market: 7/15/2026
- Cumulative days on market: 50 days
- Listing agreement: Exclusive Right To Sell
- Electric utility on property: Yes
Estimated market value
$613,800
$583,000 - $644,000
$3,566/mo
Price history
| Date | Event | Price |
|---|---|---|
| 8/19/2026 | Price change | $625,000-0.8%$290/sqft |
Source:  FMLS GA #7805288 Report a problem FMLS GA #7805288 Report a problem | ||
| 7/15/2026 | Listed for sale | $630,000$292/sqft |
Source: FMLS GA #7805288 Report a problem | ||
Public tax history
Tax history is unavailable.
Monthly payment
Est. payment
Payment breakdown
Explore the cost of this home by adjusting the details. Changes won't be saved.Climate risks
Neighborhood: North Springs
Nearby schools
Schools provided by the listing agent
- Elementary: Woodland
- Middle: Sandy Springs
- High: North Springs
Source: GAMLS. This data may not be complete. We recommend contacting the local school district to confirm school assignments for this home.
- $665,0003 bd4 ba2.1k sqft423 Jefferson Cir #423, Sandy Springs, GA 30328Sold

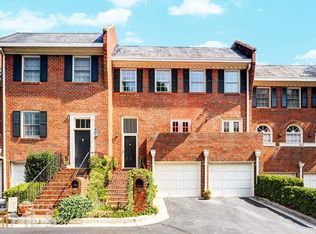
- $616,6003 bd3 ba2.4k sqft424 Jefferson Cir, Sandy Springs, GA 30328Off Market
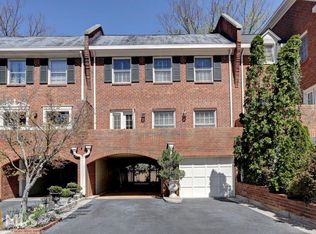
- $534,3003 bd3 ba2.1k sqft422 Jefferson Cir, Sandy Springs, GA 30328Off Market
- $649,0004 bd3 ba2.1k sqft425 Jefferson Cir, Sandy Springs, GA 30328For Sale

Similar homes
- $529,9003 bd4 ba2k sqft997 Pearl Point, Sandy Springs, GA 30328Active
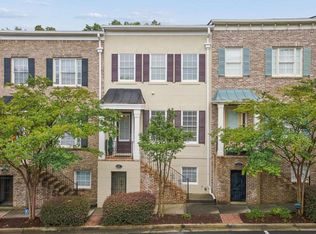
 MLS ID #10803470, Kristina Blass, Compass. GAMLS
 - $599,0003 bd4 ba2.3k sqft2691 Rivers Edge Dr NE #48, Atlanta, GA 30324Active
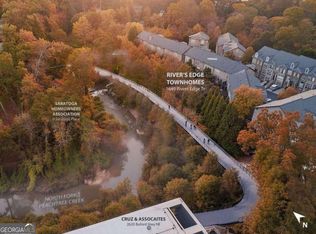 MLS ID #10833867, Amy Khawly, Coldwell Banker Realty. GAMLS
 - $425,0003 bd4 ba2.3k sqft1200 Wing St Unit 12, Sandy Springs, GA 30350Active
 MLS ID #10807133, Callie Kraft, Ansley RE|Christie's Int'l RE. GAMLS
 - $620,0003 bd4 ba2.3k sqft2474 Figaro Dr, Atlanta, GA 30339Active
 MLS ID #10805546, Willie Arnold, Norluxe Realty. GAMLS
 - $619,9003 bd4 ba3.2k sqft3581 Parkside Way, Atlanta, GA 30319ActiveMLS ID #10767004, Mike Price, eXp Realty. GAMLS
- $625,0003 bd2 ba2.2k sqft2081 S Akin Dr NE, Atlanta, GA 30345Active Under ContractMLS ID #10824048, Dede Karafotias, Keller Williams Realty. GAMLS
- $619,9004 bd3 ba2.1k sqft499 Banks St SW, Marietta, GA 30064ActiveMLS ID #10817388, Johnny Sinclair, Ansley RE|Christie's Int'l RE. GAMLS
- $500,0002 bd3 ba1.8k sqft736 Olde Towne Ln, Marietta, GA 30068Active Under ContractMLS ID #10823052, Gavin Westfall, Westfall Real Estate Group. GAMLS
- $500,0003 bd4 ba2.3k sqft7690 Willoughby Ct, Alpharetta, GA 30005ActiveMLS ID #10837278, Home With Sherry Team, Compass. GAMLS
- $610,0003 bd4 ba2.1k sqft385 15th St NW Unit 6, Atlanta, GA 30363ActiveMLS ID #10703877, Rob Hall, Coldwell Banker Realty. GAMLS
- $600,0003 bd4 ba2.6k sqft945 Kenway Ave, Roswell, GA 30076Active Under ContractMLS ID #10821214, Terence Richardson, Compass. GAMLS
- $572,0003 bd4 ba2.8k sqft1653 Sabastian Pt NE, Atlanta, GA 30329ActiveMLS ID #10826678, Roger D Watson, HomeSmart. GAMLS
- $550,0004 bd4 ba2.6k sqft5010 Manchester Cir, Roswell, GA 30075ActiveMLS ID #10814498, Joe Rummell, Keller Williams Realty North Atlanta. GAMLS
- $485,0003 bd4 ba1.8k sqft2274 Limehurst Dr NE, Atlanta, GA 30319ActiveMLS ID #10805846, Fidie Ramli, ERA Foster & Bond. GAMLS
- $825,0004 bd3 ba2.4k sqft5197 Riverhill Rd NE, Marietta, GA 30068ActiveMLS ID #10789002, Shelly Verner, Keller Williams Realty Atlanta North. GAMLS
- $499,9003 bd2 ba2.2k sqft643 Grove Pkwy SE, Marietta, GA 30067ActiveMLS ID #10789303, Nikki Murfree, Keller Williams Realty Atlanta North. GAMLS
- $499,0004 bd4 ba2.5k sqft3837 Chattahoochee Summit Dr SE, Atlanta, GA 30339ActiveMLS ID #10797049, Jennifer Barnes, Keller Williams Realty PeachtreeRoad. GAMLS
- $435,0004 bd4 ba2.8k sqft1006 Camden Ct, Sandy Springs, GA 30327ActiveMLS ID #10802721, Yan Zhao, Crye-Leike Commercial, Inc.. GAMLS
- $549,0003 bd3 ba2.1k sqft2862 Dunnington Cir, Chamblee, GA 30341ActiveMLS ID #10784031, Robert Lammert, Compass. GAMLS
- $725,0004 bd3 ba2.6k sqft250 Rhine Dr, Johns Creek, GA 30022Active Under ContractMLS ID #10788194, Tia Attoma, Keller Williams Community Partners. GAMLS
