Discover the perfect blend of convenience, comfort, and lifestyle at 404 Williamson Street SE in the heart of Marietta! This beautifully designed 3-bedroom, 3.5-bath townhome offers spacious multi-level living with an open, airy feel, higher ceilings, and wide staircases throughout. Thoughtfully updated for peace of mind, the home features a new AC system (2022) serving the second and third floors, a completely renovated basement with new flooring (2026), an updated patio (2022), and fresh interior paint throughout-making it truly move-in ready. The flexible layout is ideal for today's lifestyle, with two upstairs bedrooms thoughtfully separated for privacy and a private third-floor suite perfect for guests, a home office, or additional living space. The renovated basement adds even more versatility for a media room, gym, or bonus area tailored to your needs. What truly sets this home apart is the unbeatable location! Just minutes from vibrant Marietta Square, you'll enjoy easy access to incredible local restaurants, boutique shopping, coffee shops, farmers markets, and year-round events. With convenient proximity to I-75 and I-285, plus nearby public transportation options, commuting into Atlanta is a breeze. Parks, trails, and entertainment are all close by, offering the perfect live-work-play lifestyle. Whether you're looking for low-maintenance living, updated features, or an unbeatable in-town location, this home checks all the boxes. Don't miss your opportunity to own in one of Marietta's most desirable areas!
Active
Price cut: $5K (6/19)
$385,000
404 Williamson St SE #10, Marietta, GA 30060
3beds
--sqft
:
Get pre-qualified$2,628/mo
Townhouse
Built in 2007
6,969 Square Feet Lot
$381,000 Zestimate®
$--/sqft
$120/mo HOA
What's special
Higher ceilingsUpdated patioOpen airy feelWide staircases throughoutFresh interior paint throughoutSpacious multi-level living
- 95 days |
- 399 |
- 21 |
Zillow last checked:
Listing updated:
Listed by:
Sharon Gallagher 678-458-0353,
Atlanta Communities
Source: GAMLS,MLS#: 10754242
Facts & features
Interior
Bedrooms & bathrooms
- Bedrooms: 3
- Bathrooms: 4
- Full bathrooms: 3
- 1/2 bathrooms: 1
Rooms
- Room types: Laundry
Kitchen
- Features: Breakfast Area, Breakfast Bar, Breakfast Room, Kitchen Island, Pantry
Heating
- Central
Cooling
- Central Air
Appliances
- Included: Dishwasher, Disposal, Dryer, Microwave, Refrigerator, Washer
- Laundry: Upper Level
Features
- Double Vanity
- Flooring: Carpet, Hardwood
- Windows: Double Pane Windows
- Basement: Bath Finished,Exterior Entry,Finished
- Number of fireplaces: 1
- Fireplace features: Living Room
- Common walls with other units/homes: 2+ Common Walls
Interior area
- Total structure area: 0
- Finished area above ground: 0
- Finished area below ground: 0
Property
Parking
- Total spaces: 2
- Parking features: Basement, Garage
- Has attached garage: Yes
Features
- Levels: Three Or More
- Stories: 3
- Patio & porch: Deck
- Body of water: None
Lot
- Size: 6,969 Square Feet
- Features: Level
Details
- Parcel number: 17043300500
Construction
Type & style
- Home type: Townhouse
- Architectural style: Brick Front,Traditional
- Property subtype: Townhouse
- Attached to another structure: Yes
Materials
- Brick
- Roof: Composition
Condition
- Resale
- New construction: No
- Year built: 2007
Utilities & green energy
- Sewer: Public Sewer
- Water: Public
- Utilities for property: Cable Available, Electricity Available, High Speed Internet, Natural Gas Available, Phone Available, Sewer Available, Underground Utilities, Water Available
Community & HOA
Community
- Features: Street Lights, Near Public Transport, Near Shopping
- Security: Smoke Detector(s)
- Subdivision: Highpointe North Townhomes
HOA
- Has HOA: Yes
- Services included: Management Fee
- HOA fee: $1,440 annually
Location
- Region: Marietta
Financial & listing details
- Annual tax amount: $1,134
- Date on market: 4/30/2026
- Cumulative days on market: 95 days
- Listing agreement: Exclusive Right To Sell
- Electric utility on property: Yes
Estimated market value
$381,000
$362,000 - $400,000
$2,386/mo
Price history
| Date | Event | Price |
|---|---|---|
| 6/19/2026 | Price change | $385,000-1.3% |
Source:  GAMLS #10754242 Report a problem GAMLS #10754242 Report a problem | ||
| 4/30/2026 | Listed for sale | $390,000-1.3% |
Source:  FMLS GA #7760624 Report a problem FMLS GA #7760624 Report a problem | ||
| 3/5/2026 | Listing removed | $395,000 |
Source: GAMLS #10662085 Report a problem | ||
| 2/13/2026 | Price change | $395,000-3.4% |
Source: FMLS GA #7696157 Report a problem | ||
| 1/29/2026 | Price change | $409,000-1.4% |
Source: GAMLS #10662085 Report a problem | ||
| 12/29/2025 | Listed for sale | $415,000 |
Source: FMLS GA #7696157 Report a problem | ||
Public tax history
Tax history is unavailable.
Monthly payment
Est. payment
Payment breakdown
Explore the cost of this home by adjusting the details. Changes won't be saved.Climate risks
Neighborhood: 30060
Nearby schools
GreatSchools rating
- 8/10Marietta 6th Grade SchoolGrades: 6Distance: 0.2 mi
- 7/10Marietta High SchoolGrades: 9-12Distance: 3.6 mi
- 4/10Park Street Elementary SchoolGrades: PK-5Distance: 0.6 mi
Schools provided by the listing agent
- Elementary: Park Street
- Middle: Marietta
- High: Marietta
Source: GAMLS. This data may not be complete. We recommend contacting the local school district to confirm school assignments for this home.
- $337,0003 bd3 ba1.8k sqft408 Williamson St SE, Marietta, GA 30060Off Market

- $387,4003 bd2 ba1.8k sqft396 Williamson St SE UNIT 10/34, Marietta, GA 30060Off Market
- $365,0003 bd4 ba2k sqft400 Williamson St SE, Marietta, GA 30060Off Market
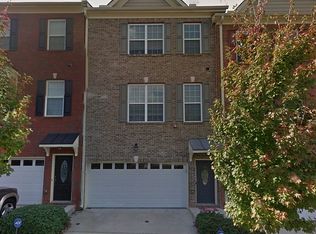
- $381,0003 bd3 ba1.8k sqft400 Williamson St SE UNIT 10/35, Marietta, GA 30060Off Market
- $368,4002 bd2 ba1.8k sqft408 Williamson St UNIT 10/37, Marietta, GA 30060Off Market
- $368,4003 bd4 ba2.2k sqft404 Williamson St SE #1036, Marietta, GA 30060Off Market
- $405,2002 bd3 ba1.8k sqft404 Williamson St SE UNIT 10/36, Marietta, GA 30060Off Market
- $379,7003 bd4 ba2.2k sqft404 Williamson St SE, Marietta, GA 30060Off Market
A local agent can set up tours, give advice and negotiate with sellers.
Similar homes
- $410,0003 bd3 ba2.1k sqft1235 Herty Dr, Marietta, GA 30062Active
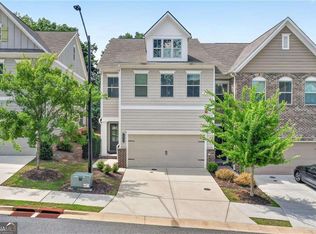
 MLS ID #10802817, Brenda Beshara, Compass. GAMLS
 - $395,0003 bd2 ba2.4k sqft2403 Tree Arbor Way, Marietta, GA 30064Active
 MLS ID #10805712, Rick Outwater, Coldwell Banker Realty. GAMLS
 - $515,0004 bd4 ba2.8k sqft1030 Shy Ln, Marietta, GA 30060Active
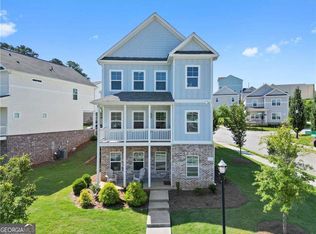 MLS ID #10792851, Josh Pitre, Engel & V?lkers Atlanta. GAMLS
 - $400,0003 bd3 ba-- sqft4095 Audubon Dr, Marietta, GA 30068Active
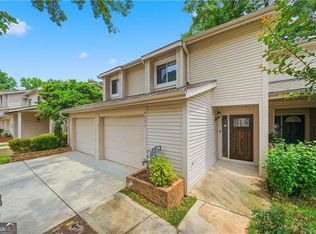 MLS ID #10782494, Marsha Sell, Coldwell Banker Realty. GAMLS
 - $489,0003 bd4 ba2.3k sqft564 Henry Dr, Marietta, GA 30064ActiveMLS ID #10792635, Susan Fron, Compass. GAMLS
- $398,5002 bd2 ba1.7k sqft908 Burnt Hickory Cir NW #7, Marietta, GA 30064ActiveMLS ID #10795359, Susan Marshall, Atlanta Communities. GAMLS
- $400,0003 bd3 ba-- sqft2015 Barrett Lakes Blvd NW Unit 415, Kennesaw, GA 30144ActiveMLS ID #10767405, Kristina Solano, Chapman Hall Realtors Atlanta North. GAMLS
- $389,0003 bd3 ba1.8k sqft240 Parc View Ln, Woodstock, GA 30188ActiveMLS ID #10810463, Kevin Moody, BHGRE Metro Brokers. GAMLS
- $449,0003 bd3 ba2.2k sqft785 Andora Ct SW, Marietta, GA 30064ActiveMLS ID #10803981, Sergeous Anikin, Keller Williams Realty North Atlanta. GAMLS
- $370,0004 bd4 ba2.1k sqft3998 Llewellin Ln SW, Smyrna, GA 30082ActiveMLS ID #10704353, Toussaint Webster, Keller Williams Realty North Atlanta. GAMLS
- $514,9004 bd4 ba-- sqft1038 Willow Field Ln SE Unit 17, Marietta, GA 30067ActiveMLS ID #10807632, Andi Stein, Atlanta Communities. GAMLS
- $365,0003 bd3 ba1.5k sqft3063 Thornbury Trce, Dunwoody, GA 30360ActiveMLS ID #10775407, Nadine Lutz, Compass. GAMLS
- $377,5004 bd4 ba-- sqft2960 Wintercrest Dr, Dunwoody, GA 30360ActiveMLS ID #10791174, Tekiya Stone, Atlanta Communities. GAMLS
- $374,9004 bd2 ba-- sqft4830 Old Field Dr NE, Kennesaw, GA 30144ActiveMLS ID #10806576, Brian Ergle, Atlanta Communities. GAMLS
- $352,5003 bd3 ba1.5k sqft124 Wiley Parc Cir, Woodstock, GA 30188ActiveMLS ID #10783481, Claire Williams, Century 21 Connect Realty. GAMLS
- $375,0004 bd3 ba2.2k sqft144 Fieldcrest Dr, Dallas, GA 30132ActiveMLS ID #10814600, Brad Martin, Keller Williams Realty Atlanta North. GAMLS
- $280,0003 bd3 ba1.3k sqft1858 Stancrest Trce NW, Kennesaw, GA 30152ActiveMLS ID #10812073, Paul E Driver, Atlanta Communities. GAMLS
- $420,0004 bd3 ba3k sqft341 Westover Dr, Woodstock, GA 30188ActiveMLS ID #10812234, Dayna Kinney, Keller Williams Northwest. GAMLS
- $450,0004 bd4 ba-- sqft826 Bexley Park Way, Mableton, GA 30126ActiveMLS ID #10811342, Cynthia A Stanford, Coldwell Banker Realty. GAMLS
- $324,9003 bd3 ba2.2k sqft1843 Kolb Farm Cir SW, Marietta, GA 30008ActiveMLS ID #10791303, Crystal Chance, Robbins Realty, Inc.. GAMLS
