* * Priced thousands $$$$ under market * * 3 BR's Sell for $350,000 Range HURRY!!! Welcome to Villas at Kolb Farm, a highly sought-after active adult community offering low-maintenance living in an unbeatable Marietta location! This 3-bedroom, 2.5-bath home features an open-concept floor plan with a spacious family room highlighted by a cozy fireplace. The dining area flows seamlessly into the large kitchen, providing abundant cabinet and counter space for everyday living and entertaining. The main level includes the owner's suite and an additional guest bedroom and bath, while the private upstairs third bedroom with full bath offers the perfect space for guests, a home office, hobby room, or bonus retreat. Step outside to enjoy the private patio, ideal for morning coffee or relaxing evenings. Conveniently located just minutes from Kennesaw Mountain National Battlefield Park, historic Marietta Square, and Town Center at Cobb, you'll enjoy easy access to shopping, dining, entertainment, medical facilities, and major highways. Experience the perfect blend of comfort, convenience, and active adult living.
Pending
Price cut: $20K (10/3)
$279,900
1843 Kolb Farm Cir SW, Marietta, GA 30008
3beds
2,261sqft
Condominium
Built in 1999
-- sqft lot
$274,500 Zestimate®
$124/sqft
$321/mo HOA
What's special
Cozy fireplaceOpen-concept floor planSpacious family room
- 64 days
- 1,289
- 101
Zillow last checked:
Listing updated:
Listed by:
Crystal Chance 770-827-6492,
Robbins Realty, Inc.,
Roy Chance 770-827-6492,
Robbins Realty, Inc.
Source: GAMLS,MLS#: 10828590
Facts & features
Interior
Bedrooms & bathrooms
- Bedrooms: 3
- Bathrooms: 3
- Full bathrooms: 2
- 1/2 bathrooms: 1
- Main level bathrooms: 1
- Main level bedrooms: 2
Rooms
- Room types: Bonus Room, Exercise Room, Family Room, Foyer, Great Room, Laundry
Kitchen
- Features: Breakfast Area, Breakfast Bar, Pantry
Heating
- Central
Cooling
- Ceiling Fan(s), Central Air
Appliances
- Included: Dishwasher, Disposal, Gas Water Heater, Microwave
- Laundry: In Hall
Features
- Double Vanity, Master On Main Level, Vaulted Ceiling(s), Walk-In Closet(s)
- Flooring: Carpet, Hardwood
- Windows: Double Pane Windows
- Basement: None
- Number of fireplaces: 1
- Fireplace features: Family Room, Gas Log
- Common walls with other units/homes: 1 Common Wall
Interior area
- Total structure area: 2,261
- Total interior livable area: 2,261 sqft
- Finished area above ground: 2,261
- Finished area below ground: 0
Property
Parking
- Total spaces: 2
- Parking features: Garage
- Has garage: Yes
Accessibility
- Accessibility features: Accessible Entrance, Accessible Hallway(s), Accessible Kitchen
Features
- Levels: Two
- Stories: 2
- Patio & porch: Patio, Screened
- Has view: Yes
- View description: City
- Body of water: None
Lot
- Size: 1,742 Square Feet
- Features: Level, Private
Details
- Parcel number: 19040300990
Construction
Type & style
- Home type: Condo
- Architectural style: Ranch,Traditional
- Property subtype: Condominium
- Attached to another structure: Yes
Materials
- Brick, Concrete, Stone
- Foundation: Slab
- Roof: Composition
Condition
- Resale
- New construction: No
- Year built: 1999
Utilities & green energy
- Sewer: Public Sewer
- Water: Public
- Utilities for property: Cable Available, Electricity Available, High Speed Internet, Natural Gas Available, Sewer Available, Water Available
Green energy
- Energy efficient items: Appliances
Community & HOA
Community
- Features: Clubhouse, Fitness Center, Pool, Sidewalks, Near Shopping
- Subdivision: Villas at Kolb Farm
HOA
- Has HOA: Yes
- Services included: Maintenance Grounds, Pest Control, Water
- HOA fee: $3,852 annually
Location
- Region: Marietta
Financial & listing details
- Price per square foot: $124/sqft
- Tax assessed value: $340,060
- Annual tax amount: $778
- Date on market: 8/18/2026
- Cumulative days on market: 64 days
- Listing agreement: Exclusive Agency
- Electric utility on property: Yes
Estimated market value
$274,500
$261,000 - $288,000
$2,256/mo
Price history
| Date | Event | Price |
|---|---|---|
| 10/16/2026 | Pending sale | $279,900$124/sqft |
Source:  GAMLS #10828590 Report a problem GAMLS #10828590 Report a problem | ||
| 10/3/2026 | Price change | $279,900-6.7%$124/sqft |
Source:  FMLS GA #7823575 Report a problem FMLS GA #7823575 Report a problem | ||
| 9/24/2026 | Price change | $299,8500%$133/sqft |
Source: FMLS GA #7823575 Report a problem | ||
| 9/14/2026 | Price change | $299,900-6.3%$133/sqft |
Source: FMLS GA #7823575 Report a problem | ||
| 8/19/2026 | Listed for sale | $319,900$141/sqft |
Source: FMLS GA #7823575 Report a problem | ||
| 8/19/2026 | Listing removed | $319,900$141/sqft |
Source: FMLS GA #7788491 Report a problem | ||
| 8/10/2026 | Price change | $319,900-1.5%$141/sqft |
Source: FMLS GA #7788491 Report a problem | ||
| 6/19/2026 | Listed for sale | $324,900+135.6%$144/sqft |
Source: FMLS GA #7788491 Report a problem | ||
| 8/31/2015 | Sold | $137,900-1.4%$61/sqft |
Source:  GAMLS #7472888 Report a problem GAMLS #7472888 Report a problem | ||
| 7/28/2015 | Pending sale | $139,900$62/sqft |
Source: KELLER WILLIAMS RLTY CITYSIDE #07472888 Report a problem | ||
| 7/15/2015 | Price change | $139,900-2.1%$62/sqft |
Source: KELLER WILLIAMS RLTY CITYSIDE #07472888 Report a problem | ||
| 6/18/2015 | Listed for sale | $142,900-6%$63/sqft |
Source: KELLER WILLIAMS RLTY CITYSIDE #07472888 Report a problem | ||
| 11/30/2001 | Sold | $152,000+10.2%$67/sqft |
Source: Public Record Report a problem | ||
| 12/29/1999 | Sold | $137,900$61/sqft |
Source: Public Record Report a problem | ||
Public tax history
| Year | Property taxes | Tax assessment |
|---|---|---|
| 2024 | $781 | $136,024 |
| 2023 | -- | $136,024 +38.2% |
| 2022 | $668 +12.3% | $98,392 +33% |
| 2021 | $595 | $73,996 |
| 2020 | $595 +3.9% | $73,996 +11.2% |
| 2019 | $573 | $66,572 |
| 2018 | $573 | $66,572 +18.8% |
| 2017 | $573 +22.6% | $56,060 +3.4% |
| 2016 | $467 -70.7% | $54,220 |
| 2015 | $1,597 -0.8% | $54,220 |
| 2014 | $1,611 -0.8% | $54,220 |
| 2013 | $1,624 -0.8% | $54,220 |
| 2012 | $1,638 -9.6% | $54,220 -9.5% |
| 2011 | $1,812 -4.5% | $59,892 -9.3% |
| 2010 | $1,898 | $66,032 |
| 2009 | $1,898 +5% | $66,032 +8.6% |
| 2006 | $1,809 -0.4% | $60,792 |
| 2005 | $1,816 | $60,792 |
| 2004 | $1,816 | $60,792 |
| 2003 | $1,816 | $60,792 |
| 2002 | $1,816 +61.3% | $60,792 +18.8% |
| 2001 | $1,126 -2.3% | $51,192 |
| 2000 | $1,153 | $51,192 |
Find assessor info on the county website
Monthly payment
Est. payment
Payment breakdown
Explore the cost of this home by adjusting the details. Changes won't be saved.Climate risks
Neighborhood: 30008
Nearby schools
Schools provided by the listing agent
- Elementary: Cheatham Hill
- Middle: Smitha
- High: Osborne
Source: GAMLS. This data may not be complete. We recommend contacting the local school district to confirm school assignments for this home.
- $276,4002 bd2 ba1.2k sqft1845 Kolb Farm Cir SW, Marietta, GA 30008Off Market
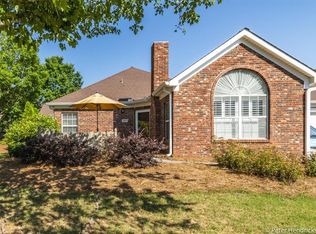
- $300,0002 bd2 ba1.2k sqft1841 Kolb Farm Cir SW, Marietta, GA 30008For Sale

- $314,6003 bd2 ba1.7k sqft1847 Kolb Farm Cir SW, Marietta, GA 30008Off Market
- $303,3003 bd2 ba1.4k sqft1815 Kolb Farm Cir SW #21, Marietta, GA 30008Off Market
Similar homes
- $250,0002 bd2 ba1.2k sqft1238 Shannon Way SW, Marietta, GA 30008Active

 MLS ID #10873353, Ebony Love, Orchard Brokerage, LLC. GAMLS
 - $350,0003 bd3 ba1.7k sqft1711 Bertram Ln SW, Marietta, GA 30008For Sale
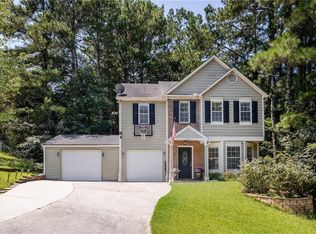
 MLS ID #7821207, Renee Nersesyan, Compass. FMLS GA
 - $415,0004 bd3 ba2k sqft1442 Hampton View Ct, Marietta, GA 30008Active
 MLS ID #10842549, Diana Mandujano, Atlanta Communities. GAMLS
 - $280,0003 bd3 ba2.2k sqft1670 Terrell Ridge Dr SE, Marietta, GA 30067For Sale
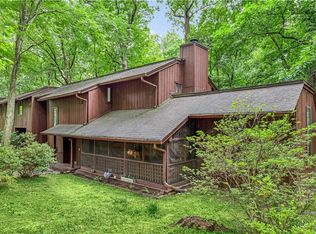 MLS ID #7803902, Jasmine Dufanal, Century 21 Connect Realty. FMLS GA
 - $399,0003 bd3 ba2.2k sqft785 Andora Ct SW, Marietta, GA 30064ActiveMLS ID #10874094, Nina Edmonds, Compass. GAMLS
- $324,9003 bd2 ba1.2k sqft2363 Beverly Ln SW, Marietta, GA 30060ActiveMLS ID #10847332, Rachel Ross, BHHS Georgia Properties. GAMLS
- $280,0003 bd4 ba1.9k sqft759 Coventry Township Pl, Marietta, GA 30062Active Under ContractMLS ID #10798811, Kad Mendoza, Mendoza Realty. GAMLS
- $275,0004 bd3 ba1.9k sqft8405 Somerton Cir, Douglasville, GA 30134ActiveMLS ID #10873526, Jeffrey Ducreay, eXp Realty. GAMLS
- $299,9002 bd2 ba1.3k sqft3708 Villa Springs Cir, Powder Springs, GA 30127ActiveMLS ID #10801819, Josie Brockman, Coldwell Banker Realty. GAMLS
- $292,5002 bd2 ba1.3k sqft3732 Villa Springs Cir, Powder Springs, GA 30127ActiveMLS ID #10760930, Josie Brockman, Coldwell Banker Realty. GAMLS
- $299,0003 bd2 ba1.2k sqft33 Dalena Way, Dallas, GA 30157ActiveMLS ID #10834889, Teresa Kerkoski, BHGRE Metro Brokers. GAMLS
- $329,9002 bd2 ba1.6k sqft3205 Abbott Dr SW #20, Powder Springs, GA 30127ActiveMLS ID #10839985, Willie Smith, BHHS Georgia Properties. GAMLS
- $305,0003 bd3 ba1.9k sqft3705 Winding Trail Ct, Douglasville, GA 30135ActiveMLS ID #10873643, Hayden Manswell, Atlanta Communities. GAMLS
- $300,0004 bd3 ba1.8k sqft897 Cedar Canyon Sq, Marietta, GA 30067ActiveMLS ID #10803670, Morgan Green, Compass. GAMLS
- $335,0003 bd2 ba1.7k sqft3783 Vineyards Lake Cir NW #21, Kennesaw, GA 30144For SaleMLS ID #7853322, CHERYL D BRIGHT SCHALK, Dorsey Alston Realtors. FMLS GA
- $274,5002 bd3 ba1.2k sqft1717 Stanwood Dr NW, Kennesaw, GA 30152ActiveMLS ID #10815361, Turgut Ozsirkinti, BHHS Georgia Properties. GAMLS
- $289,9004 bd3 ba2.4k sqft3150 Skyler Ct, Douglasville, GA 30135ActiveMLS ID #10847113, Victoria Jones, Zach Taylor Real Estate. GAMLS
- $310,0003 bd4 ba1.9k sqft402 Heritage Park Trce NW #21, Kennesaw, GA 30144ActiveMLS ID #10760656, Alex Velasco, BHGRE Metro Brokers. GAMLS
- $290,0003 bd3 ba1.7k sqft5556 Cascade Run S, Atlanta, GA 30336For SaleMLS ID #7831090, Oneida Holloman, Homes By Holloman, LLC. FMLS GA
- $239,9002 bd2 ba1.3k sqft1250 Parkwood Cir SE Unit 2302, Atlanta, GA 30339ActiveMLS ID #10802835, Lindsey L Ramsey, Harry Norman Realtors. GAMLS
