Welcome to this beautifully updated ranch-style condo in the highly sought-after Villas of Seven Springs community! Perfectly positioned just minutes from the charm and growth of downtown Powder Springs, directly across from the Silver Comet Trail, and close to shopping, dining, and everyday conveniences, this home offers the ideal blend of comfort, style, and location. Inside, you'll find gorgeous hardwood floors, fresh interior paint, and thoughtful upgrades throughout. The spacious living area flows effortlessly into a bright and inviting sunroom surrounded by walls of windows, creating the perfect spot to enjoy peaceful wooded views and abundant natural light year-round. The kitchen is both functional and charming, featuring tiled floors, a hidden pantry, under-cabinet lighting, lighting above the cabinetry, and a stylish coffee bar/butler's pantry ideal for entertaining or everyday living. The oversized owner's suite is a true retreat with a tray ceiling, beautifully updated bath, and a massive walk-in closet accented by a sliding barn door. A split-bedroom floorplan provides privacy, while the generous guest suite adjoins its own bath, making it perfect for visitors or flexible living needs. Additional updates include new ductwork throughout, added insulation, brand-new roof and gutters installed this year, and new remote-control blinds throughout the home for modern convenience. Move-in ready and full of character, this adorable condo offers low-maintenance living in one of Powder Springs' most desirable communities.
Active
Price cut: $2.5K (9/3)
$292,500
3732 Villa Springs Cir, Powder Springs, GA 30127
2beds
1,332sqft
Condominium
Built in 2002
-- sqft lot
$286,800 Zestimate®
$220/sqft
$370/mo HOA
What's special
Gorgeous hardwood floorsPeaceful wooded viewsAbundant natural light year-roundBeautifully updated bathHidden pantryNew ductwork throughoutThoughtful upgrades throughout
- 153 days
- 114
- 8
Zillow last checked:
Listing updated:
Listed by:
Josie Brockman 770-367-8038,
Coldwell Banker Realty
Source: GAMLS,MLS#: 10760930
Facts & features
Interior
Bedrooms & bathrooms
- Bedrooms: 2
- Bathrooms: 2
- Full bathrooms: 2
- Main level bathrooms: 2
- Main level bedrooms: 2
Rooms
- Room types: Game Room, Great Room, Laundry, Sun Room
Kitchen
- Features: Breakfast Bar
Heating
- Forced Air, Natural Gas
Cooling
- Ceiling Fan(s), Central Air
Appliances
- Included: Dishwasher, Disposal
- Laundry: Other
Features
- Master On Main Level, Split Bedroom Plan, Tray Ceiling(s), Walk-In Closet(s)
- Flooring: Hardwood, Tile
- Windows: Double Pane Windows
- Basement: None
- Number of fireplaces: 1
- Fireplace features: Factory Built, Gas Log, Gas Starter
- Common walls with other units/homes: End Unit
Interior area
- Total structure area: 1,332
- Total interior livable area: 1,332 sqft
- Finished area above ground: 1,332
- Finished area below ground: 0
Property
Parking
- Total spaces: 2
- Parking features: Attached, Garage, Garage Door Opener
- Has attached garage: Yes
Features
- Levels: One
- Stories: 1
- Body of water: None
Lot
- Size: 8,712 Square Feet
- Features: Level, Private
Details
- Parcel number: 19083100730
Construction
Type & style
- Home type: Condo
- Architectural style: Brick Front,Traditional
- Property subtype: Condominium
- Attached to another structure: Yes
Materials
- Brick, Other
- Foundation: Slab
- Roof: Composition
Condition
- Resale
- New construction: No
- Year built: 2002
Utilities & green energy
- Sewer: Public Sewer
- Water: Public
- Utilities for property: Cable Available, Electricity Available, High Speed Internet, Natural Gas Available, Phone Available, Sewer Available, Water Available
Community & HOA
Community
- Features: Clubhouse, Pool
- Security: Security System
- Subdivision: Villas OF Seven Springs
HOA
- Has HOA: Yes
- Services included: Other
- HOA fee: $4,440 annually
Location
- Region: Powder Springs
Financial & listing details
- Price per square foot: $220/sqft
- Tax assessed value: $295,000
- Annual tax amount: $3,243
- Date on market: 5/8/2026
- Cumulative days on market: 154 days
- Listing agreement: Exclusive Right To Sell
- Listing terms: Cash,Conventional
- Electric utility on property: Yes
Estimated market value
$286,800
$272,000 - $301,000
$1,903/mo
Price history
| Date | Event | Price |
|---|---|---|
| 9/3/2026 | Price change | $292,500-0.8%$220/sqft |
Source:  GAMLS #10760930 Report a problem GAMLS #10760930 Report a problem | ||
| 7/9/2026 | Price change | $295,000-0.8%$221/sqft |
Source:  FMLS GA #7767543 Report a problem FMLS GA #7767543 Report a problem | ||
| 6/16/2026 | Price change | $297,500-0.5%$223/sqft |
Source: GAMLS #10760930 Report a problem | ||
| 5/8/2026 | Listed for sale | $299,000+1.4%$224/sqft |
Source: FMLS GA #7767543 Report a problem | ||
| 3/10/2023 | Sold | $295,000-1.7%$221/sqft |
Source: FMLS GA #7151833 Report a problem | ||
| 2/4/2023 | Pending sale | $300,000$225/sqft |
Source: FMLS GA #7151833 Report a problem | ||
| 1/15/2023 | Price change | $300,000-9.1%$225/sqft |
Source: FMLS GA #7151833 Report a problem | ||
| 12/9/2022 | Listed for sale | $330,000-5.7%$248/sqft |
Source: FMLS GA #7151833 Report a problem | ||
| 8/8/2022 | Sold | $350,000+20.7%$263/sqft |
Source: FMLS GA #7088121 Report a problem | ||
| 7/27/2022 | Pending sale | $290,000$218/sqft |
Source: GAMLS #10074136 Report a problem | ||
| 7/22/2022 | Listed for sale | $290,000+48.8%$218/sqft |
Source: GAMLS #10074136 Report a problem | ||
| 5/26/2020 | Sold | $194,900$146/sqft |
Source:  GAMLS #8762140 Report a problem GAMLS #8762140 Report a problem | ||
| 5/26/2020 | Listed for sale | $194,900$146/sqft |
Source: Atlanta Communities #6703030 Report a problem | ||
| 5/4/2020 | Pending sale | $194,900$146/sqft |
Source: Atlanta Communities #8762140 Report a problem | ||
| 4/1/2020 | Listed for sale | $194,900$146/sqft |
Source: Atlanta Communities #8762140 Report a problem | ||
| 3/31/2020 | Pending sale | $194,900$146/sqft |
Source: Atlanta Communities #8762140 Report a problem | ||
| 3/29/2020 | Listed for sale | $194,900+87.4%$146/sqft |
Source: Atlanta Communities #8762140 Report a problem | ||
| 4/29/2013 | Sold | $104,000-9.5%$78/sqft |
Source: Public Record Report a problem | ||
| 3/20/2013 | Pending sale | $114,900$86/sqft |
Source: RE/MAX Around Atlanta #5072232 Report a problem | ||
| 2/12/2013 | Price change | $114,900-4.2%$86/sqft |
Source: RE/MAX Around Atlanta #5072232 Report a problem | ||
| 11/27/2012 | Price change | $119,900-4%$90/sqft |
Source: RE/MAX Around Atlanta #5072232 Report a problem | ||
| 10/27/2012 | Listed for sale | $124,900+31.6%$94/sqft |
Source: RE/MAX Around Atlanta #5072232 Report a problem | ||
| 10/18/2011 | Sold | $94,900+13.2%$71/sqft |
Source: Public Record Report a problem | ||
| 8/2/2011 | Sold | $83,842-42.9%$63/sqft |
Source: Public Record Report a problem | ||
| 10/9/2002 | Sold | $146,900$110/sqft |
Source: Public Record Report a problem | ||
Public tax history
| Year | Property taxes | Tax assessment |
|---|---|---|
| 2024 | $3,170 +0.8% | $118,000 +13.2% |
| 2023 | $3,144 +304.7% | $104,272 +24.1% |
| 2022 | $777 +4.2% | $84,052 +14.3% |
| 2021 | $745 -55% | $73,524 |
| 2020 | $1,657 +6.9% | $73,524 +7.1% |
| 2019 | $1,550 | $68,644 |
| 2018 | $1,550 | $68,644 +21.2% |
| 2017 | $1,550 +25.1% | $56,656 +0.8% |
| 2016 | $1,239 +32% | $56,208 +35.2% |
| 2015 | $938 -0.8% | $41,564 |
| 2014 | $946 +8.5% | $41,564 +9.6% |
| 2013 | $872 -0.8% | $37,924 |
| 2012 | $879 -28.9% | $37,924 -7.1% |
| 2011 | $1,236 +122.6% | $40,832 -39.7% |
| 2010 | $555 | $67,680 |
| 2009 | $555 +16.1% | $67,680 |
| 2006 | $478 +2.8% | $67,680 +10.3% |
| 2005 | $465 | $61,380 |
| 2004 | $465 | $61,380 |
| 2003 | $465 +105.9% | $61,380 +711.9% |
| 2002 | $226 | $7,560 |
Find assessor info on the county website
Monthly payment
Est. payment
Payment breakdown
Explore the cost of this home by adjusting the details. Changes won't be saved.Climate risks
Neighborhood: 30127
Nearby schools
Schools provided by the listing agent
- Elementary: Compton
- Middle: Tapp
- High: Mceachern
Source: GAMLS. This data may not be complete. We recommend contacting the local school district to confirm school assignments for this home.
- $310,9003 bd2 ba1.6k sqft3728 Villa Springs Cir, Powder Springs, GA 30127Off Market
- $282,7003 bd2 ba1.6k sqft3730 Villa Springs Cir, Powder Springs, GA 30127Off Market
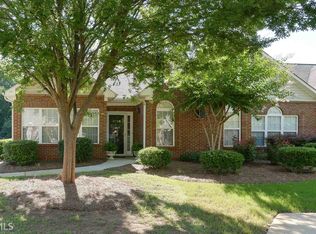
- $258,4002 bd2 ba1.3k sqft3726 Villa Springs Cir, Powder Springs, GA 30127Off Market
- $295,0002 bd2 ba1.3k sqft3734 Villa Springs Cir, Powder Springs, GA 30127Sold
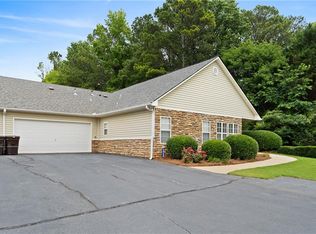
Similar homes
- $299,9002 bd2 ba1.3k sqft3708 Villa Springs Cir, Powder Springs, GA 30127Active
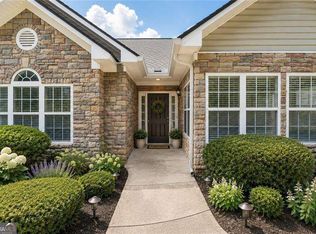
 MLS ID #10801819, Josie Brockman, Coldwell Banker Realty. GAMLS
 - $295,0002 bd2 ba1.3k sqft3703 Villa Springs Cir, Powder Springs, GA 30127Active Under Contract
 MLS ID #10772203, Jaydee A Smith, Ansley RE|Christie's Int'l RE. GAMLS
 - $329,9002 bd2 ba1.6k sqft3205 Abbott Dr SW #20, Powder Springs, GA 30127Active
 MLS ID #10839985, Willie Smith, BHHS Georgia Properties. GAMLS
 - $295,0004 bd2 ba1.2k sqft3740 Lavilla Dr, Powder Springs, GA 30127Active
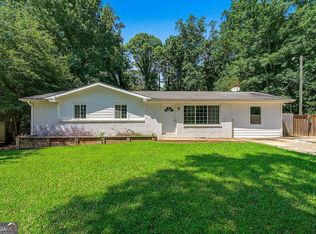 MLS ID #10824725, Carmencita Spinola, Chapman Hall Premier, Realtors. GAMLS
 - $380,0003 bd2 ba1.7k sqft3717 Cheswolde Ave, Powder Springs, GA 30127ActiveMLS ID #10828157, Carole Templeman, BHHS Georgia Properties. GAMLS
- $399,9003 bd2 ba1.7k sqft1361 Villa Rica Rd, Powder Springs, GA 30127ActiveMLS ID #10853054, Kelley Lowrimore, Atlanta Communities. GAMLS
- $349,0004 bd3 ba1.4k sqft321 Four Oaks Dr, Powder Springs, GA 30127ActiveMLS ID #10832296, Kaiya Dowtin, Dowtin Realty & Co.. GAMLS
- $299,9993 bd2 ba1.1k sqft72 Victorian Cir, Dallas, GA 30157ActiveMLS ID #10824484, Gina DiResta, PEND Realty, LLC. GAMLS
- $330,0003 bd2 ba1.6k sqft4576 Driftwood Dr, Austell, GA 30106ActiveMLS ID #10853821, Derek Whitner, BHGRE Metro Brokers. GAMLS
- $275,0002 bd2 ba1.3k sqft3150 Woodwalk Dr SE Unit 3112, Atlanta, GA 30339ActiveMLS ID #10857649, Kes Stadler, Atlanta Communities. GAMLS
- $410,0003 bd2 ba1.9k sqft502 Mount Park Dr, Powder Springs, GA 30127ActiveMLS ID #10795198, Kaylee Arthur, BHHS Georgia Properties. GAMLS
- $314,9004 bd2 ba1.8k sqft103 S 40th Pass W, Hiram, GA 30141ActiveMLS ID #10820612, Ana Hodge, Atlanta Communities. GAMLS
- $235,0002 bd2 ba1.1k sqft704 Country Park Dr SE, Smyrna, GA 30080ActiveMLS ID #10866895, Jeff Nowlin, RE/MAX Pure. GAMLS
- $310,0005 bd2 ba1.5k sqft500 Emerald Pines Dr, Dallas, GA 30157ActiveMLS ID #10839349, Abigail Cunningham, Virtual Properties Realty.com. GAMLS
- $260,0003 bd2 ba1.9k sqft6320 Temple St, Lithia Springs, GA 30122ActiveMLS ID #10774468, David N Smith, Vineyard Real Estate Group. GAMLS
- $324,8003 bd2 ba1.3k sqft3361 Pawnee Trl SW, Marietta, GA 30060ActiveMLS ID #10837103, Tracy B Cash, Atlanta Communities. GAMLS
- $324,9003 bd2 ba1.2k sqft2363 Beverly Ln SW, Marietta, GA 30060ActiveMLS ID #10847332, Rachel Ross, BHHS Georgia Properties. GAMLS
- $295,0004 bd2 ba1.5k sqft3130 Mars Hill Rd NW, Acworth, GA 30101Active Under ContractMLS ID #10821289, Ivette Barajas, Keller Williams Realty Atlanta North. GAMLS
- $285,0004 bd2 ba1.8k sqft7380 Hunters Ridge Dr, Douglasville, GA 30134ActiveMLS ID #10847746, Courtney Shepler, Dwelli. GAMLS
- $318,0003 bd2 ba1k sqft239 Hurt Rd SW, Marietta, GA 30082ActiveMLS ID #10833918, Path & Post Team, Path & Post. GAMLS
