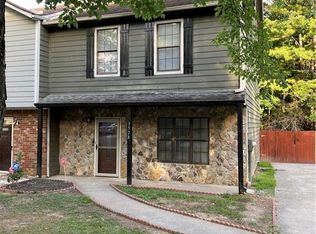
Welcome to 3530 Hopkins Court, Powder Springs, GA 30127 Priced to sell and completely move-in ready! Whether you are looking for a fantastic place to call home or a high yielding addition to your investment portfolio, this beautifully renovated 3 bedroom, 2.5 bathroom end-unit townhome delivers. Located in a highly sought after Powder Springs neighborhood within the top rated Cobb County School District. Step inside to discover a completely refreshed interior featuring brand new, heavy duty 5.5mm 20-mil waterproof LVP flooring throughout and fresh paint from top to bottom. Zero carpet means easy maintenance and modern appeal. The functional layout centers around a cozy living room fireplace, flowing seamlessly into a private, fully fenced in backyard that's perfect for weekend BBQs, pets, or unwinding in complete privacy. Major expenses are already taken care of for you, providing ultimate peace of mind. The roof and hot water heater are only 4 years old, and the refrigerator is just 1 year old, meaning zero deferred maintenance for the next owner. For investors, this property is a proven money maker. It previously generated a strong $2,100/month through the housing authority, offering immediate cash flow potential from day one. End-units in this condition and school district sell fast. Don't let this one slip away. Schedule your private tour today and make an offer before it's gone!
Active
$212,900
3530 Hopkins Ct, Powder Springs, GA 30127
3beds
1,364sqft
Townhouse, Residential
Built in 1985
3,872 Square Feet Lot
$210,900 Zestimate®
$156/sqft
$-- HOA
What's special
- 1 day
- 6
- 0
Zillow last checked:
Listing updated:
Listed by:
Kevin Dang,
Point Honors and Associates, Realtors 336-456-2377
Source: FMLS GA,MLS#: 7850229
Facts & features
Interior
Bedrooms & bathrooms
- Bedrooms: 3
- Bathrooms: 3
- Full bathrooms: 2
- 1/2 bathrooms: 1
Rooms
- Room types: Other
Primary bedroom
- Features: Other
- Level: Other
Bedroom
- Features: Other
Primary bathroom
- Features: Tub/Shower Combo
Dining room
- Features: None
Kitchen
- Features: Breakfast Room, Cabinets Stain, Eat-in Kitchen, Pantry, Solid Surface Counters, View to Family Room
Heating
- Central, Forced Air, Zoned
Cooling
- Ceiling Fan(s), Central Air, Zoned
Appliances
- Included: Dishwasher, Gas Range, Gas Water Heater
- Laundry: In Hall
Features
- Double Vanity, Entrance Foyer, High Ceilings 9 ft Main, High Ceilings 9 ft Upper, High Speed Internet, Walk-In Closet(s)
- Flooring: Carpet, Luxury Vinyl
- Windows: Insulated Windows
- Basement: None
- Attic: Pull Down Stairs
- Number of fireplaces: 1
- Fireplace features: Factory Built, Family Room, Gas Starter
- Common walls with other units/homes: End Unit
Interior area
- Total structure area: 1,364
- Total interior livable area: 1,364 sqft
Property
Parking
- Total spaces: 2
- Parking features: Assigned, Driveway
- Has uncovered spaces: Yes
Accessibility
- Accessibility features: None
Features
- Levels: Two
- Stories: 2
- Patio & porch: None
- Exterior features: Private Yard
- Pool features: None
- Spa features: None
- Fencing: Back Yard,Wood
- Has view: Yes
- View description: City, Neighborhood, Trees/Woods
- Waterfront features: None
- Body of water: None
Lot
- Size: 3,872 Square Feet
- Features: Back Yard, Cleared, Level
Details
- Additional structures: None
- Parcel number: 19079400900
- Other equipment: None
- Horse amenities: None
Construction
Type & style
- Home type: Townhouse
- Architectural style: A-Frame
- Property subtype: Townhouse, Residential
- Attached to another structure: Yes
Materials
- Brick, Vinyl Siding
- Foundation: Slab
- Roof: Composition
Condition
- Resale
- New construction: No
- Year built: 1985
Utilities & green energy
- Electric: 110 Volts
- Sewer: Public Sewer
- Water: Public
- Utilities for property: Cable Available, Electricity Available, Underground Utilities, Water Available
Green energy
- Energy efficient items: None
- Energy generation: None
Community & HOA
Community
- Features: Near Schools, Near Shopping, Near Trails/Greenway, Restaurant, Sidewalks
- Security: Carbon Monoxide Detector(s), Fire Alarm, Smoke Detector(s)
- Subdivision: Whispering Glen
HOA
- Has HOA: No
Location
- Region: Powder Springs
Financial & listing details
- Price per square foot: $156/sqft
- Tax assessed value: $215,710
- Annual tax amount: $2,601
- Date on market: 10/6/2026
- Ownership: Fee Simple
- Electric utility on property: Yes
- Road surface type: Concrete
Estimated market value
$210,900
$200,000 - $221,000
$1,690/mo
Price history
| Date | Event | Price |
|---|---|---|
| 10/7/2026 | Listed for sale | $212,900+3.9%$156/sqft |
Source:  FMLS GA #7850229 Report a problem FMLS GA #7850229 Report a problem | ||
| 9/3/2026 | Listing removed | $205,000$150/sqft |
Source:  GAMLS #10818166 Report a problem GAMLS #10818166 Report a problem | ||
| 8/3/2026 | Listed for sale | $205,000-5.7%$150/sqft |
Source: FMLS GA #7815066 Report a problem | ||
| 6/21/2025 | Listing removed | $217,500$159/sqft |
Source: FMLS GA #7584915 Report a problem | ||
| 6/13/2025 | Listed for sale | $217,500$159/sqft |
Source: FMLS GA #7584915 Report a problem | ||
| 6/11/2025 | Pending sale | $217,500$159/sqft |
Source: FMLS GA #7584915 Report a problem | ||
| 5/23/2025 | Listed for sale | $217,500-4.6%$159/sqft |
Source: FMLS GA #7584915 Report a problem | ||
| 8/18/2022 | Listing removed | $228,000$167/sqft |
Source: FMLS GA #7079096 Report a problem | ||
| 7/11/2022 | Price change | $228,000-4.2%$167/sqft |
Source: FMLS GA #7079096 Report a problem | ||
| 7/7/2022 | Listed for sale | $238,000+205.1%$174/sqft |
Source: FMLS GA #7079096 Report a problem | ||
| 3/24/2021 | Listing removed | -- |
Source: Owner Report a problem | ||
| 3/13/2018 | Sold | $78,000+182.6%$57/sqft |
Source: Public Record Report a problem | ||
| 3/10/2018 | Listing removed | $1,150$1/sqft |
Source: Owner Report a problem | ||
| 3/9/2018 | Listed for rent | $1,150$1/sqft |
Source: Owner Report a problem | ||
| 9/20/2012 | Sold | $27,600+10.4%$20/sqft |
Source: Public Record Report a problem | ||
| 11/28/2010 | Listing removed | $25,000$18/sqft |
Source: Solid Source Realty #2742148 Report a problem | ||
| 10/2/2010 | Listed for sale | $25,000$18/sqft |
Source: Solid Source Realty #2742148 Report a problem | ||
| 8/30/2010 | Sold | $25,000$18/sqft |
Source: Public Record Report a problem | ||
| 5/12/2010 | Price change | $25,000-28.6%$18/sqft |
Source: Solid Source Realty #2869517 Report a problem | ||
| 4/25/2010 | Listed for sale | $35,000-12.5%$26/sqft |
Source: Solid Source Realty #2742148 Report a problem | ||
| 2/25/2010 | Listing removed | $40,000$29/sqft |
Source: Solid Source Realty #2742148 Report a problem | ||
| 1/24/2010 | Price change | $40,000+60%$29/sqft |
Source: Solid Source Realty #2742148 Report a problem | ||
| 11/14/2009 | Price change | $25,000-16.7%$18/sqft |
Source: Solid Source Realty #2742148 Report a problem | ||
| 10/8/2009 | Price change | $30,000-14.3%$22/sqft |
Source: Solid Source Realty #2742148 Report a problem | ||
| 10/4/2009 | Price change | $35,000-12.5%$26/sqft |
Source: Solid Source Realty #2742148 Report a problem | ||
| 9/19/2009 | Listed for sale | $40,000-48.6%$29/sqft |
Source: Solid Source Realty #2742148 Report a problem | ||
| 5/10/2007 | Sold | $77,800+6.6%$57/sqft |
Source: Public Record Report a problem | ||
| 9/9/2002 | Sold | $73,000$54/sqft |
Source: Public Record Report a problem | ||
Public tax history
| Year | Property taxes | Tax assessment |
|---|---|---|
| 2024 | $2,601 +11.7% | $86,284 +11.7% |
| 2023 | $2,329 +52.5% | $77,252 +53.5% |
| 2022 | $1,527 +46.8% | $50,316 +46.8% |
| 2021 | $1,040 +10.9% | $34,280 +10.9% |
| 2020 | $938 -0.9% | $30,904 -0.9% |
| 2019 | $947 +32.4% | $31,200 +32.4% |
| 2018 | $715 | $23,572 |
| 2017 | $715 +5.6% | $23,572 |
| 2016 | $678 +99.5% | $23,572 +104.4% |
| 2015 | $340 +9.4% | $11,532 +10.3% |
| 2014 | $311 -6% | $10,456 -5.2% |
| 2013 | $331 +51.5% | $11,032 +52.8% |
| 2012 | $218 -26% | $7,220 -25.8% |
| 2011 | $295 -19.6% | $9,736 -55.2% |
| 2010 | $367 -45.1% | $21,716 -32.6% |
| 2009 | $668 -30.3% | $32,212 |
| 2006 | $958 -0.4% | $32,212 |
| 2005 | $962 +13.2% | $32,212 +13.2% |
| 2004 | $850 | $28,444 |
| 2003 | $850 | $28,444 |
| 2002 | $850 +30.1% | $28,444 +30.8% |
| 2001 | $653 +3% | $21,752 |
| 2000 | $634 | $21,752 |
Find assessor info on the county website
Monthly payment
Est. payment
Payment breakdown
Explore the cost of this home by adjusting the details. Changes won't be saved.Climate risks
Neighborhood: 30127
Nearby schools
Schools provided by the listing agent
- Elementary: Compton
- Middle: Tapp
- High: McEachern
Source: FMLS GA. This data may not be complete. We recommend contacting the local school district to confirm school assignments for this home.

Similar homes
- $250,0004 bd3 ba1.6k sqft5735 Burnt Hickory Rd, Powder Springs, GA 30127Active
 MLS ID #10856182, Tiffany Rogers, Atlanta Communities. GAMLS
 - $280,0003 bd2 ba1.2k sqft4893 Muirwood Dr, Powder Springs, GA 30127Active
 MLS ID #10858008, Wendy G Chambers, Chambers Select Realty. GAMLS
 - $249,9003 bd2 ba1.8k sqft5193 Alder Ln SW, Powder Springs, GA 30127Active
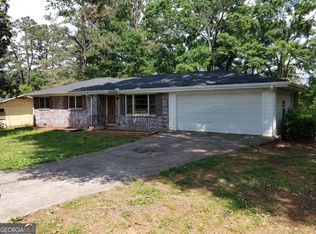 MLS ID #10846663, Korrin M Abbey, Austin Patrick and Associates. GAMLS
 - $299,9004 bd2 ba1.4k sqft3165 Delhi Dr, Powder Springs, GA 30127Active
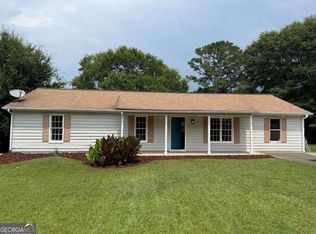 MLS ID #10799065, Evelyn Cook, Virtual Properties Realty.com. GAMLS
 - $216,0002 bd3 ba1.2k sqft851 Joseph Club Dr SW, Mableton, GA 30126For Sale
 MLS ID #7826693, Sany Kong, Chapman Hall Realty. FMLS GA
 - $299,9003 bd2 ba1.7k sqft89 Indian Trail Dr, Powder Springs, GA 30127ActiveMLS ID #10857987, Wendy G Chambers, Chambers Select Realty. GAMLS
- $209,0003 bd2 ba1.3k sqft92 Fox Dr, Dallas, GA 30157ActiveMLS ID #10836199, Noelle Foster, Stewart Brokers. GAMLS
- $215,0003 bd3 ba1.5k sqft7712 Autry Cir APT 201, Douglasville, GA 30134For SaleMLS ID #7814978, Ashlee Lindsay, Century 21 Connect Realty. FMLS GA
- $209,5002 bd1 ba1k sqft6550 Gordon Ln, Austell, GA 30168ActiveMLS ID #10846303, Ana Mercedes, Virtual Properties Realty.com. GAMLS
- $205,0003 bd3 ba1.3k sqft885 Patterns Dr SW, Mableton, GA 30126ActiveMLS ID #10692217, Nikita Dale, Dwelli. GAMLS
- $199,0002 bd2 ba976 sqft358 Pin Oak Ct SW, Marietta, GA 30008ActiveMLS ID #10742431, Kimberly Worthington, Realty One Group Edge. GAMLS
- $225,0002 bd3 ba1.1k sqft6060 Sand Wedge Cir NW, Kennesaw, GA 30144ActiveMLS ID #10847767, Valerie M Lowery, Redfin Corporation. GAMLS
- $189,9004 bd3 ba1.5k sqft7010 Oakhill Cir, Austell, GA 30168ActiveMLS ID #10773578, Jene Singleton, BHGRE Metro Brokers. GAMLS
- $249,9003 bd2 ba1k sqft3570 Briar Dr, Lithia Springs, GA 30122ActiveMLS ID #10845045, Mauricio A Plata, Virtual Properties Realty.com. GAMLS
- $195,0004 bd2 ba1.1k sqft79 Howell Dr SW, Atlanta, GA 30331For SaleMLS ID #7845210, Lina Holmes, Atlanta North Homes Realty, Inc.. FMLS GA
- $249,0003 bd3 ba1.1k sqft1395 Kennesaw Trace Ct NW, Kennesaw, GA 30144For SaleMLS ID #7707290, Narges Karobi, Lambros Realty, LLC.. FMLS GA
- $249,9003 bd3 ba1.4k sqft1169 McDaniel St SW, Atlanta, GA 30310For SaleMLS ID #7849098, Eddie Suarez, Georgia Luxury Realty. FMLS GA
- $192,9003 bd3 ba1.6k sqft253 Ralph David Abernathy Blvd SW, Atlanta, GA 30312ActiveMLS ID #10837673, Jude Rasmus, Rasmus Real Estate Group Inc.. GAMLS
- $240,0003 bd3 ba1.4k sqft4154 N Knotty Oak Trl, Douglasville, GA 30135ActiveMLS ID #10821344, Jocelynn Vitar, eXp Realty. GAMLS
- $235,0003 bd2 ba1.7k sqft3750 Junior Ln, Douglasville, GA 30135ActiveMLS ID #10793549, Martin T Rothman, Chapman Hall Realtors. GAMLS
