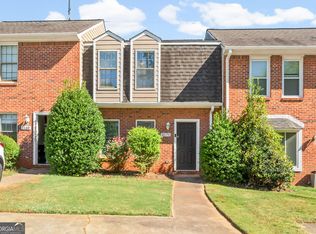
Welcome home to this bright and inviting 2-bedroom, 2.5-bath townhome, thoughtfully designed for easy living and everyday comfort. The main level welcomes you with a spacious living room featuring a vaulted ceiling, charming brick fireplace, and lots of natural light. The well-appointed kitchen offers stainless steel appliances, granite countertops, and plenty of cabinet storage, while the adjacent dining area provides a bright and welcoming space with direct access to the back patio. Easy-care laminate wood flooring flows throughout the main level, complemented by a convenient half bath. Upstairs, you'll find two generously sized bedrooms and bathrooms for added comfort and convenience. Outside, enjoy a fully fenced backyard with a patio and storage space, creating a private spot for relaxing, entertaining, or enjoying the outdoors. With its bright interior and functional layout, this townhome is ready to welcome you home!
Active
$225,000
6060 Sand Wedge Cir NW, Kennesaw, GA 30144
2beds
1,199sqft
Townhouse
Built in 1983
3,049 Square Feet Lot
$221,800 Zestimate®
$188/sqft
$-- HOA
What's special
Charming brick fireplaceFully fenced backyardBright interiorLots of natural lightStainless steel appliancesWell-appointed kitchenGranite countertops
- 39 days
- 677
- 81
Zillow last checked:
Listing updated:
Listed by:
Valerie M Lowery 770-241-7759,
Redfin Corporation
Source: GAMLS,MLS#: 10847767
Facts & features
Interior
Bedrooms & bathrooms
- Bedrooms: 2
- Bathrooms: 3
- Full bathrooms: 2
- 1/2 bathrooms: 1
Rooms
- Room types: Family Room
Kitchen
- Features: Breakfast Area, Pantry
Heating
- Central, Electric
Cooling
- Ceiling Fan(s), Central Air
Appliances
- Included: Dishwasher, Microwave, Refrigerator
- Laundry: In Kitchen
Features
- High Ceilings, Vaulted Ceiling(s)
- Flooring: Carpet, Laminate
- Windows: Skylight(s)
- Basement: None
- Number of fireplaces: 1
- Fireplace features: Family Room, Masonry
- Common walls with other units/homes: 2+ Common Walls
Interior area
- Total structure area: 1,199
- Total interior livable area: 1,199 sqft
- Finished area above ground: 1,199
- Finished area below ground: 0
Property
Parking
- Total spaces: 1
- Parking features: Attached, Kitchen Level
- Has attached garage: Yes
Features
- Levels: Two
- Stories: 2
- Patio & porch: Patio
- Fencing: Fenced,Wood
- Body of water: None
Lot
- Size: 3,049 Square Feet
- Features: Other
Details
- Parcel number: 20009301820
Construction
Type & style
- Home type: Townhouse
- Architectural style: Traditional
- Property subtype: Townhouse
- Attached to another structure: Yes
Materials
- Other, Wood Siding
- Foundation: Slab
- Roof: Composition
Condition
- Resale
- New construction: No
- Year built: 1983
Utilities & green energy
- Sewer: Public Sewer
- Water: Public
- Utilities for property: Electricity Available, Sewer Available, Water Available
Community & HOA
Community
- Features: None
- Security: Smoke Detector(s)
- Subdivision: Fairway Estates
HOA
- Has HOA: No
- Services included: None
Location
- Region: Kennesaw
Financial & listing details
- Price per square foot: $188/sqft
- Tax assessed value: $226,570
- Annual tax amount: $450
- Date on market: 9/17/2026
- Cumulative days on market: 39 days
- Listing agreement: Exclusive Right To Sell
- Electric utility on property: Yes
Estimated market value
$221,800
$211,000 - $233,000
$1,835/mo
Price history
| Date | Event | Price |
|---|---|---|
| 9/17/2026 | Listed for sale | $225,000+8.5%$188/sqft |
Source:  FMLS GA #7838070 Report a problem | ||
| 8/20/2026 | Sold | $207,400$173/sqft |
Source: Public Record Report a problem | ||
Public tax history
| Year | Property taxes | Tax assessment |
|---|---|---|
| 2024 | $449 +144.2% | $90,628 +27.9% |
| 2023 | $184 -51.7% | $70,844 +4.6% |
| 2022 | $381 +8.6% | $67,744 +17.5% |
| 2021 | $351 +14.4% | $57,656 +34.3% |
| 2020 | $307 +8.4% | $42,944 +22.7% |
| 2019 | $283 | $35,000 |
| 2018 | $283 | $35,000 +5.4% |
| 2017 | $283 -68.3% | $33,208 +6.9% |
| 2016 | $893 +29.3% | $31,060 +32.5% |
| 2015 | $691 -0.8% | $23,444 |
| 2014 | $697 -0.8% | $23,444 |
| 2013 | $702 -0.8% | $23,444 |
| 2012 | $708 -0.2% | $23,444 |
| 2011 | $709 +37.9% | $23,444 -14.1% |
| 2010 | $514 -29.7% | $27,304 -26.7% |
| 2009 | $732 +35.8% | $37,236 |
| 2006 | $539 -9.2% | $37,236 +15.4% |
| 2005 | $594 +8.9% | $32,276 |
| 2004 | $545 | $32,276 |
| 2003 | $545 -0.2% | $32,276 |
| 2002 | $547 +4.6% | $32,276 +27.1% |
| 2001 | $523 -8.7% | $25,398 |
| 2000 | $572 | $25,398 |
Find assessor info on the county website
Monthly payment
Est. payment
Payment breakdown
Explore the cost of this home by adjusting the details. Changes won't be saved.Climate risks
Neighborhood: 30144
Nearby schools
Schools provided by the listing agent
- Elementary: Big Shanty
- Middle: Palmer
- High: North Cobb
Source: GAMLS. This data may not be complete. We recommend contacting the local school district to confirm school assignments for this home.
- $208,9003 bd2 ba1.3k sqft6070 Sand Wedge Cir NW, Kennesaw, GA 30144Off Market
- $229,1002 bd2 ba1.4k sqft6050 Sand Wedge Cir NW, Woodstock, GA 30144Off Market
- $300,0003 bd3 ba1.9k sqft6080 Sand Wedge Cir NW, Kennesaw, GA 30144Sold

- $208,5002 bd1 ba928 sqft6040 Sand Wedge Cir NW, Kennesaw, GA 30144Off Market
Similar homes
- $249,0002 bd3 ba1.2k sqft3170 Duvall Pl NW, Kennesaw, GA 30144Active
 MLS ID #10877358, Brian Lancaster, Keller Williams Realty Partners. GAMLS
- $245,0002 bd2 ba1.1k sqft1100 Shiloh Ln NW, Kennesaw, GA 30144Active Under Contract
 MLS ID #10846435, Virginia Moran, Keller Williams Realty Atlanta North. GAMLS
- $260,0002 bd3 ba1.1k sqft3539 Kennesaw Station Dr NW, Kennesaw, GA 30144For Sale
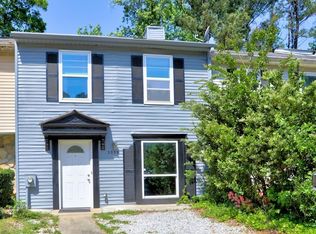
 MLS ID #7837100, ANNE TAMM, Anne Tamm, LLC.. FMLS GA
- $249,9002 bd3 ba1.4k sqft9 Fairway Dr NW, Kennesaw, GA 30144Active
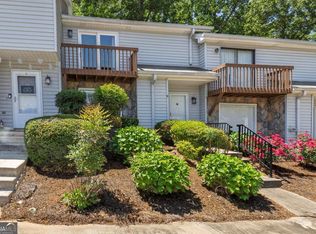 MLS ID #10769626, The Premier Group, Keller Williams Realty Partners. GAMLS
- $273,0002 bd3 ba1.5k sqft2350 Heritage Park Cir NW #24, Kennesaw, GA 30144ActiveMLS ID #10764158, Tanya Pickens, Opendoor Brokerage. GAMLS
- $265,0003 bd3 ba1.5k sqft2984 Porsche Pl NW, Kennesaw, GA 30144ActiveMLS ID #10616650, Adam Woodring, Mainstay Brokerage. GAMLS
- $320,0003 bd2 ba1.4k sqft5561 Deerfield Pl NW, Kennesaw, GA 30144ActiveMLS ID #10820354, Stacey Wyatt Group, eXp Realty. GAMLS
- $249,9002 bd3 ba1.2k sqft5038 Jenny Dr, Acworth, GA 30101ActiveMLS ID #10843046, Sherrell Smith, eXp Realty. GAMLS
- $260,0003 bd3 ba1.6k sqft111 Red Barn Ln, Acworth, GA 30102ActiveMLS ID #10869660, Mark Spain, Mark Spain Real Estate. GAMLS
- $289,9002 bd3 ba1.6k sqft2040 Hoods Fort Cir NW Unit 18, Kennesaw, GA 30144ActiveMLS ID #10854759, Kelly E O'Kelley, Kelly O'Kelley RE Consultants. GAMLS
- $205,0002 bd2 ba1.1k sqft1074 New Haven Dr, Marietta, GA 30064ActiveMLS ID #10789580, David Pace, The Real Estate Office Inc.. GAMLS
- $240,0003 bd3 ba1.3k sqft400 Winding River Dr Unit E, Atlanta, GA 30350ActiveMLS ID #10852026, Julia De Sosa-Rocha, eXp Realty. GAMLS
- $210,0002 bd3 ba1.3k sqft6005 Pat Mell Pl SE, Smyrna, GA 30080ActiveMLS ID #10809026, Jeff Torres, Best Life Realty. GAMLS
- $225,0002 bd3 ba1.3k sqft135 N River Dr Unit F, Atlanta, GA 30350ActiveMLS ID #10872551, Grace Thompson, Homesmart Realty Partners. GAMLS
- $332,5004 bd2 ba1.3k sqft780 Gettysburg Trl NE, Kennesaw, GA 30144ActiveMLS ID #10823970, Sam Garcia, La Roca Realty. GAMLS
- $245,0002 bd3 ba1.2k sqft1016 Old Holcomb Bridge Rd, Roswell, GA 30076ActiveMLS ID #10715874, Hakan Agan, SRA Signature Realty. GAMLS
- $239,9002 bd2 ba1.3k sqft6520 Roswell Rd Unit 30, Sandy Springs, GA 30328ActiveMLS ID #10816596, David C Dutton, eXp Realty. GAMLS
- $230,0002 bd2 ba1.1k sqft4120 Riverlook Pkwy SE Unit 203, Marietta, GA 30067ActiveMLS ID #10841477, Melissa Bailey, RE/MAX Town & Country. GAMLS
- $305,0003 bd3 ba1.4k sqft515 Oakside Pl, Acworth, GA 30102ActiveMLS ID #10869440, Erin Johnson, Selling The South, Georgia. GAMLS
- $179,9002 bd2 ba1k sqft413 Promenade Ct SW, Marietta, GA 30064ActiveMLS ID #10772702, Jennifer Yearty, Ansley RE|Christie's Int'l RE. GAMLS
